2 Bedroom
1 Bathroom
1,500 - 2,000 sqft
Central Air Conditioning
Forced Air
$1,800 Monthly
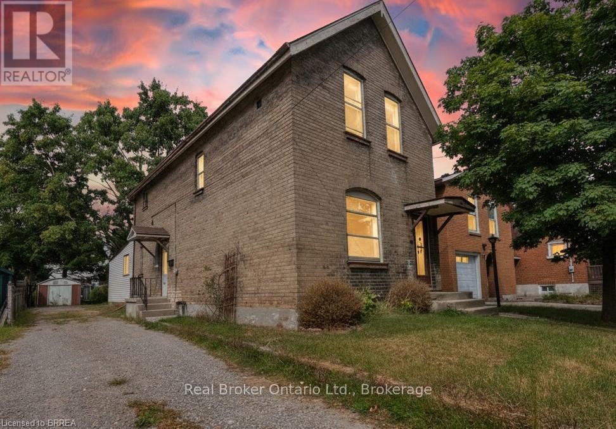
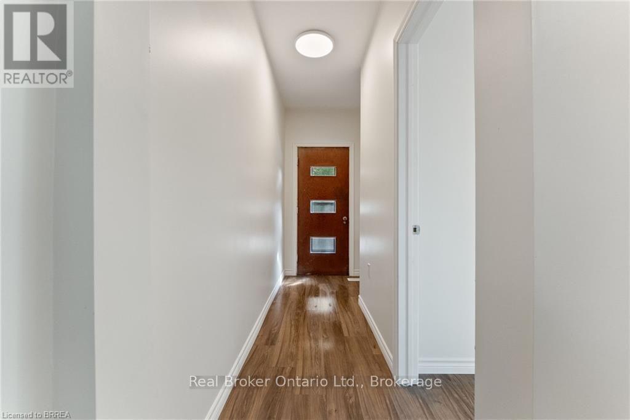
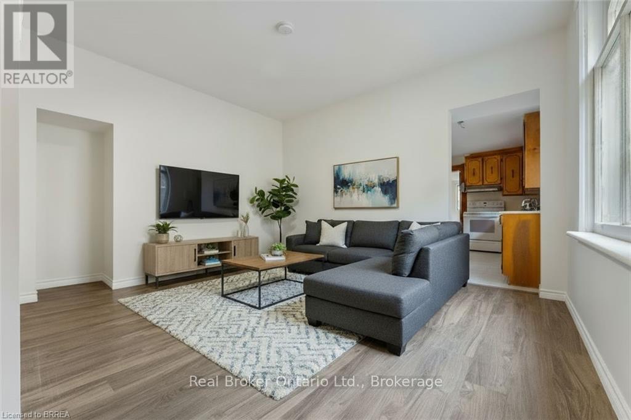
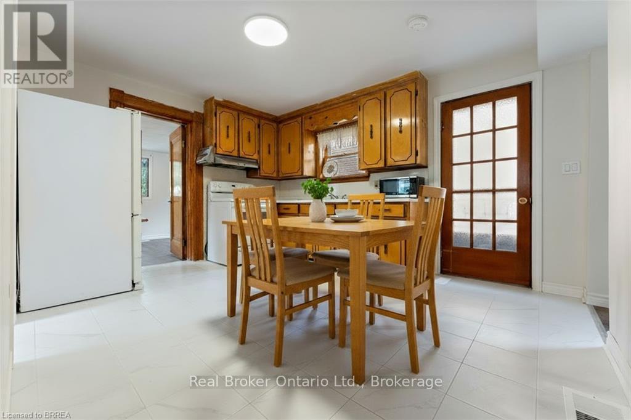
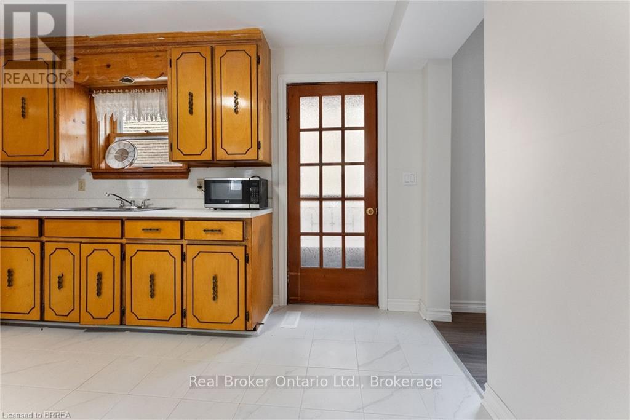
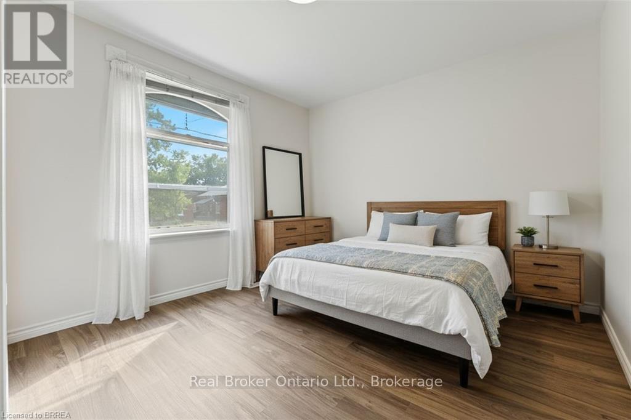
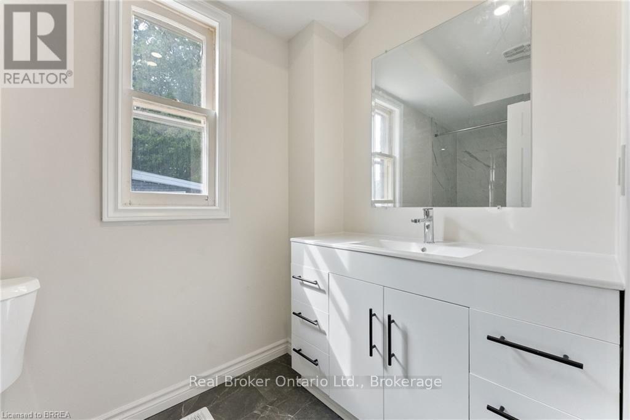
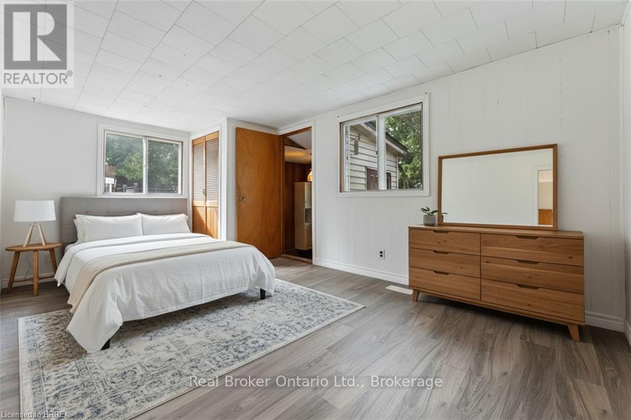
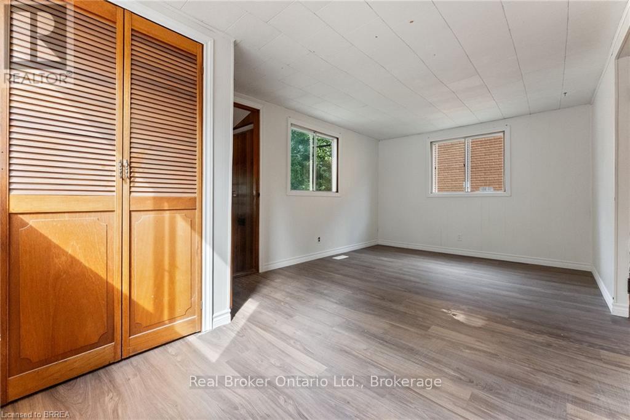
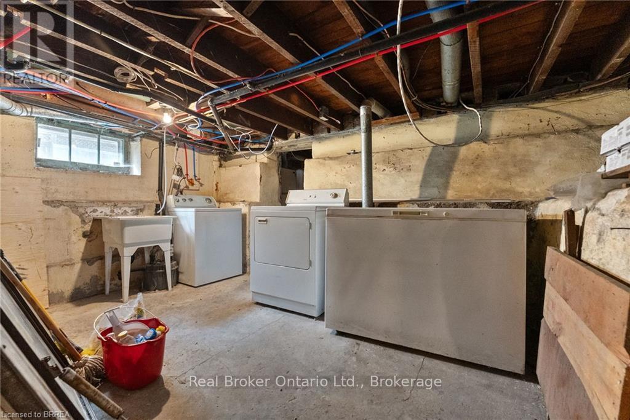
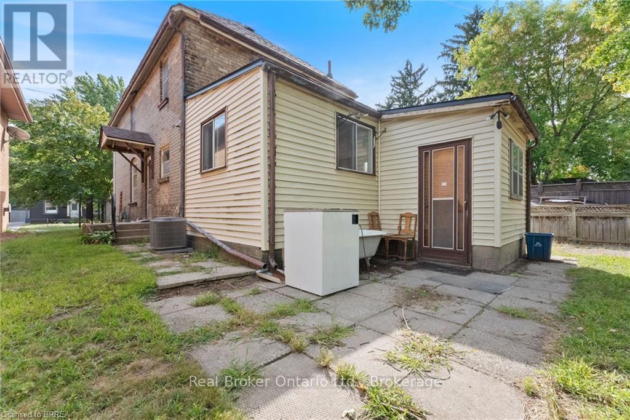
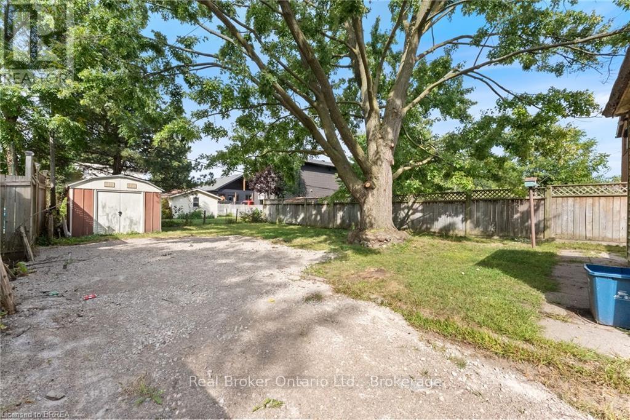
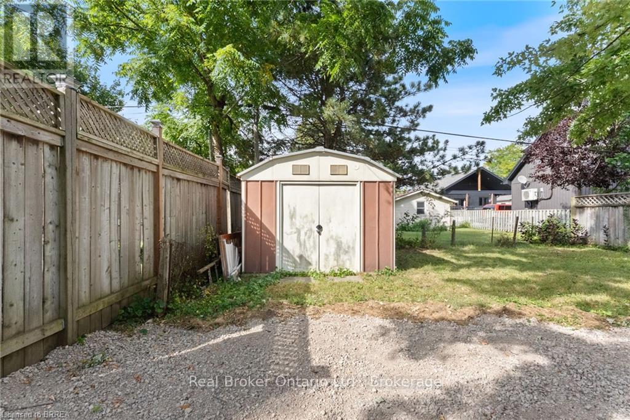
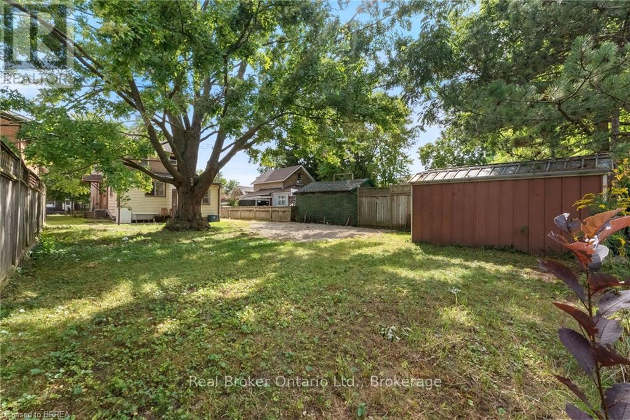
Completely renovated and offering features rarely found in a lease, this spacious main-floor unit includes an oversized primary bedroom, private laundry, and exclusive use of the backyard. A back entrance opens directly to the yard, creating an easy flow for outdoor living and entertaining, while the basement provides abundant private storage space. Updates include a modern kitchen with new appliances and refreshed finishes throughout, blending style and everyday practicality. With parking for one vehicle, plus free street parking and a central location close to transit and commuter routes, this unit combines quality, convenience, and privacy. (id:64263)
Property Details
|
MLS® Number
|
X14149128 |
|
Property Type
|
Single Family |
|
Parking Space Total
|
1 |
Building
|
Bathroom Total
|
1 |
|
Bedrooms Above Ground
|
2 |
|
Bedrooms Total
|
2 |
|
Appliances
|
Dryer, Stove, Washer, Refrigerator |
|
Basement Development
|
Unfinished |
|
Basement Type
|
Full (unfinished) |
|
Construction Style Attachment
|
Detached |
|
Cooling Type
|
Central Air Conditioning |
|
Exterior Finish
|
Brick |
|
Foundation Type
|
Brick |
|
Heating Fuel
|
Natural Gas |
|
Heating Type
|
Forced Air |
|
Stories Total
|
2 |
|
Size Interior
|
1,500 - 2,000 Sqft |
|
Type
|
House |
|
Utility Water
|
Municipal Water |
Parking
Land
|
Acreage
|
No |
|
Sewer
|
Sanitary Sewer |
|
Size Depth
|
132 Ft |
|
Size Frontage
|
40 Ft |
|
Size Irregular
|
40 X 132 Ft |
|
Size Total Text
|
40 X 132 Ft |
Rooms
| Level |
Type |
Length |
Width |
Dimensions |
|
Main Level |
Bedroom |
3.1 m |
3.3 m |
3.1 m x 3.3 m |
|
Main Level |
Living Room |
3.07 m |
3.86 m |
3.07 m x 3.86 m |
|
Main Level |
Kitchen |
3.91 m |
3.18 m |
3.91 m x 3.18 m |
|
Main Level |
Bathroom |
2.79 m |
1.37 m |
2.79 m x 1.37 m |
|
Main Level |
Bedroom |
5.03 m |
2.95 m |
5.03 m x 2.95 m |
|
Main Level |
Mud Room |
2.26 m |
1.88 m |
2.26 m x 1.88 m |
https://www.realtor.ca/real-estate/30479223/lower-150-elgin-street-brantford