3 Bedroom
1 Bathroom
0 - 699 sqft
None
Forced Air
$1,600 Monthly
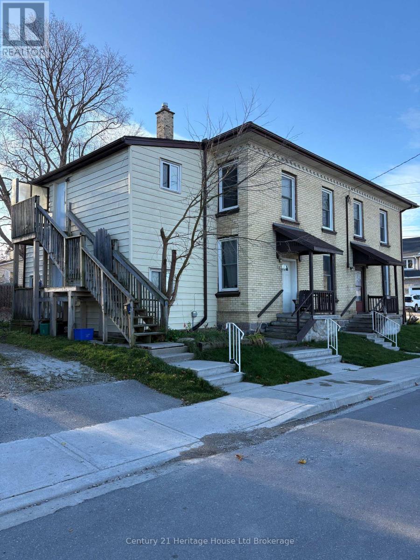
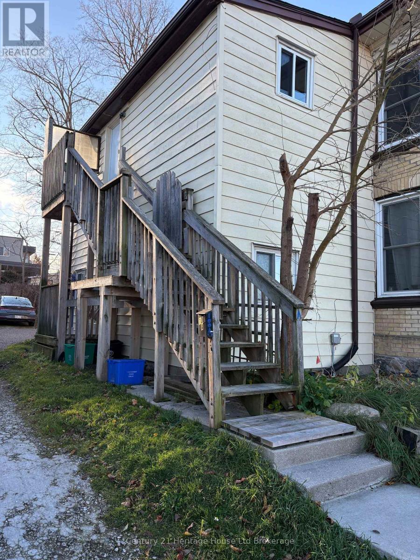
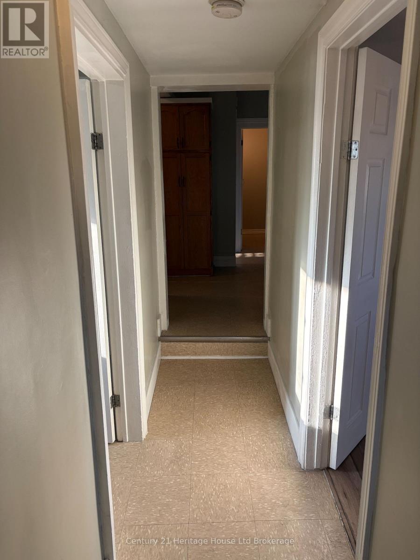
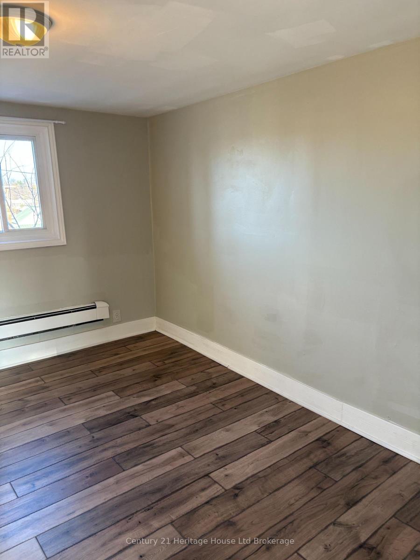
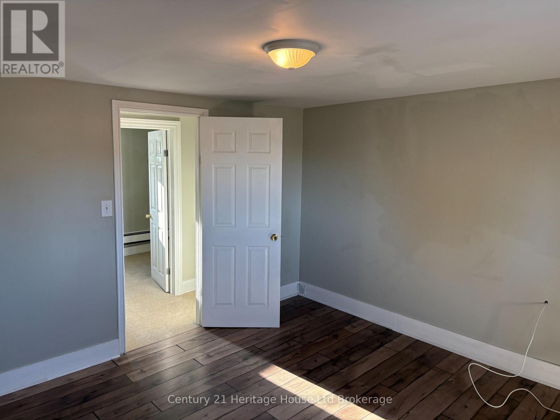
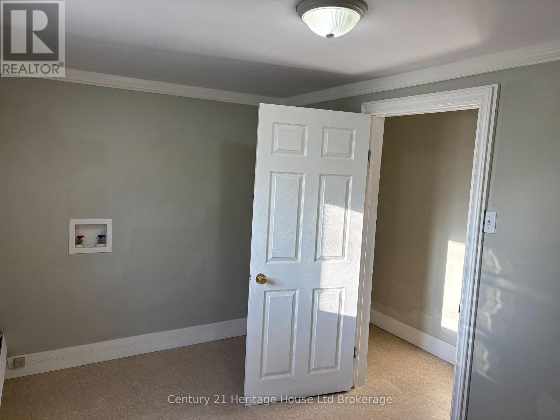
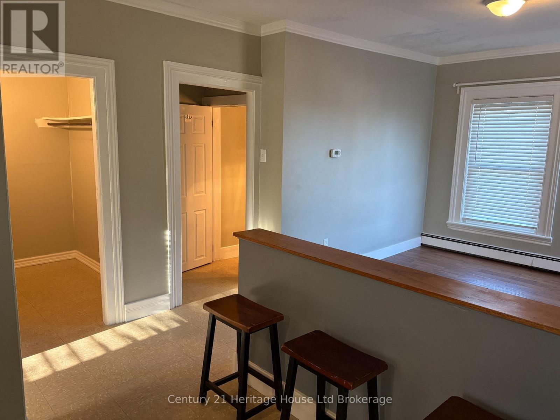
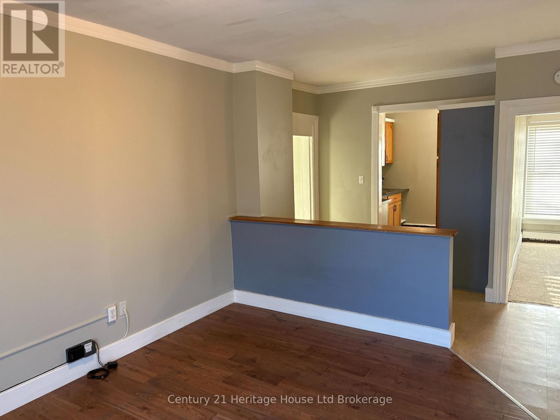
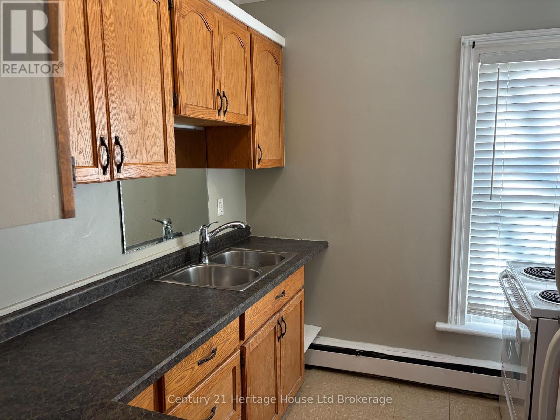
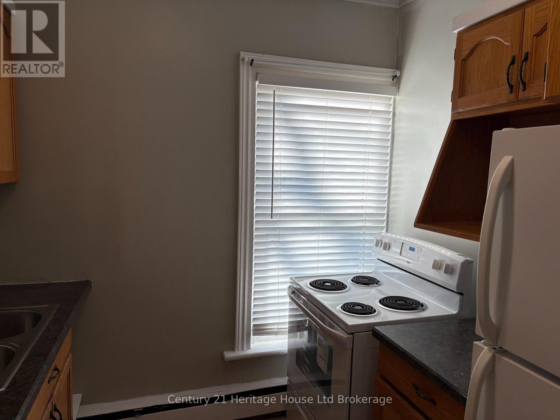
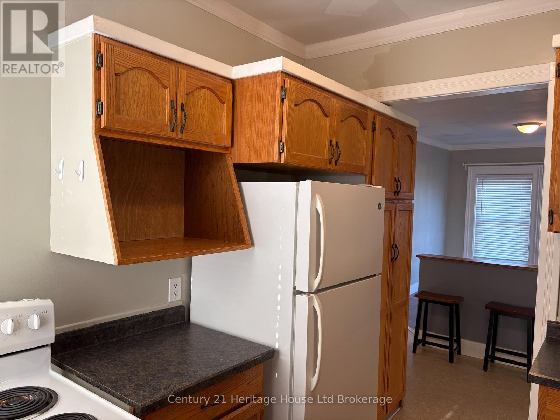
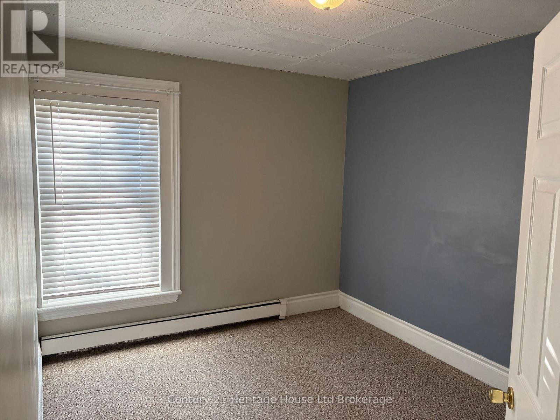
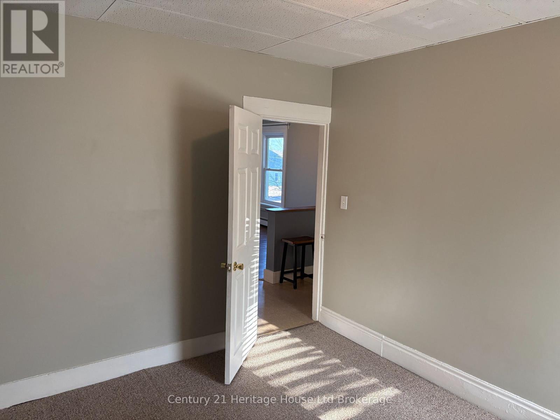
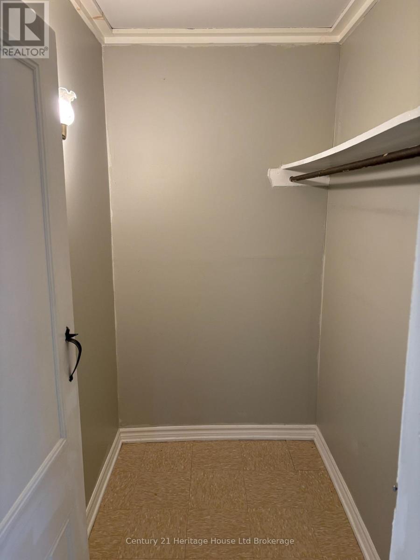
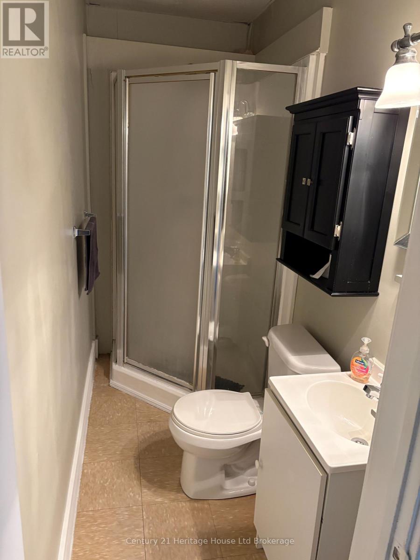
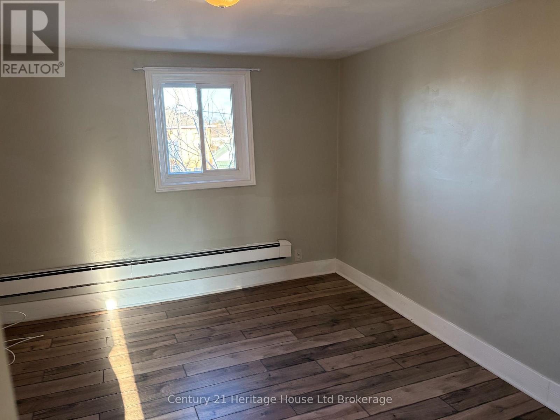
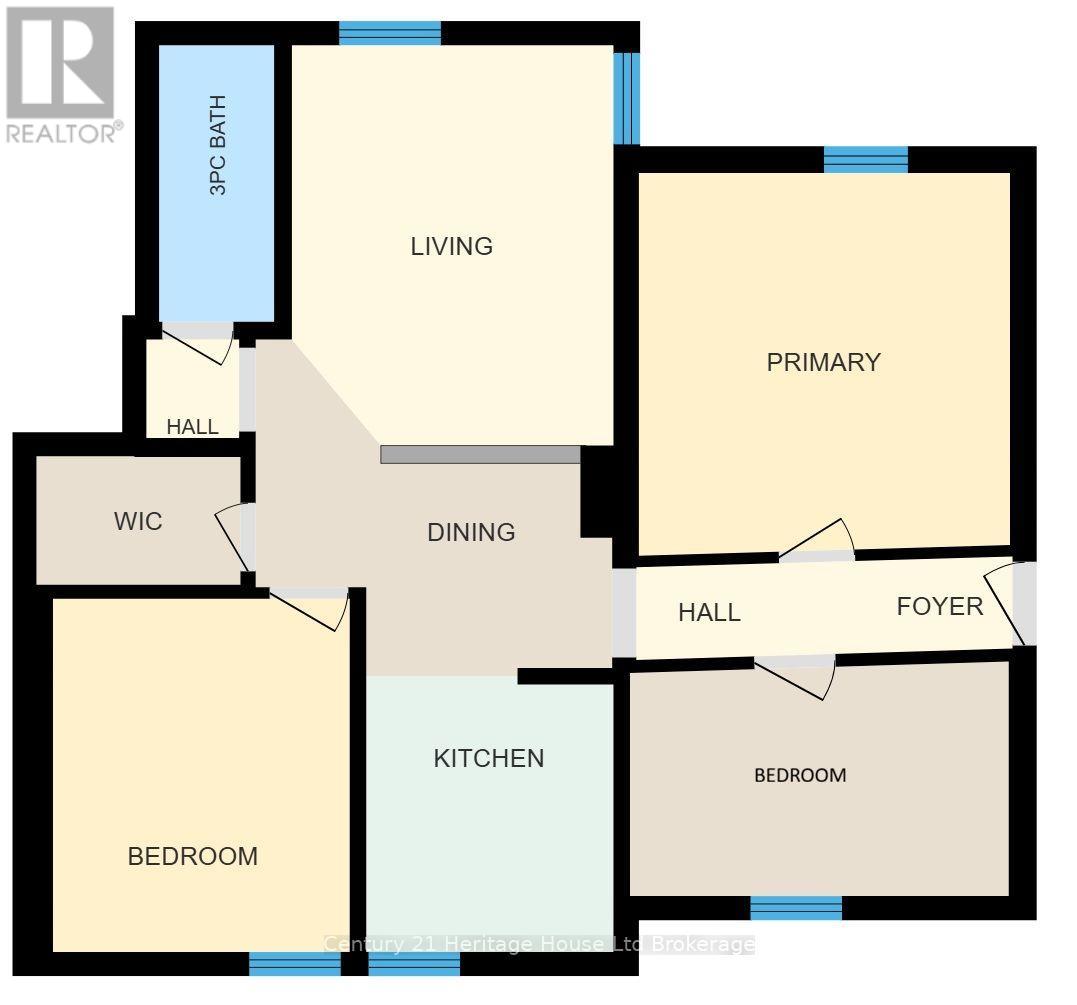
Welcome to 119 Carroll Street in Ingersoll! This bright and inviting upper-level, three-bedroom unit offers a functional layout with plenty of living space. The spacious living room provides a comfortable place to relax, while the separate dining area flows into a practical kitchen featuring ample cabinetry and counter space. The unit offers three bedrooms, including a spacious primary bedroom, along with a three-piece bathroom featuring a corner shower. A walk-in closet provides additional storage. With its own exterior entrance and a convenient location close to downtown Ingersoll, shopping, restaurants, parks, and everyday amenities, this unit is a great opportunity for anyone looking for a comfortable place to call home. (id:64263)
Property Details
|
MLS® Number
|
X14181922 |
|
Property Type
|
Multi-family |
|
Community Name
|
Ingersoll - South |
|
Parking Space Total
|
1 |
Building
|
Bathroom Total
|
1 |
|
Bedrooms Above Ground
|
3 |
|
Bedrooms Total
|
3 |
|
Appliances
|
Stove, Refrigerator |
|
Basement Features
|
Apartment In Basement |
|
Basement Type
|
N/a |
|
Cooling Type
|
None |
|
Exterior Finish
|
Brick |
|
Foundation Type
|
Stone |
|
Heating Fuel
|
Natural Gas |
|
Heating Type
|
Forced Air |
|
Size Interior
|
0 - 699 Sqft |
|
Type
|
Fourplex |
|
Utility Water
|
Municipal Water |
Parking
Land
|
Acreage
|
No |
|
Sewer
|
Sanitary Sewer |
|
Size Irregular
|
. |
|
Size Total Text
|
. |
Rooms
| Level |
Type |
Length |
Width |
Dimensions |
|
Main Level |
Bedroom |
2.97 m |
3.53 m |
2.97 m x 3.53 m |
|
Main Level |
Dining Room |
3.56 m |
3.35 m |
3.56 m x 3.35 m |
|
Main Level |
Kitchen |
2.46 m |
2.77 m |
2.46 m x 2.77 m |
|
Main Level |
Bedroom |
3.79 m |
2.29 m |
3.79 m x 2.29 m |
|
Main Level |
Living Room |
3.2 m |
4.01 m |
3.2 m x 4.01 m |
|
Main Level |
Primary Bedroom |
3.71 m |
3.79 m |
3.71 m x 3.79 m |
https://www.realtor.ca/real-estate/30514564/a-100-cherry-street-ingersoll-ingersoll-south-ingersoll-south