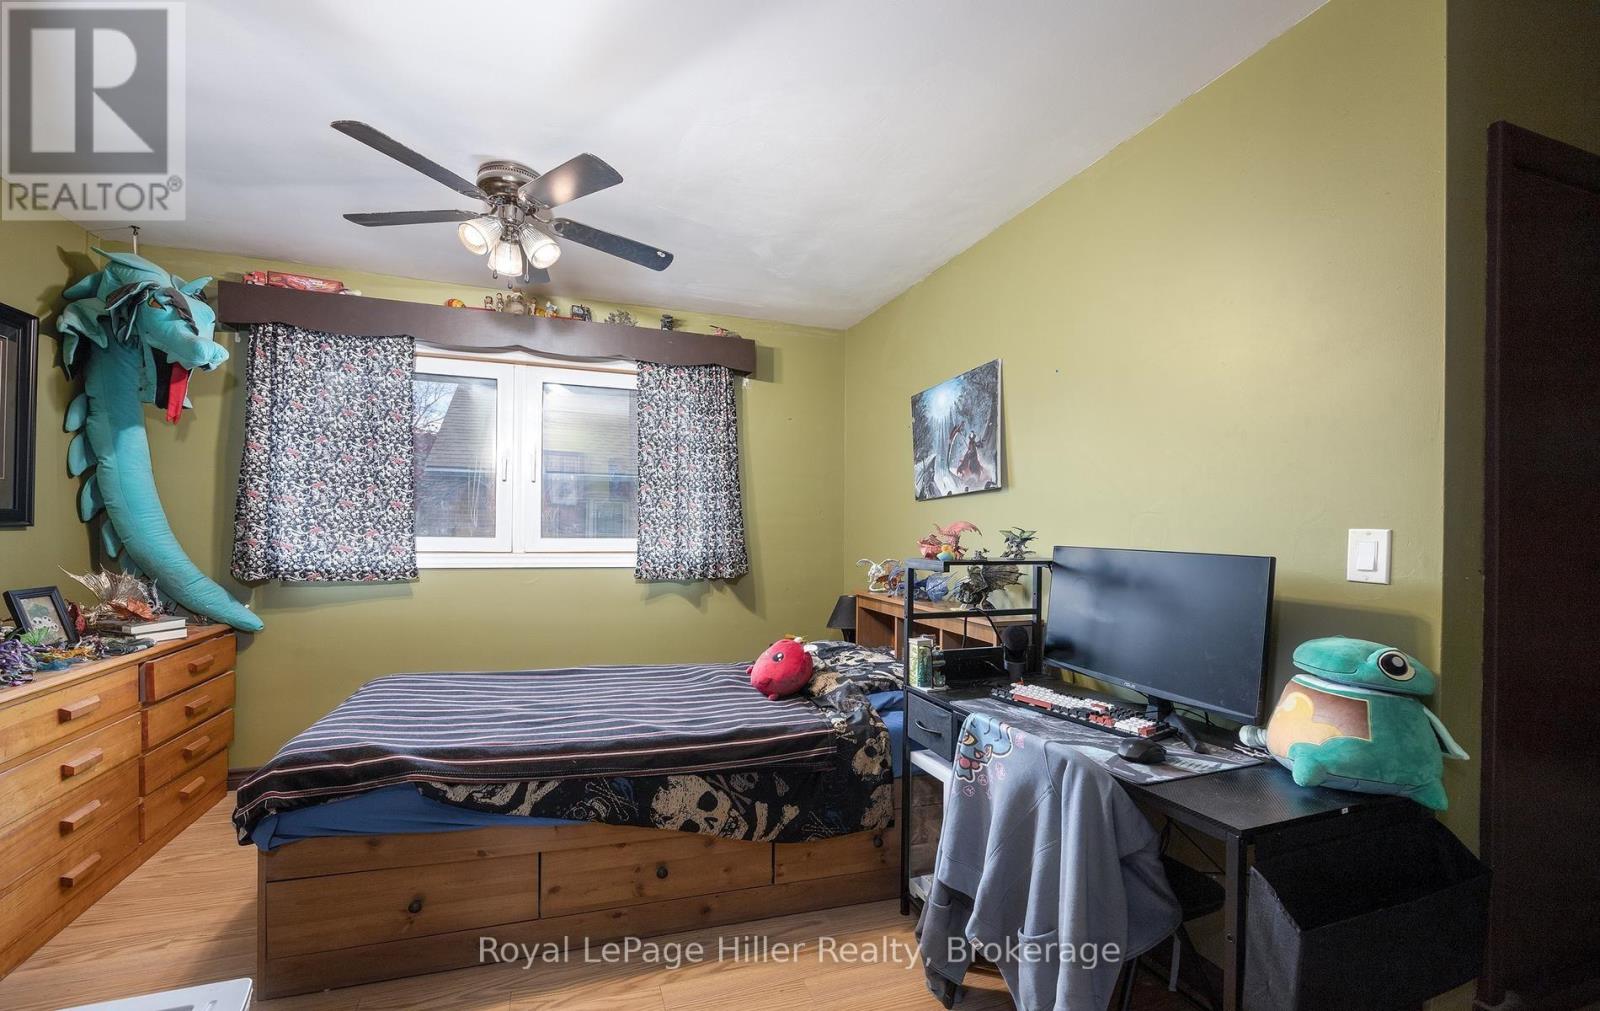
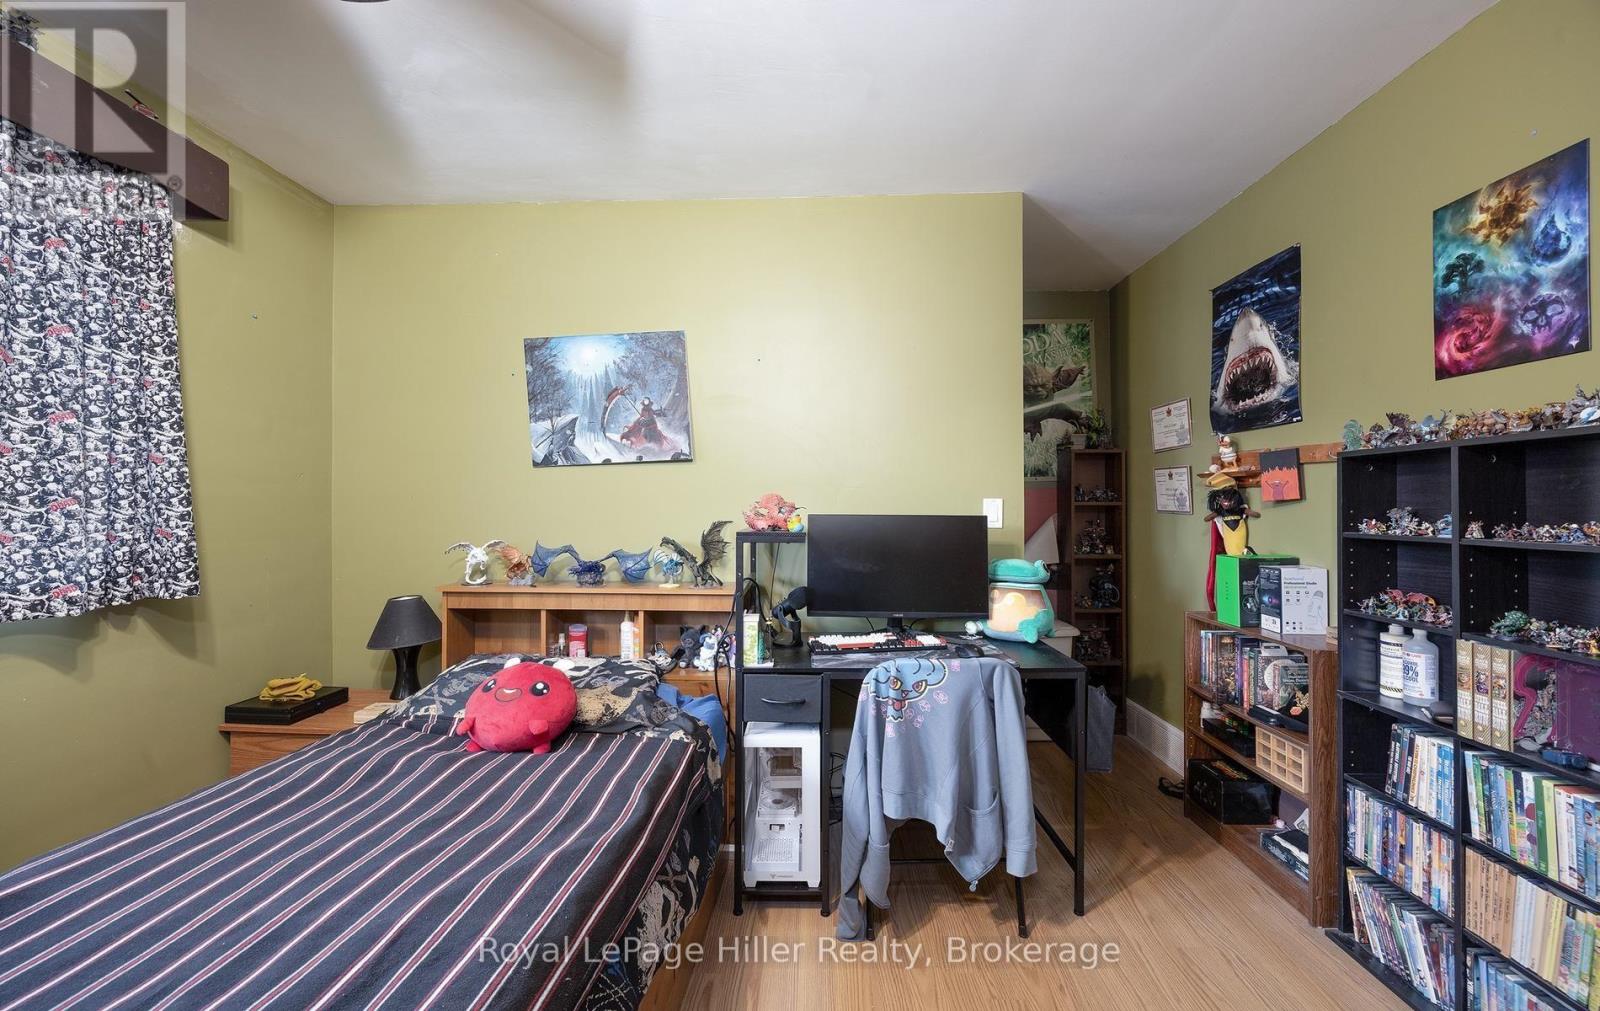
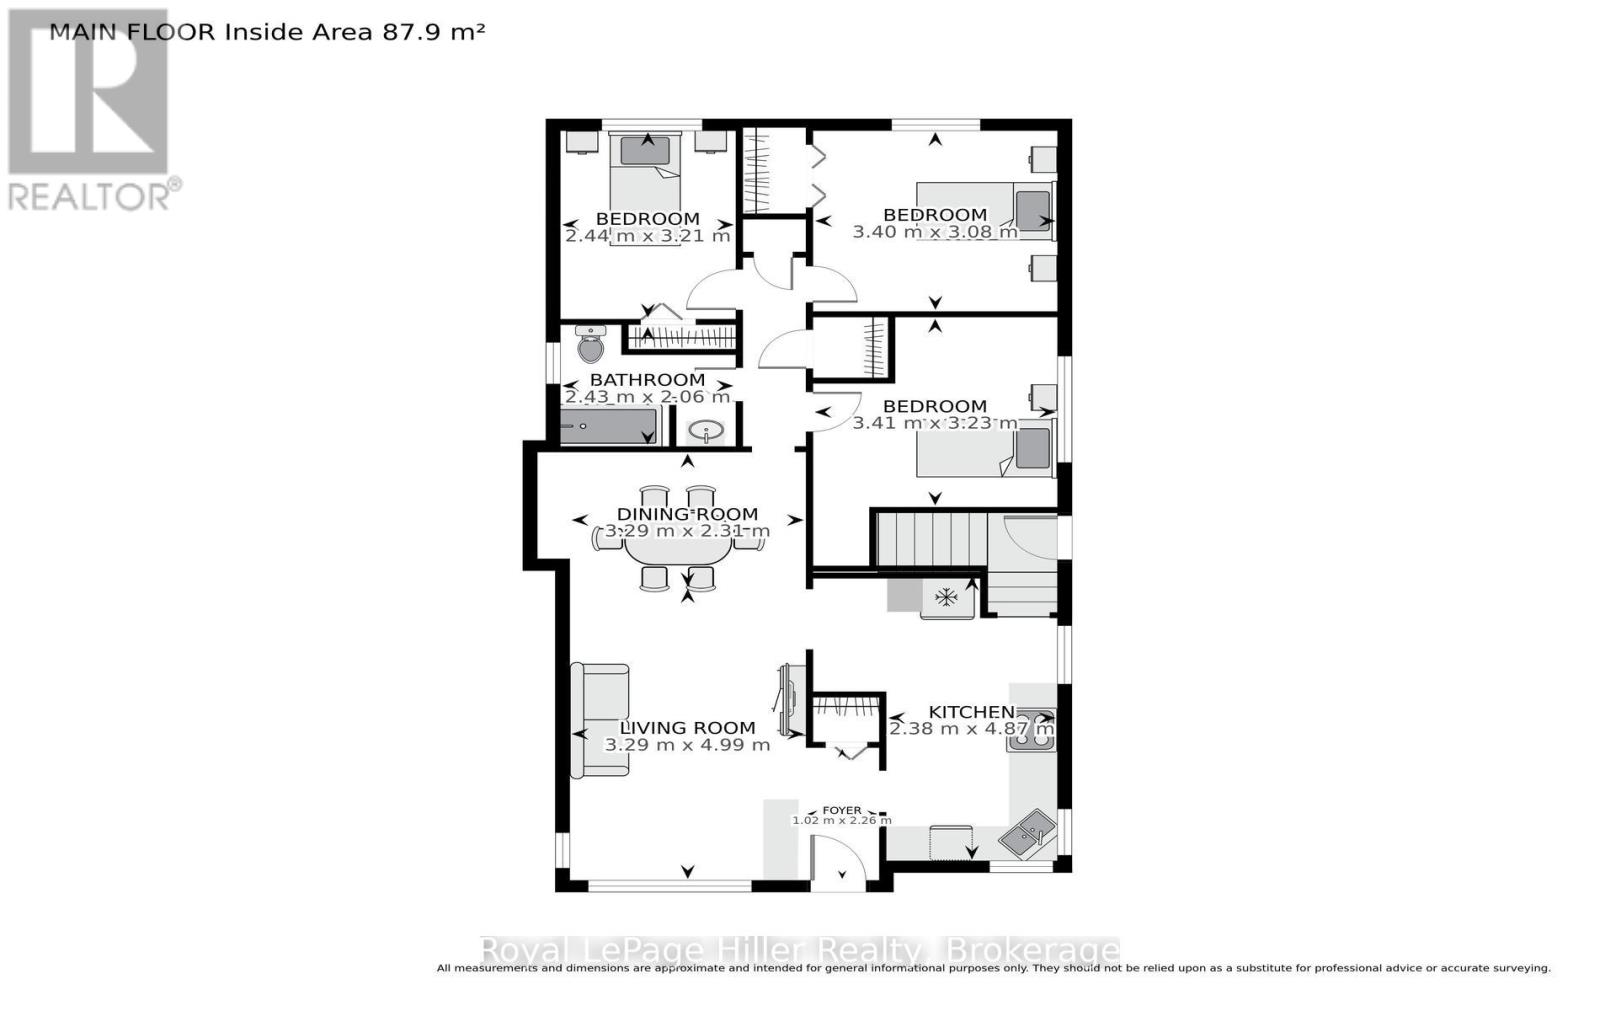
3 Bedroom
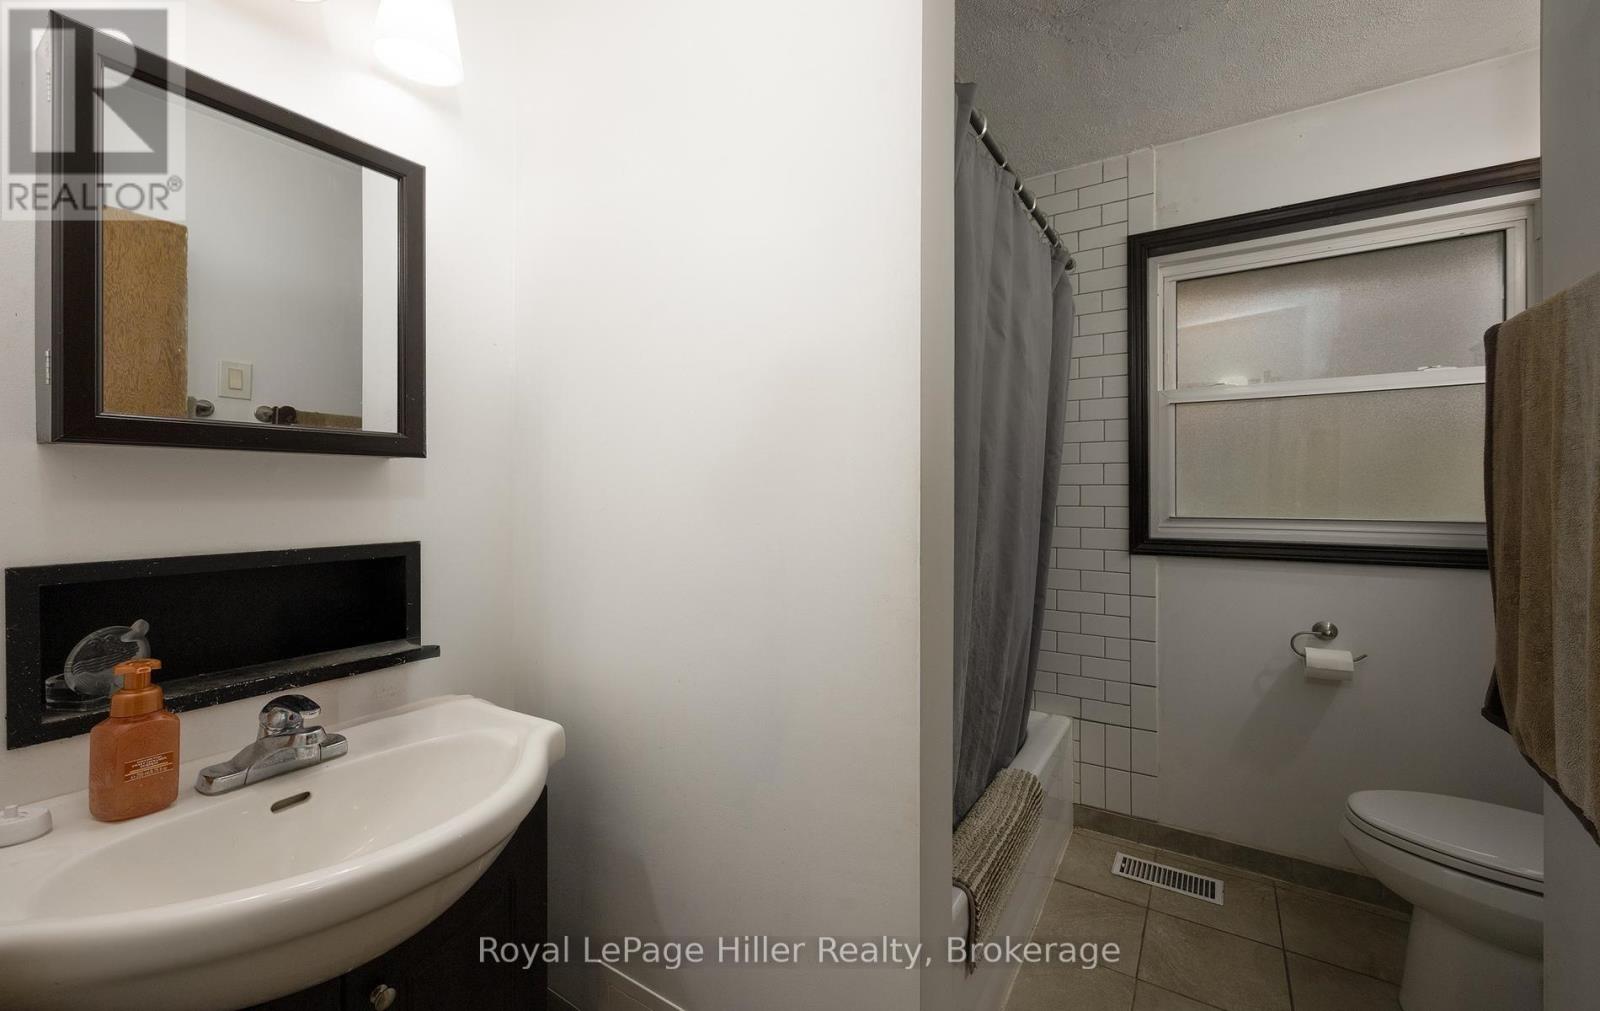
2 Bathroom
1,100 - 1,500 sqft
Bungalow
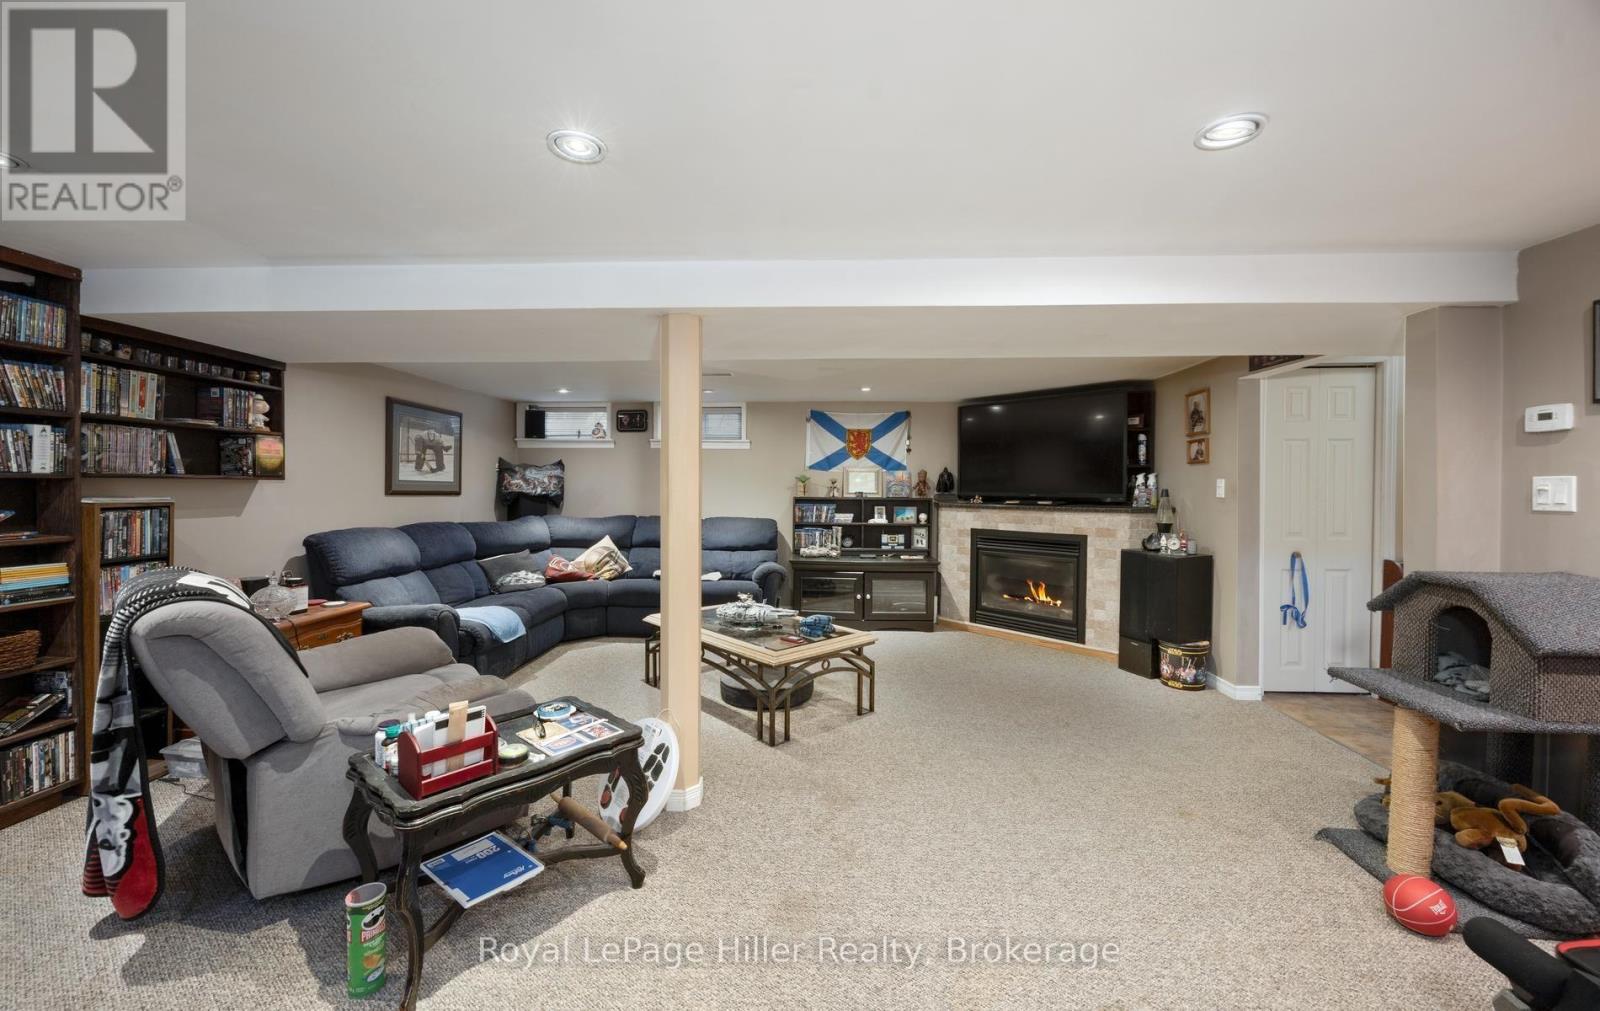
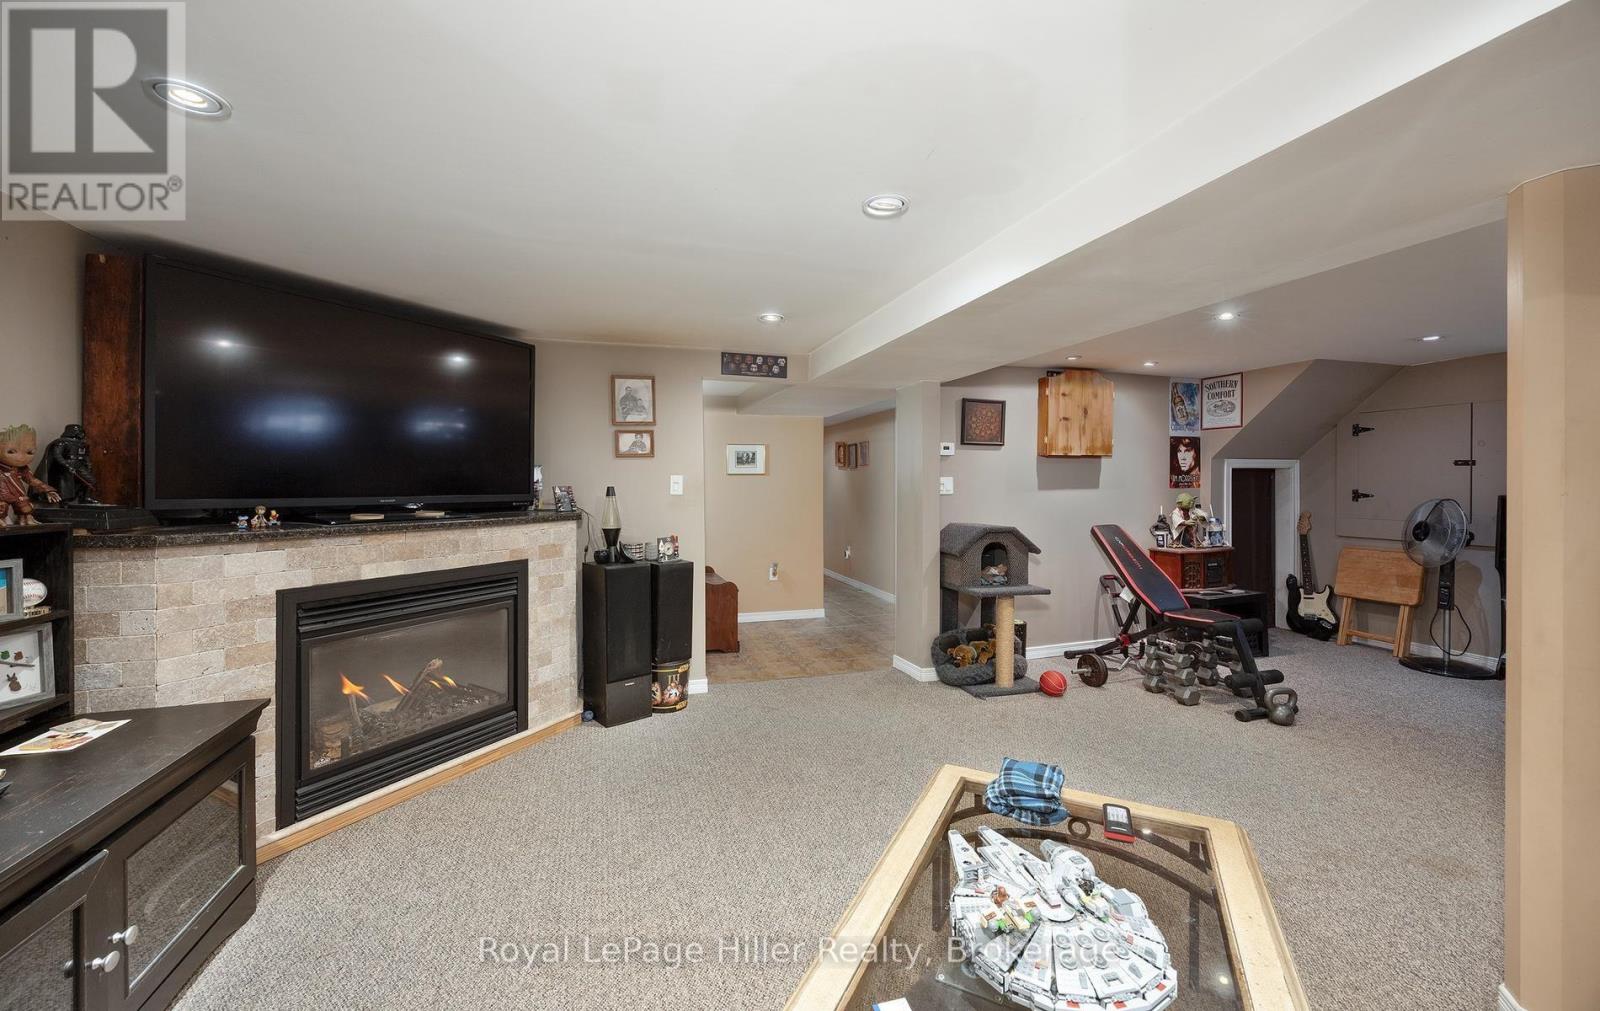
Fireplace
Central Air Conditioning
Forced Air
$524,900
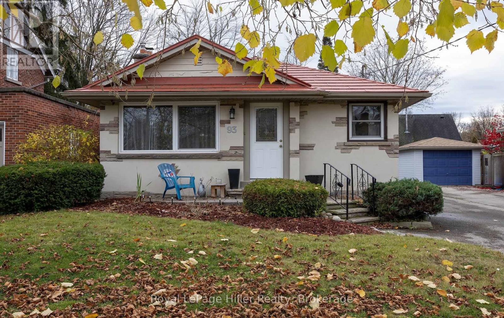
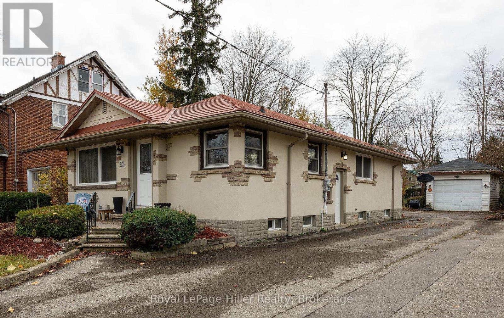
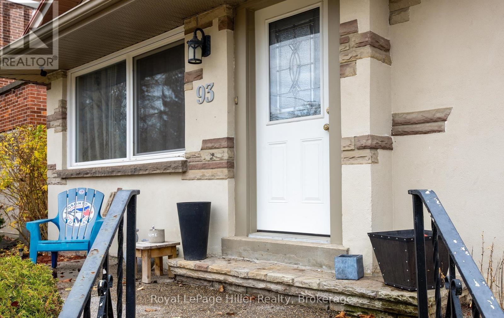
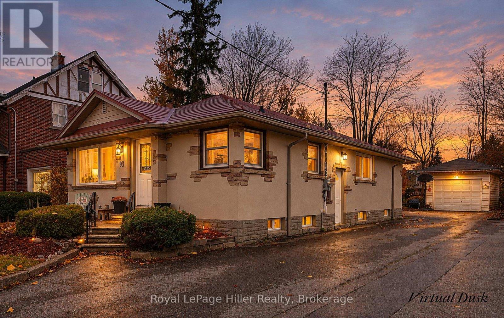
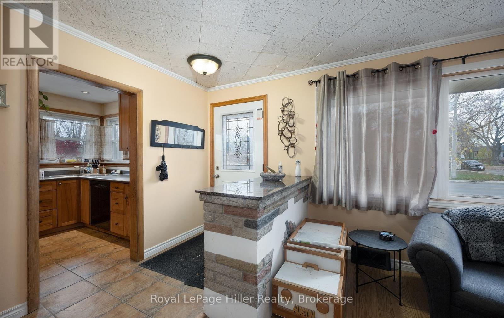
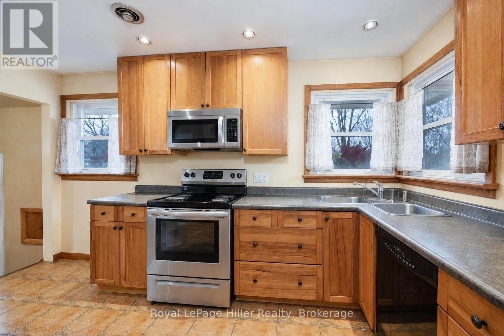
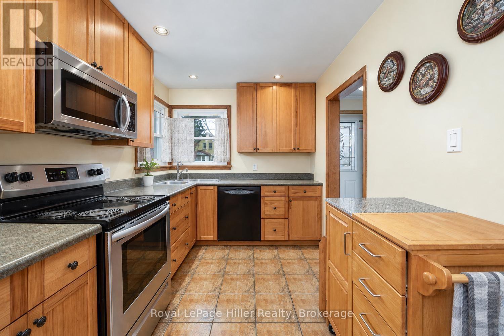
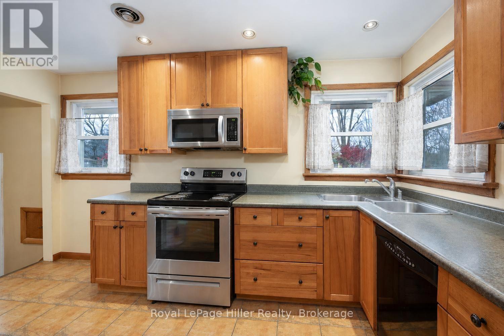
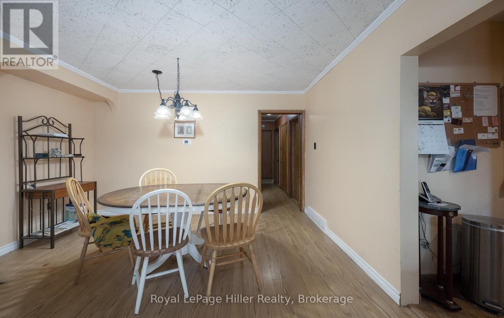
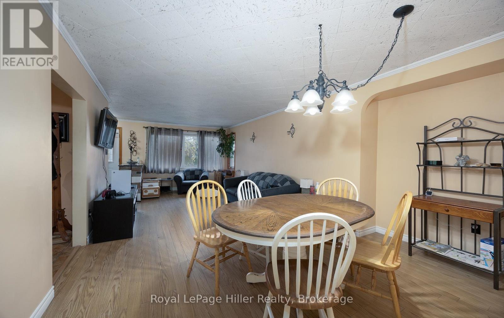
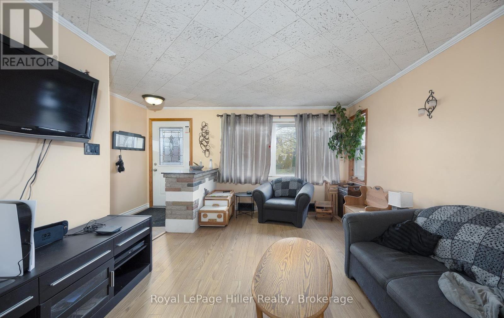
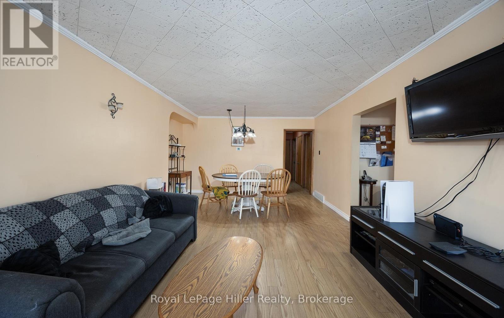
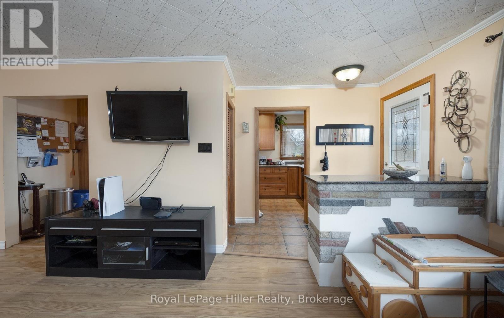
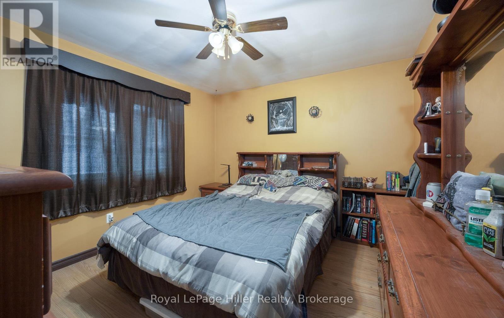
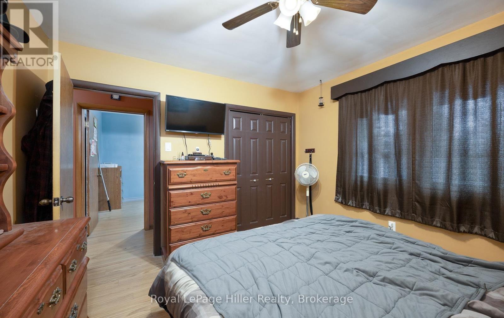
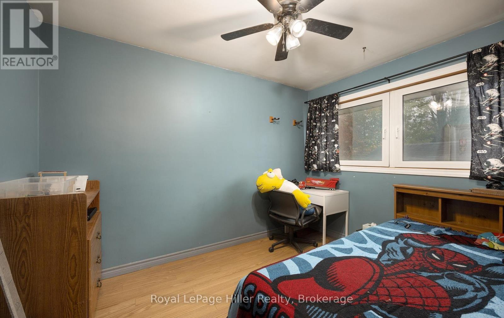
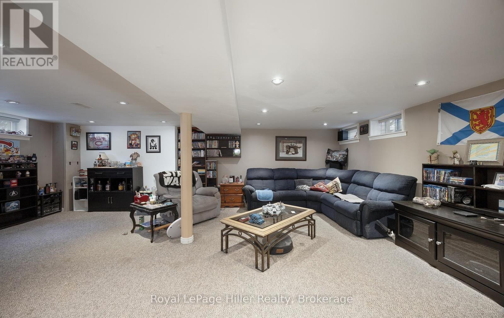
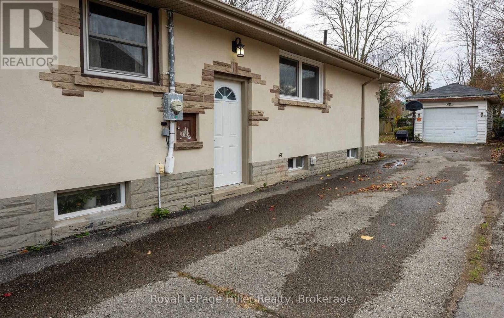
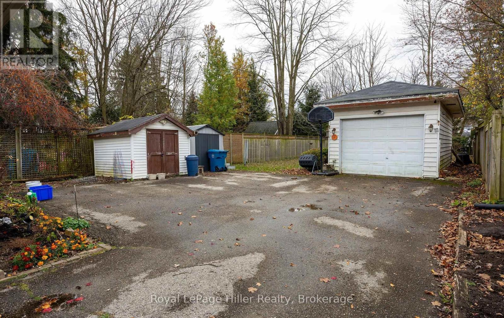
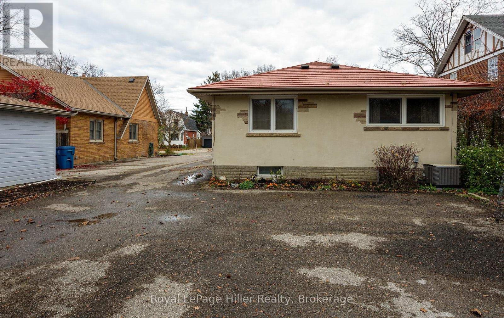
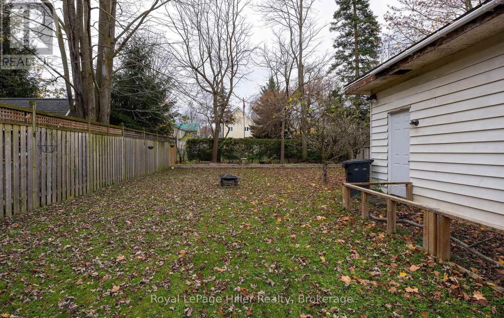
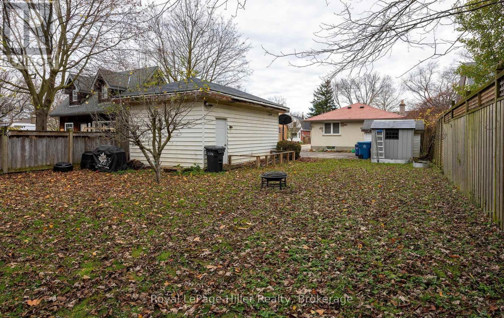
Welcome to 93 Britannia Street, Stratford. This Avon ward 3 bedroom, 2 bath bungalow features a very deep lot, detached garage, lots of parking, steel roof, central air, gas fireplace, replacement windows. All located in a fantastic neighbourhood within walking distance to schools, Stratford's vibrant downtown core, as well as the scenic river park system! Don't miss out, call your Realtor to book your private tour. (id:64263)
Property Details
|
MLS® Number
|
X14178278 |
|
Property Type
|
Single Family |
|
Community Name
|
Stratford |
|
Equipment Type
|
Water Heater |
|
Features
|
Level Lot |
|
Parking Space Total
|
5 |
|
Rental Equipment Type
|
Water Heater |
Building
|
Bathroom Total
|
2 |
|
Bedrooms Above Ground
|
3 |
|
Bedrooms Total
|
3 |
|
Age
|
51 To 99 Years |
|
Amenities
|
Fireplace(s) |
|
Appliances
|
Water Meter |
|
Architectural Style
|
Bungalow |
|
Basement Development
|
Finished |
|
Basement Type
|
N/a (finished) |
|
Construction Style Attachment
|
Detached |
|
Cooling Type
|
Central Air Conditioning |
|
Exterior Finish
|
Stone, Stucco |
|
Fireplace Present
|
Yes |
|
Foundation Type
|
Poured Concrete |
|
Heating Fuel
|
Natural Gas |
|
Heating Type
|
Forced Air |
|
Stories Total
|
1 |
|
Size Interior
|
1,100 - 1,500 Sqft |
|
Type
|
House |
|
Utility Water
|
Municipal Water |
Parking
Land
|
Acreage
|
No |
|
Sewer
|
Sanitary Sewer |
|
Size Depth
|
176 Ft ,6 In |
|
Size Frontage
|
41 Ft ,9 In |
|
Size Irregular
|
41.8 X 176.5 Ft |
|
Size Total Text
|
41.8 X 176.5 Ft |
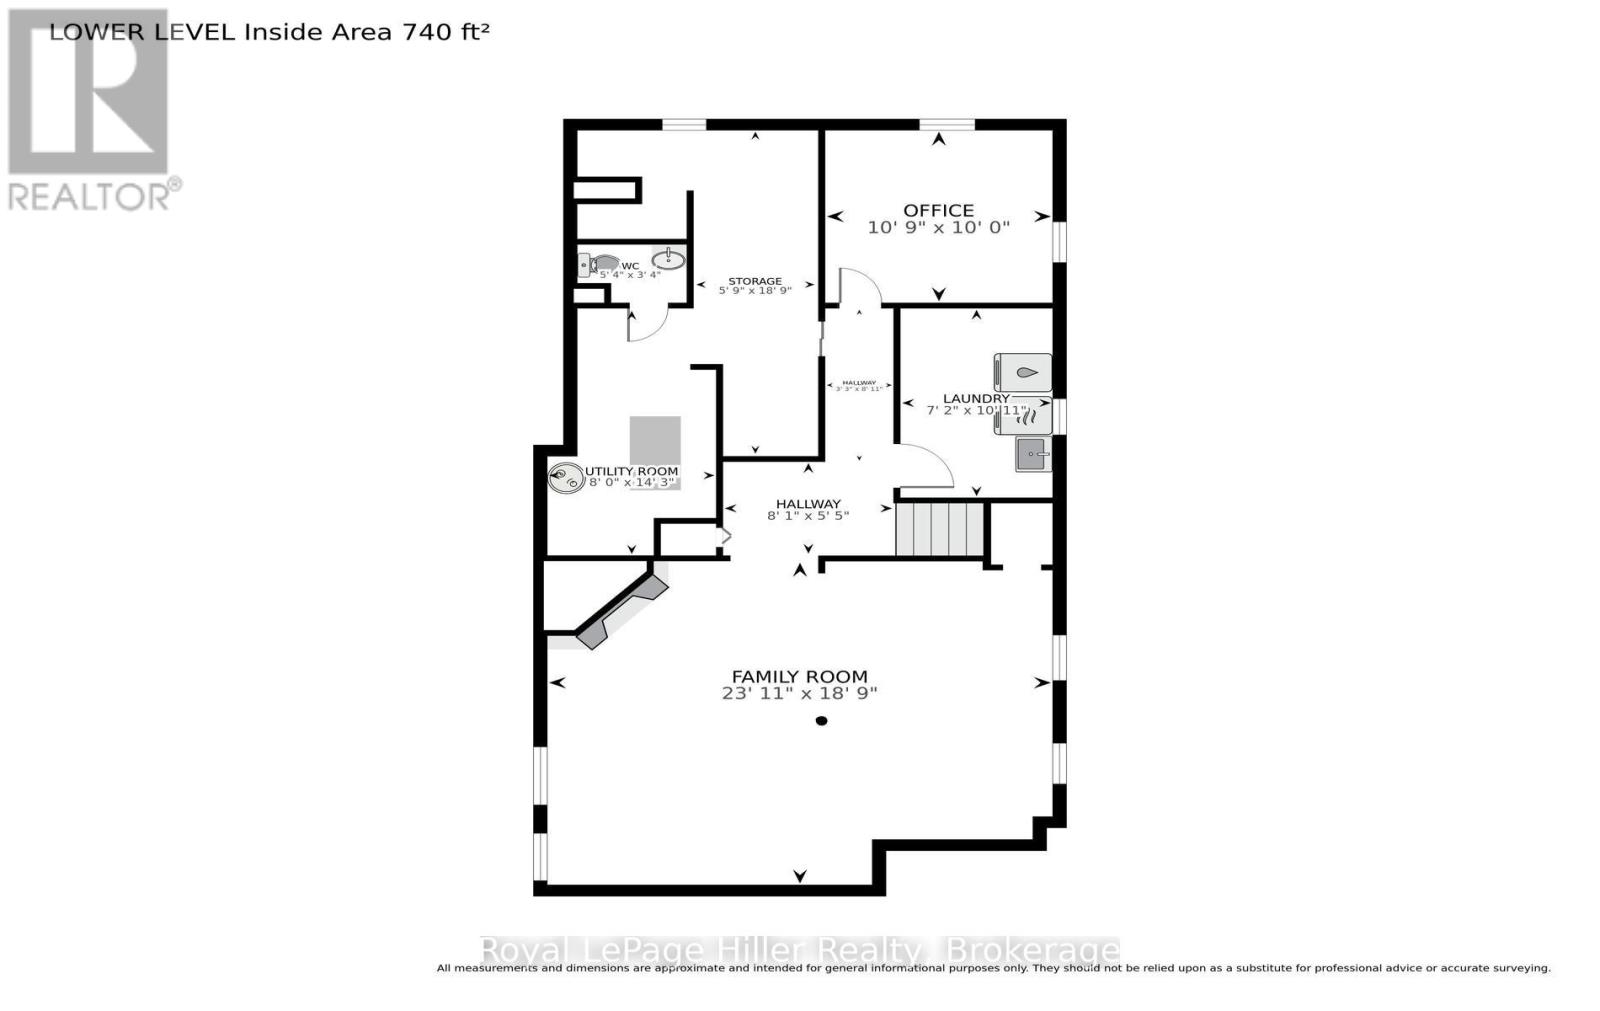
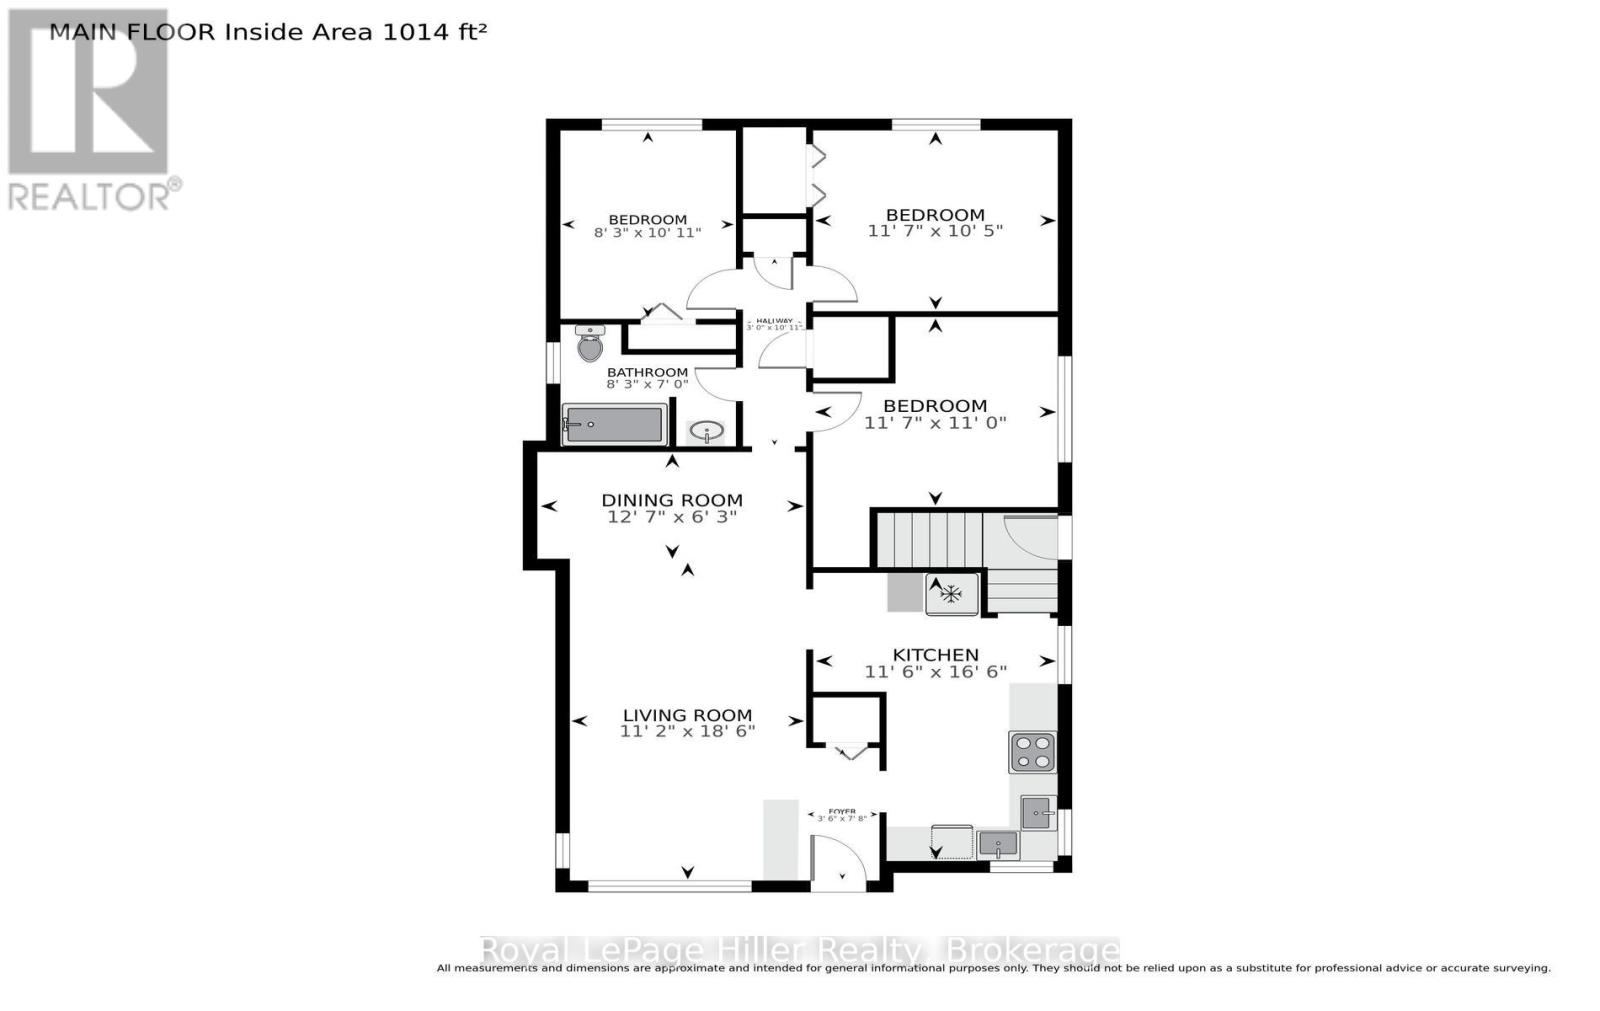
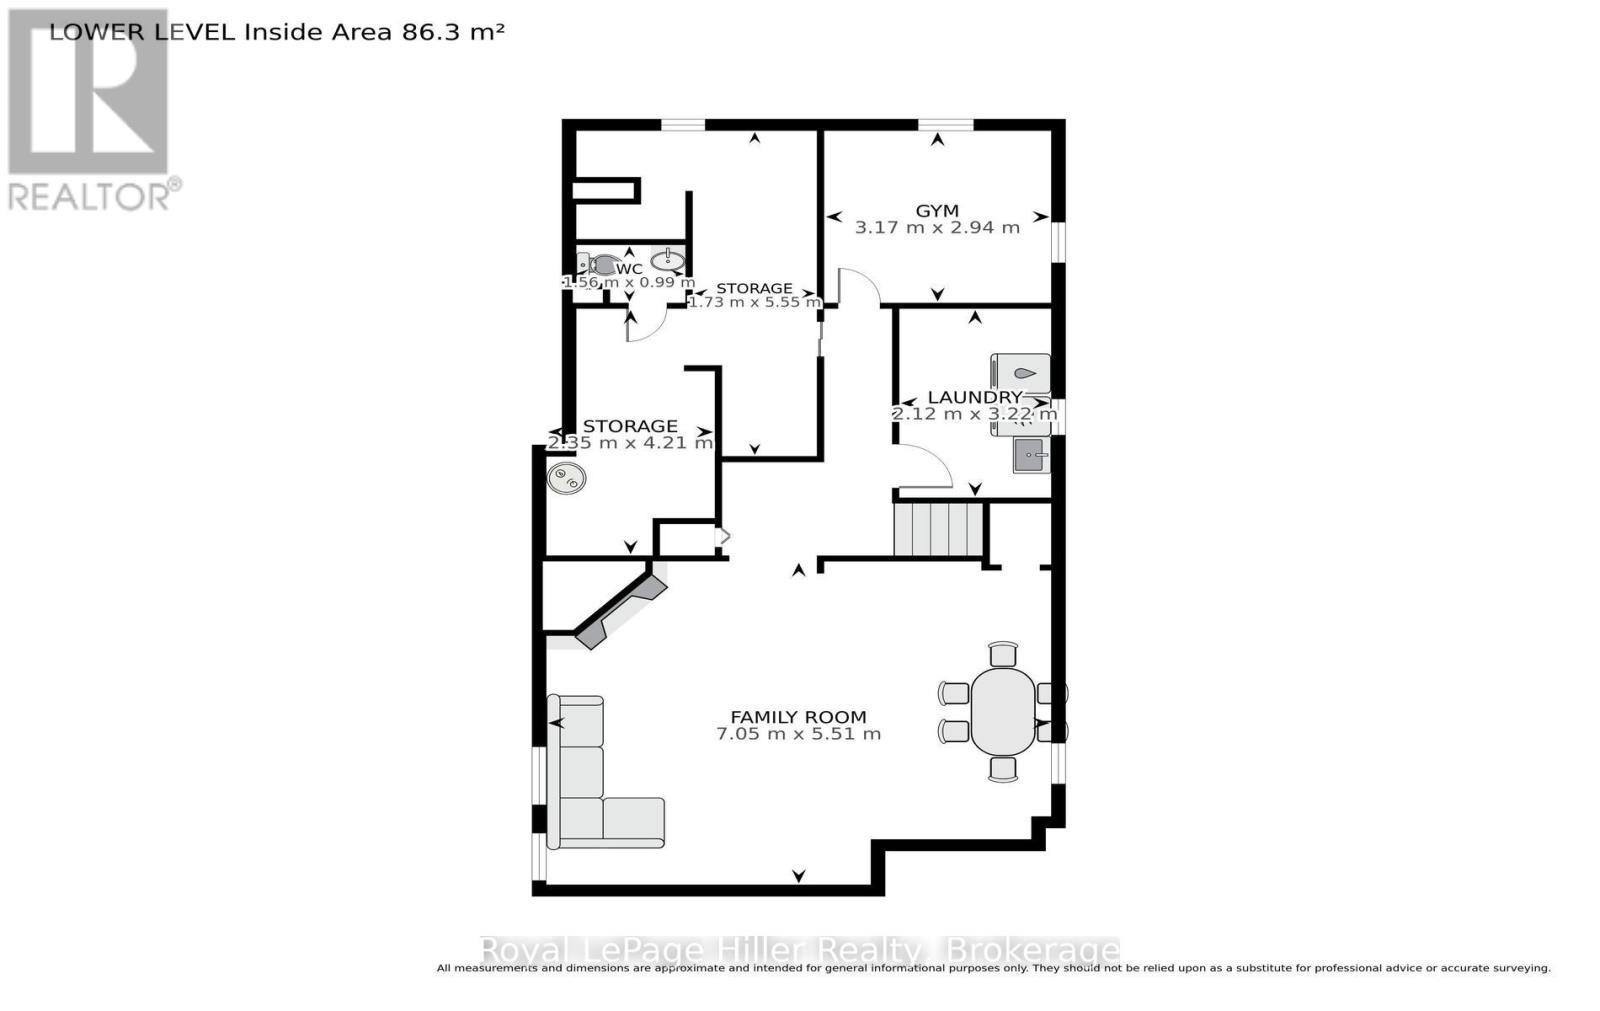
Rooms
| Level |
Type |
Length |
Width |
Dimensions |
|
Lower Level |
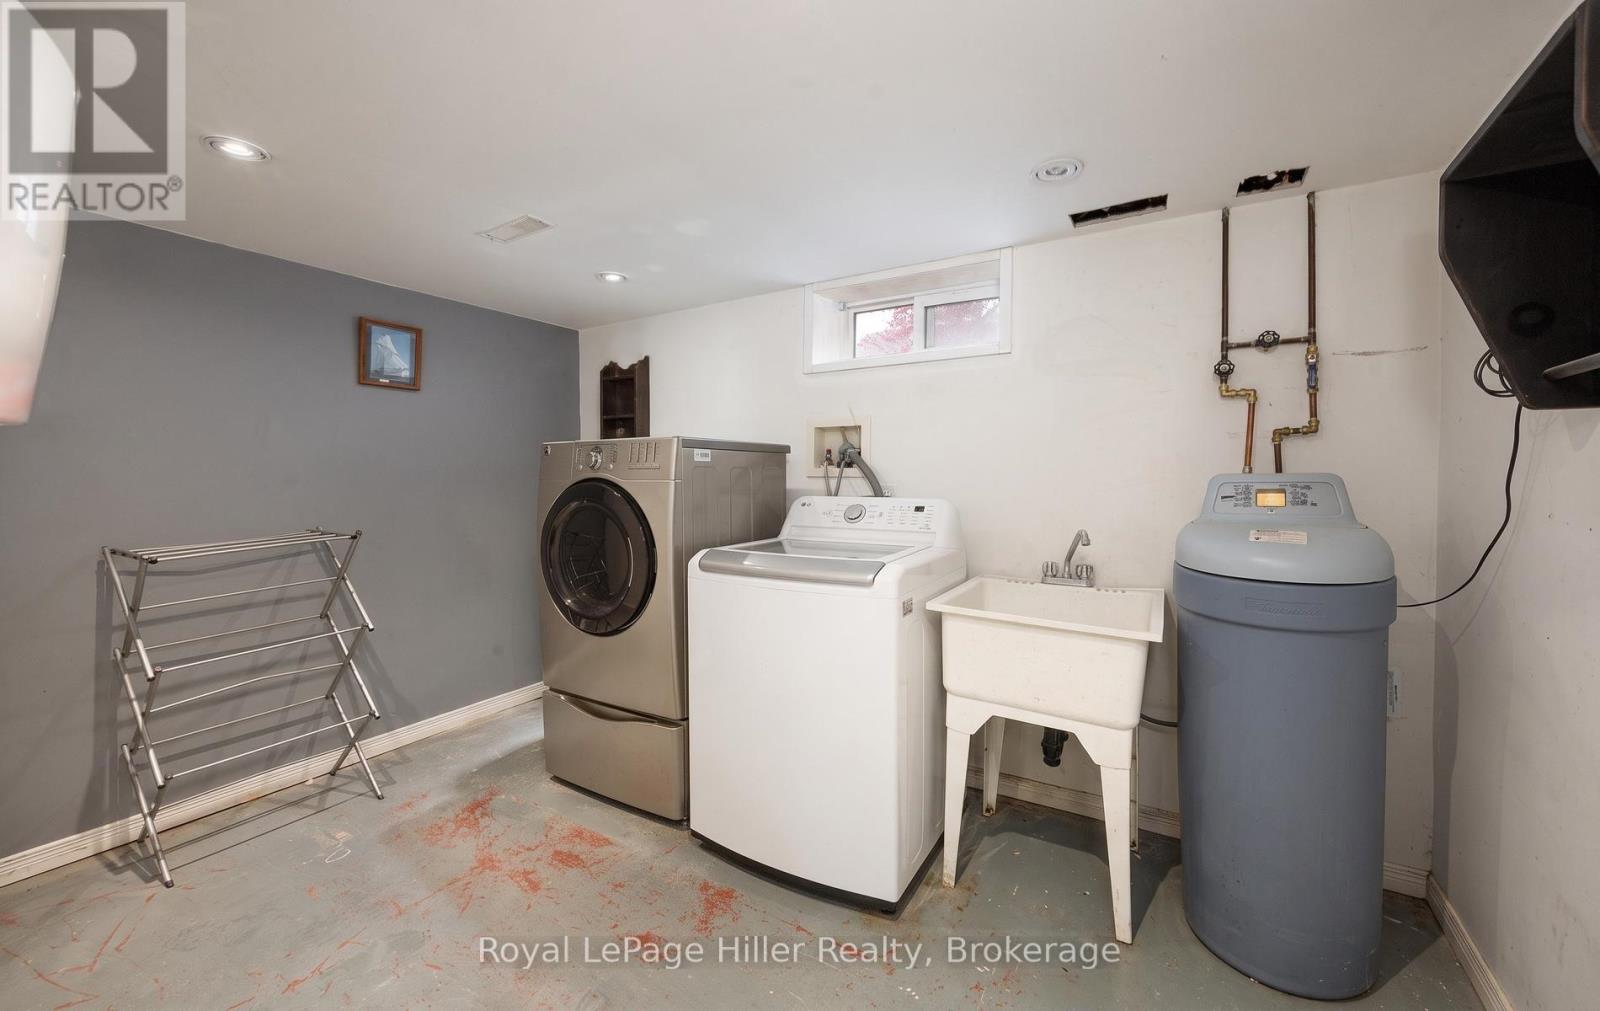
Laundry Room |
2.18 m |
3.33 m |
2.18 m x 3.33 m |
|
Lower Level |
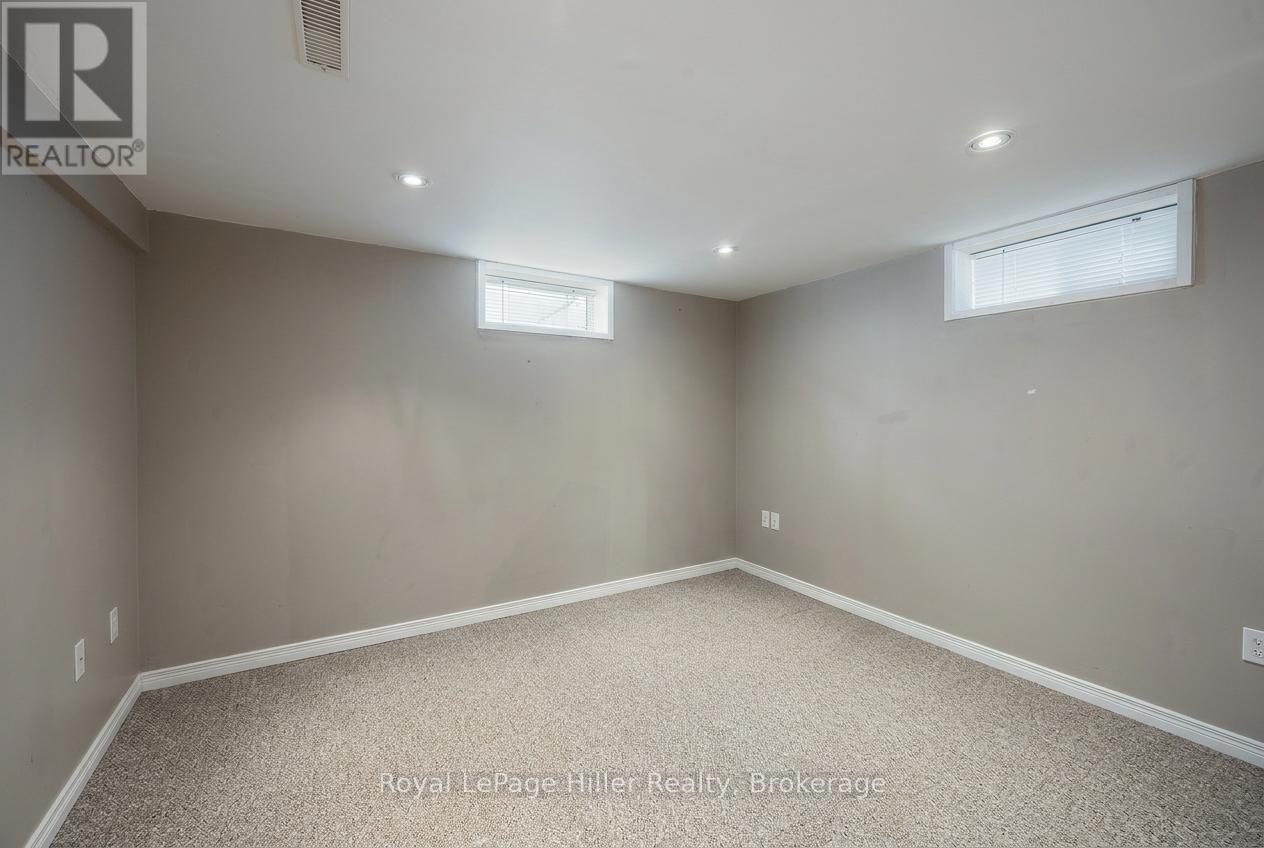
Office |
3.28 m |
3.05 m |
3.28 m x 3.05 m |
|
Lower Level |
Other |
1.75 m |
5.72 m |
1.75 m x 5.72 m |
|
Lower Level |
Other |
2.46 m |
1.65 m |
2.46 m x 1.65 m |
|
Lower Level |
Other |
0.99 m |
2.72 m |
0.99 m x 2.72 m |
|
Lower Level |
Bathroom |
1.63 m |
1.02 m |
1.63 m x 1.02 m |
|
Lower Level |
Family Room |
7.29 m |
5.72 m |
7.29 m x 5.72 m |
|
Main Level |
Foyer |
1.07 m |
2.34 m |
1.07 m x 2.34 m |
|
Main Level |
Kitchen |
3.51 m |
5.03 m |
3.51 m x 5.03 m |
|
Main Level |
Living Room |
3.4 m |
5.64 m |
3.4 m x 5.64 m |
|
Main Level |
Dining Room |
3.84 m |
1.91 m |
3.84 m x 1.91 m |
|
Main Level |
Bedroom |
3.53 m |
3.35 m |
3.53 m x 3.35 m |
|
Main Level |
Bathroom |
2.52 m |
2.13 m |
2.52 m x 2.13 m |
|
Main Level |
Bedroom |
3.53 m |
3.18 m |
3.53 m x 3.18 m |
|
Main Level |
Bedroom |
2.52 m |
3.33 m |
2.52 m x 3.33 m |
|
Main Level |
Other |
0.91 m |
3.33 m |
0.91 m x 3.33 m |
Utilities
|
Cable
|
Available |
|
Electricity
|
Installed |
|
Sewer
|
Installed |
https://www.realtor.ca/real-estate/30510689/93-britannia-street-stratford-stratford