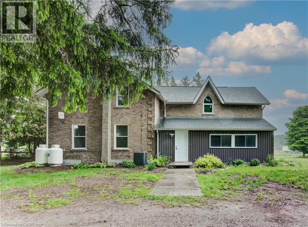
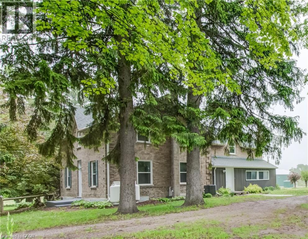
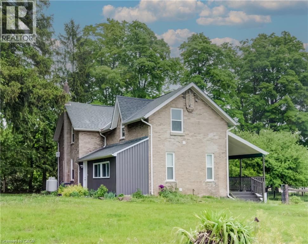
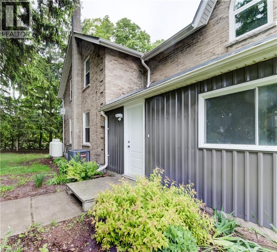
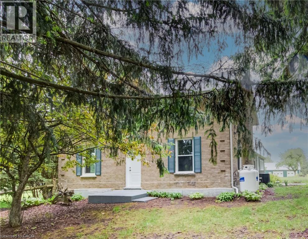
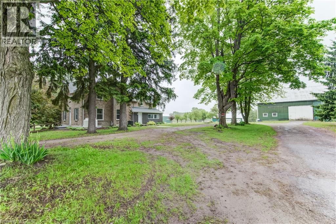
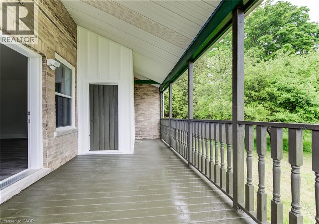
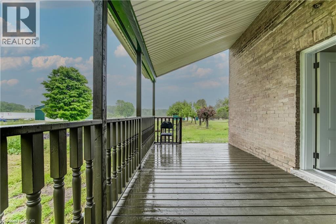
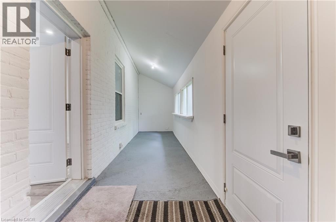
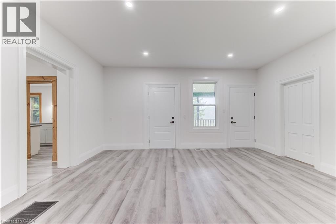
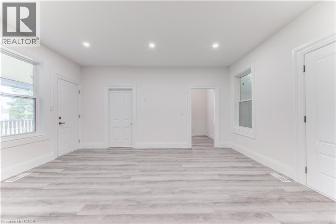
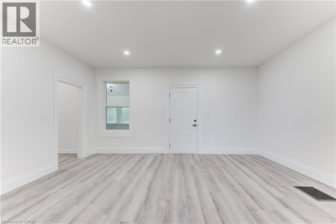
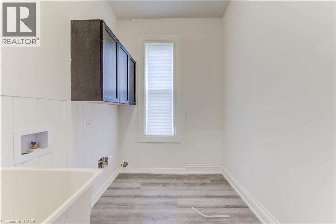
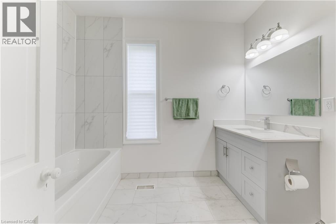
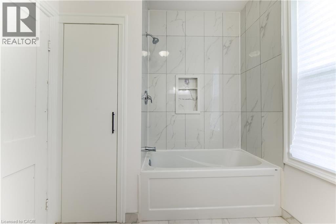
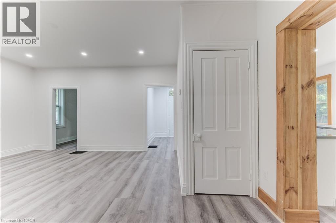
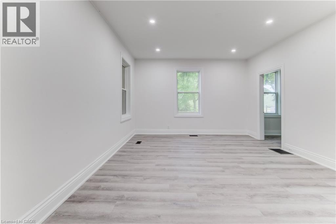
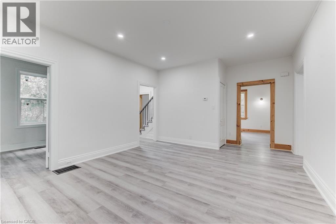
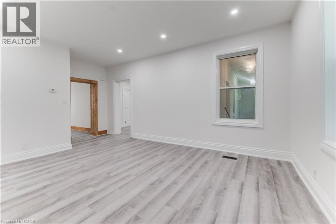
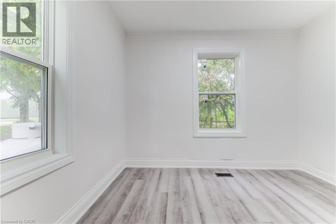
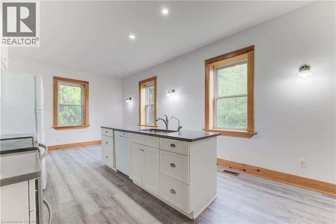
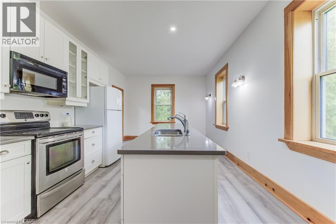
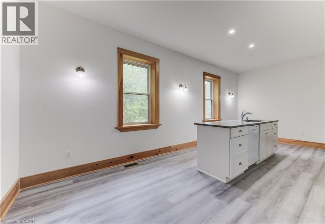
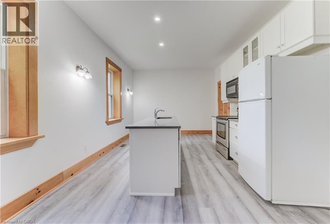
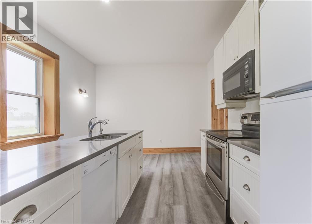
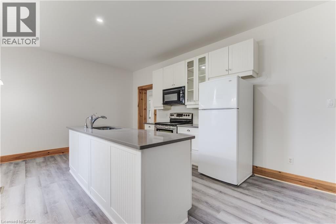
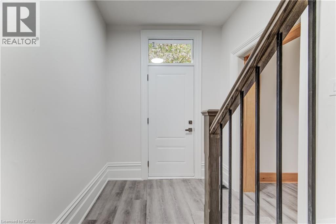
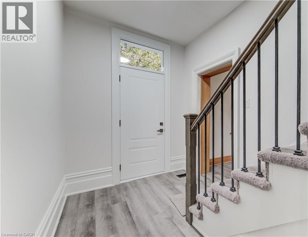
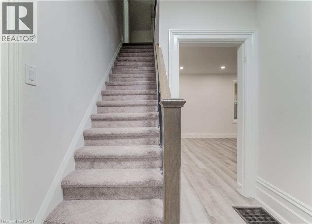
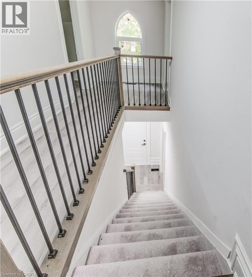
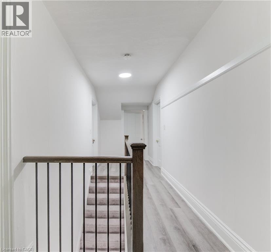
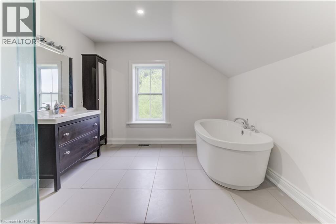
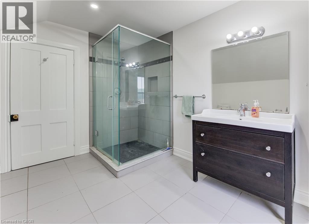
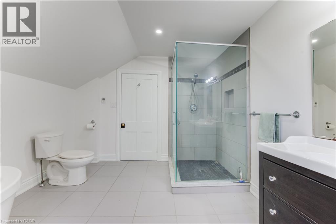
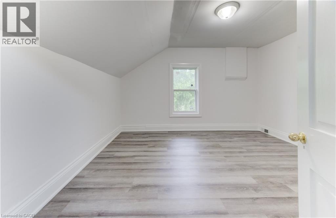
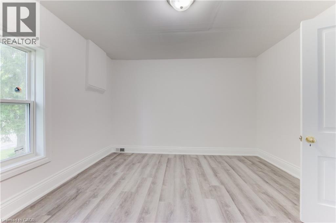
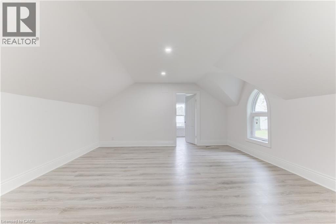
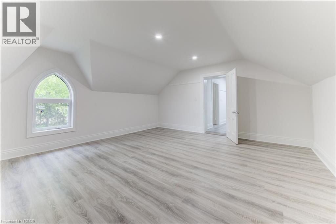
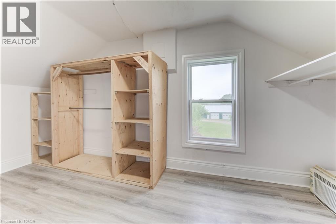
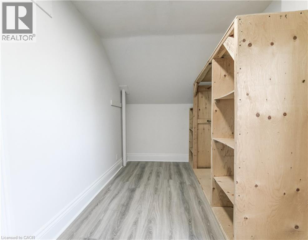
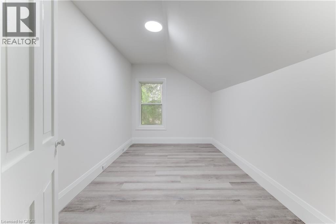
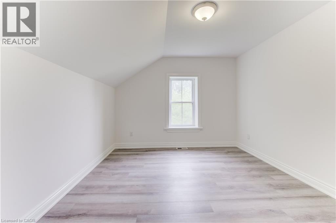
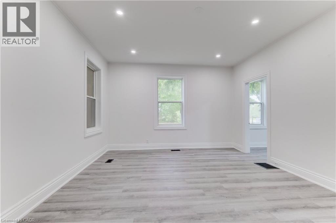
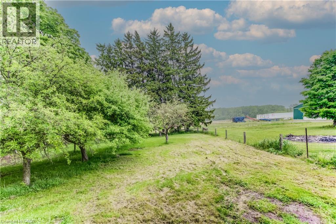
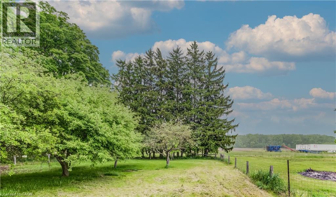
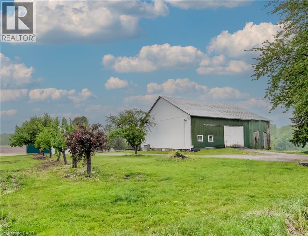
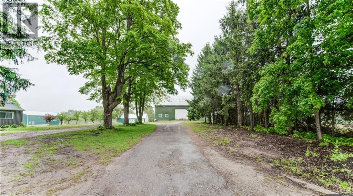
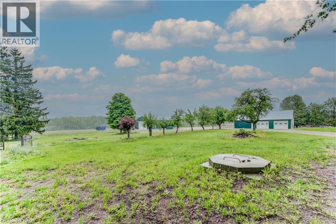
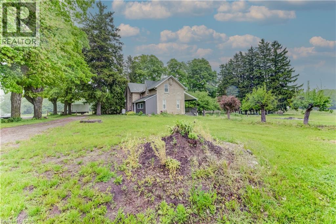
This charming farmhouse boasts over four bedrooms, a large eat-in kitchen, office, dining room, and a comfortable living room, along with two full bathrooms-one featuring a luxurious soaker tub. Freshly painted throughout and equipped with new air conditioning, this home offers well-maintained appliances in good working condition. providing a peaceful and private setting on approximately one acre of land. The property is heated by a new propane gas furnace, and internet/Wi-Fi can be set up with your choice of service provider. Utilities are not included in the rental price. Conveniently located near Highway 401, this home offers a serene country setting, perfect for anyone looking for tranquility and space. (id:64263)
| MLS® Number | 40878465 |
| Property Type | Single Family |
| Amenities Near By | Golf Nearby, Park |
| Community Features | Quiet Area |
| Features | Corner Site, Crushed Stone Driveway, Country Residential |
| Parking Space Total | 4 |
| Structure | Porch |
| Bathroom Total | 2 |
| Bedrooms Above Ground | 5 |
| Bedrooms Total | 5 |
| Appliances | Dishwasher, Dryer, Refrigerator, Stove, Washer |
| Architectural Style | A-frame |
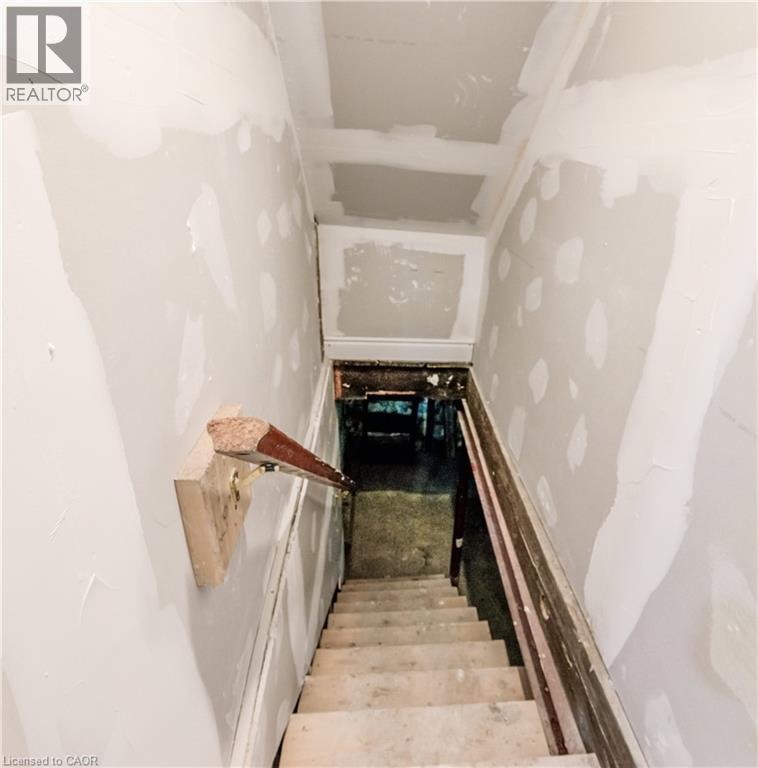
| Basement Development | Unfinished |
| Basement Type | Full (unfinished) |
| Construction Style Attachment | Detached |
| Cooling Type | Central Air Conditioning |
| Exterior Finish | Brick, Concrete |
| Heating Fuel | Propane |
| Stories Total | 2 |
| Size Interior | 2,568 Sqft |
| Type | House |
| Utility Water | Drilled Well |
| Access Type | Highway Access, Highway Nearby |
| Acreage | Yes |
| Land Amenities | Golf Nearby, Park |
| Sewer | Septic System |
| Size Irregular | 1 |
| Size Total | 1 Ac|101+ Acres |
| Size Total Text | 1 Ac|101+ Acres |
| Zoning Description | Agriculture |
| Level | Type | Length | Width | Dimensions |
|---|---|---|---|---|
| Second Level | Primary Bedroom | 12'7'' x 11'2'' | ||
| Second Level | Bedroom | 12'3'' x 8'3'' | ||
| Second Level | Bedroom | 13'5'' x 12'4'' | ||
| Second Level | Bedroom | 12'2'' x 11'4'' | ||
| Second Level | 5pc Bathroom | Measurements not available | ||
| Second Level | Primary Bedroom | 17'3'' x 16'4'' | ||
| Main Level | Office | 8'3'' x 11'7'' | ||
| Main Level | Family Room | 15'9'' x 13'6'' | ||
| Main Level | Living Room | 16'10'' x 16'3'' | ||
| Main Level | Kitchen | 11'2'' x 14'1'' | ||
| Main Level | Breakfast | 11'8'' x 7'9'' | ||
| Main Level | 4pc Bathroom | Measurements not available |
https://www.realtor.ca/real-estate/30511653/826396-township-road-8-drumbo
Contact us for more information

The trademarks REALTOR®, REALTORS®, and the REALTOR® logo are controlled by The Canadian Real Estate Association (CREA) and identify real estate professionals who are members of CREA. The trademarks MLS®, Multiple Listing Service® and the associated logos are owned by The Canadian Real Estate Association (CREA) and identify the quality of services provided by real estate professionals who are members of CREA. The trademark DDF® is owned by The Canadian Real Estate Association (CREA) and identifies CREA's Data Distribution Facility (DDF®)