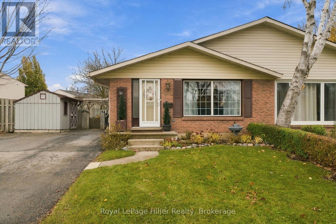
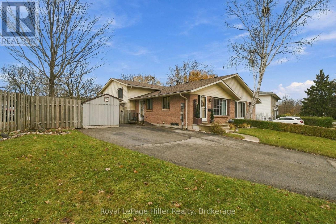
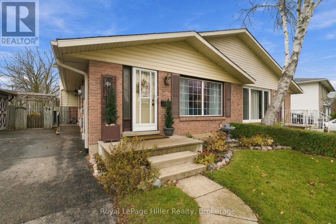
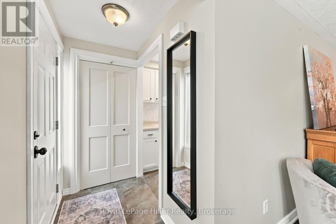
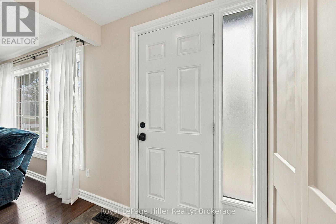
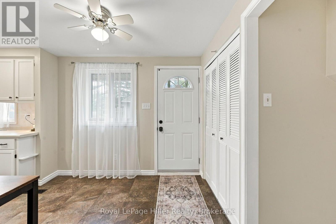
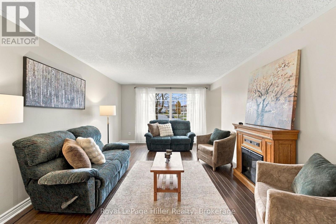
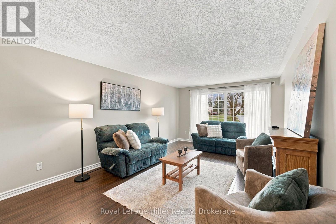
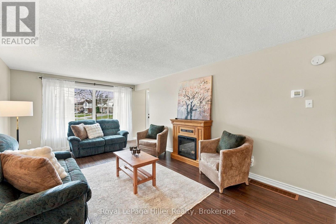
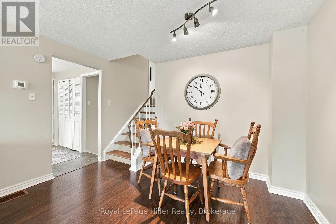
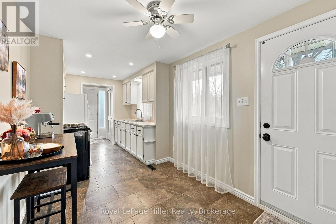
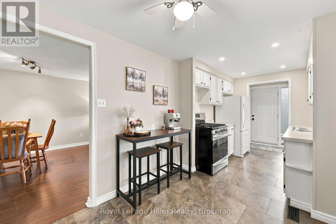
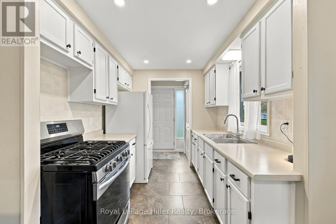
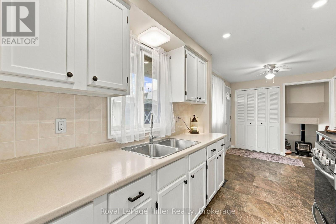
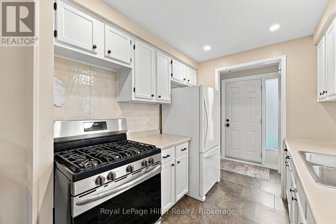
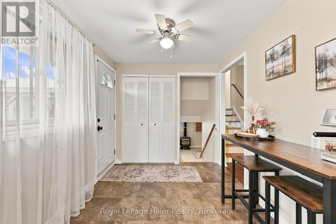
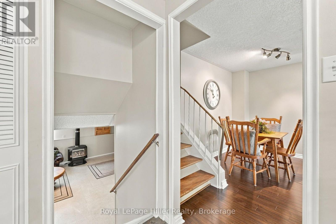
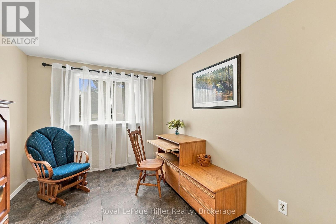
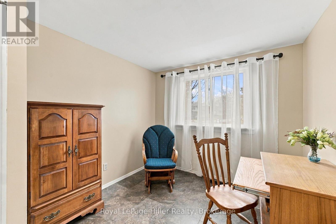
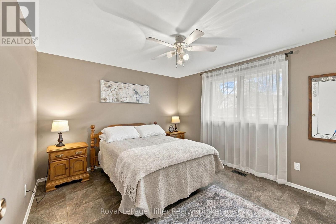
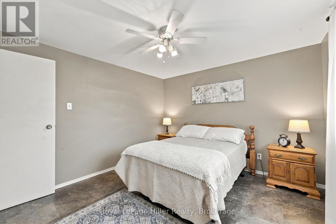
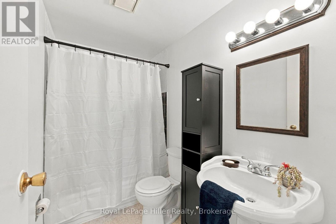
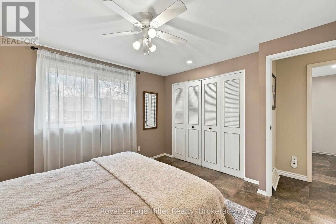
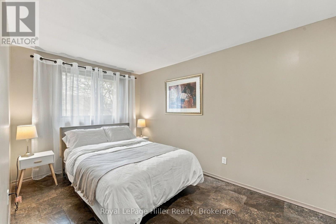
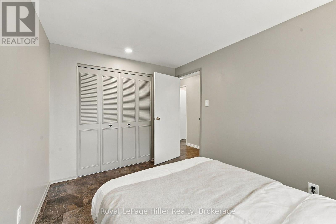
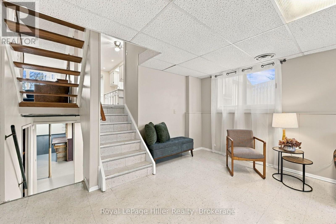
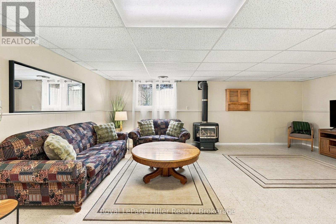
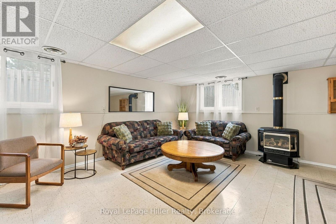
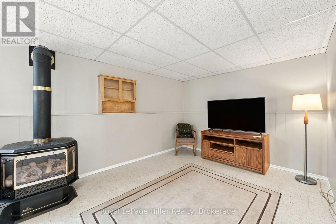
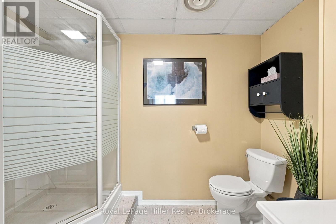
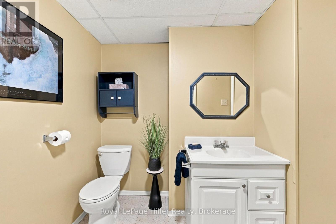
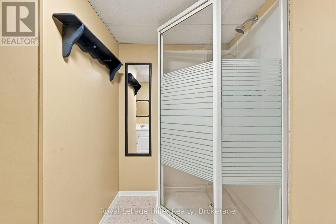
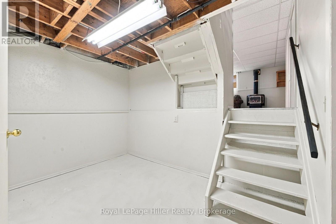
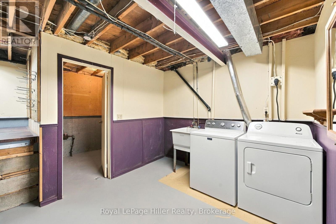
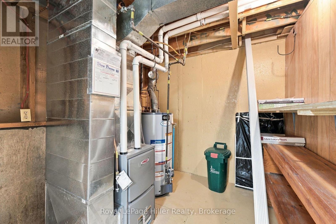
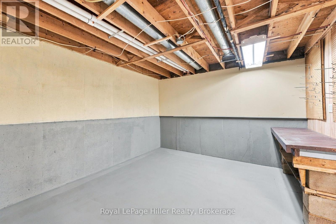
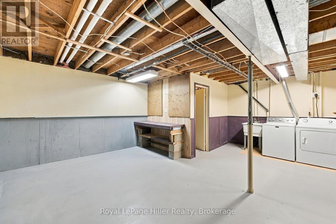
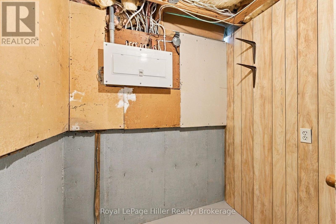
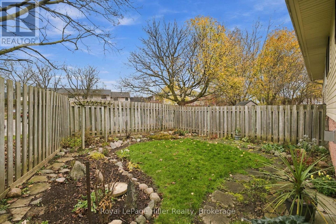
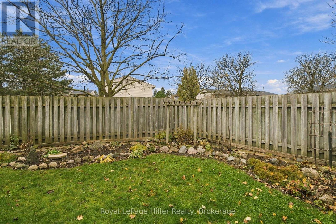
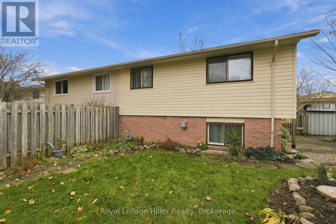
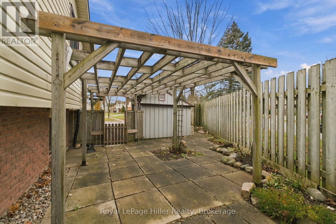
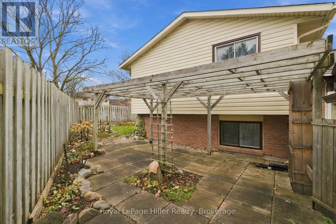
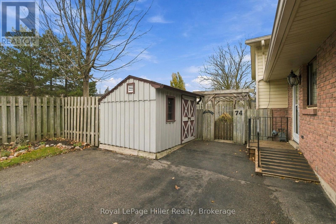
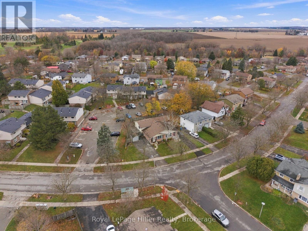
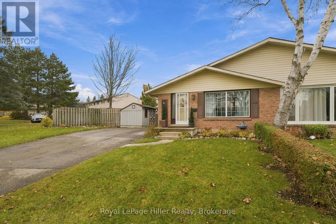
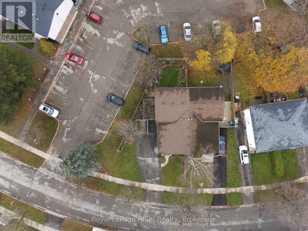
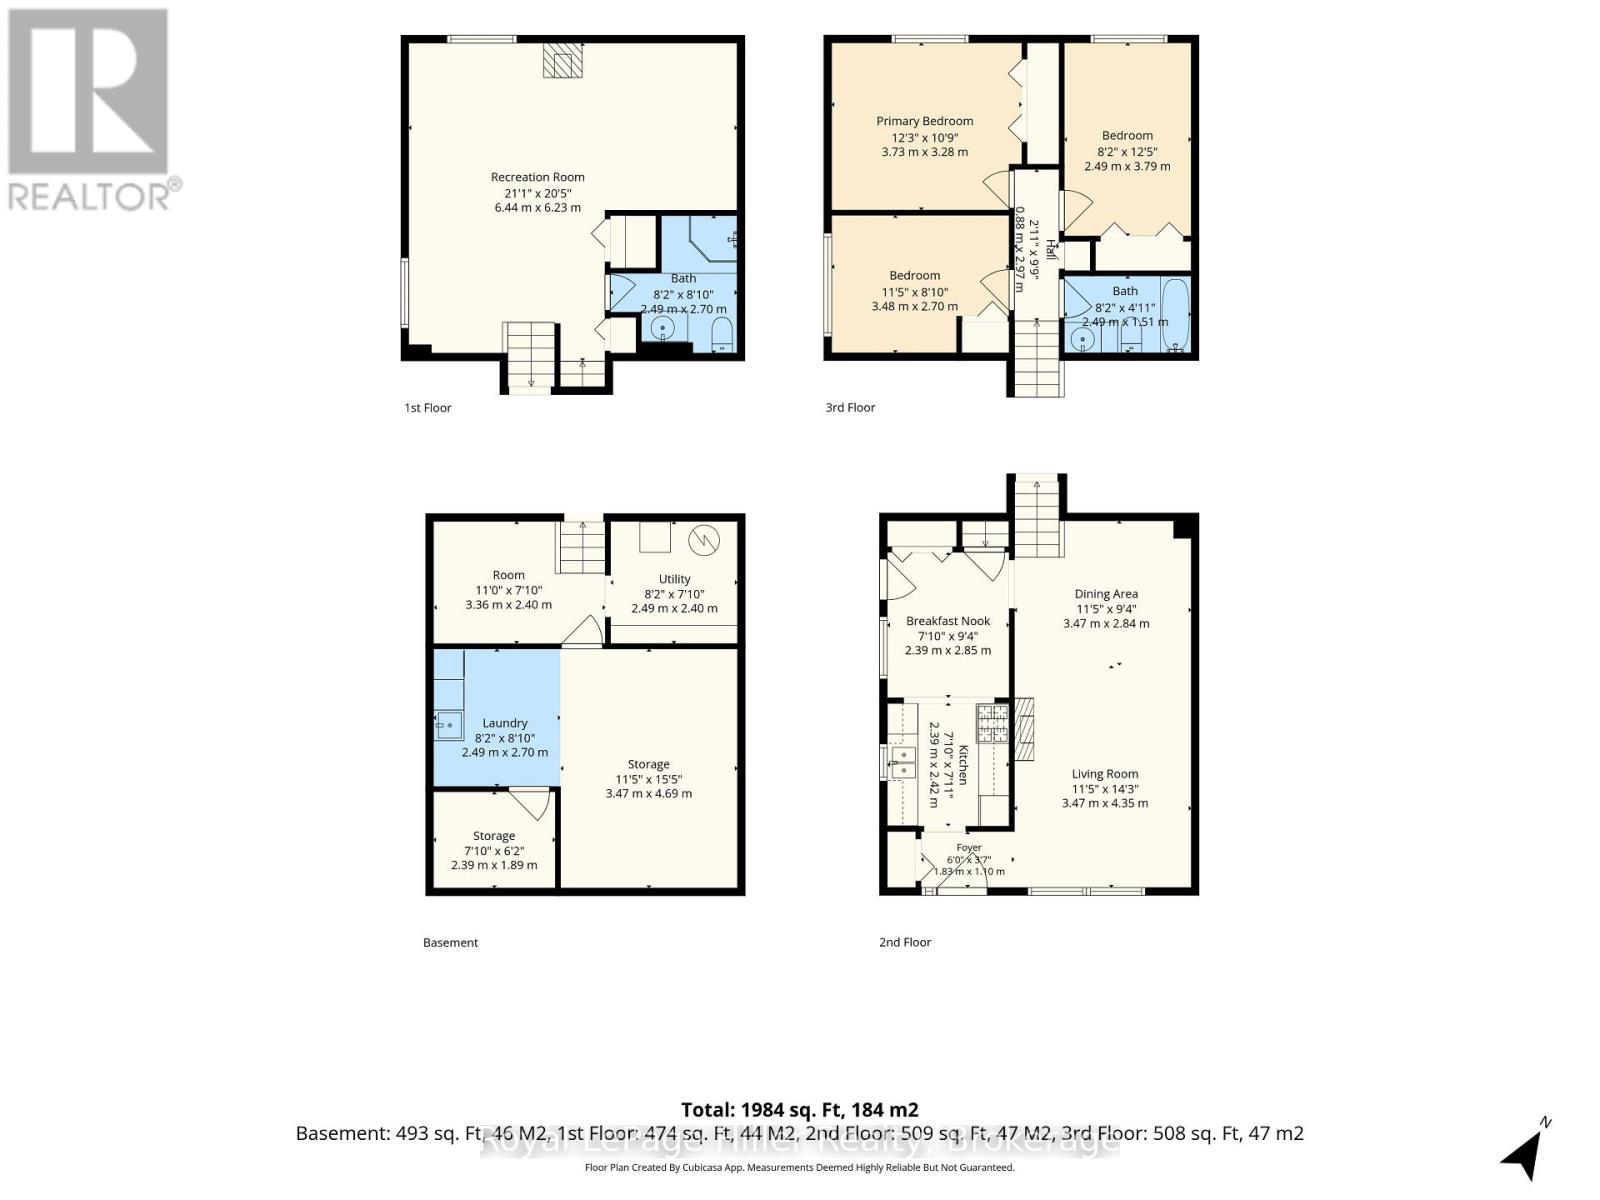
Welcome to 74 Avonwood Drive, a clean, well-maintained four-level backsplit in Stratford's east end. With three bedrooms, a separate rec room and a fenced yard framed by beautiful flowerbeds, there's room to spread out both inside and out.The main floor offers a kitchen, living room and dining room, with fresh paint in many areas of the home. All three bedrooms are upstairs, as well as a 4-piece bathroom, while the rec room and 3-piece bathroom one level below the main floor give you a separate spot for movie nights, a playroom or a place to unwind. The lowest level is clean and unfinished, with laundry, utilities and room for storage. Outside, the fenced yard offers space to garden or relax, and the shed keeps outdoor tools and supplies handy. With the mall, shopping, everyday amenities and a bus route nearby, it's easy to see the appeal of this east-end location. (id:64263)
1:00 pm
Ends at:2:30 pm
| MLS® Number | X14178230 |
| Property Type | Single Family |
| Community Name | Stratford |
| Amenities Near By | Public Transit |
| Equipment Type | Water Heater |
| Features | Irregular Lot Size |
| Parking Space Total | 4 |
| Rental Equipment Type | Water Heater |
| Structure | Shed |
| Bathroom Total | 2 |
| Bedrooms Above Ground | 3 |
| Bedrooms Total | 3 |
| Amenities | Fireplace(s) |
| Appliances | Dishwasher, Dryer, Stove, Washer, Refrigerator |
| Basement Development | Finished |
| Basement Type | N/a (finished) |
| Construction Style Attachment | Semi-detached |
| Construction Style Split Level | Backsplit |
| Cooling Type | None |
| Exterior Finish | Brick, Vinyl Siding |
| Fire Protection | Smoke Detectors |
| Fireplace Present | Yes |
| Fireplace Total | 1 |
| Foundation Type | Poured Concrete |
| Heating Fuel | Natural Gas |
| Heating Type | Forced Air |
| Size Interior | 700 - 1,100 Sqft |
| Type | House |
| Utility Water | Municipal Water |
| No Garage |
| Acreage | No |
| Fence Type | Fenced Yard |
| Land Amenities | Public Transit |
| Landscape Features | Landscaped |
| Sewer | Sanitary Sewer |
| Size Depth | 98 Ft ,8 In |
| Size Frontage | 67 Ft ,10 In |
| Size Irregular | 67.9 X 98.7 Ft |
| Size Total Text | 67.9 X 98.7 Ft |
| Zoning Description | R2(1)-1 |
| Level | Type | Length | Width | Dimensions |
|---|---|---|---|---|
| Second Level | Bathroom | 2.49 m | 1.5 m | 2.49 m x 1.5 m |
| Second Level | Primary Bedroom | 3.73 m | 3.28 m | 3.73 m x 3.28 m |
| Second Level | Bedroom | 2.49 m | 3.79 m | 2.49 m x 3.79 m |
| Second Level | Bedroom | 3.48 m | 2.69 m | 3.48 m x 2.69 m |
| Basement | Other | 3.35 m | 2.39 m | 3.35 m x 2.39 m |
| Basement | Utility Room | 2.49 m | 2.39 m | 2.49 m x 2.39 m |
| Basement | Laundry Room | 2.44 m | 2.69 m | 2.44 m x 2.69 m |
| Basement | Other | 3.48 m | 4.7 m | 3.48 m x 4.7 m |
| Basement | Other | 2.39 m | 1.88 m | 2.39 m x 1.88 m |
| Lower Level | Recreational, Games Room | 6.43 m | 6.22 m | 6.43 m x 6.22 m |
| Lower Level | Bathroom | 2.49 m | 2.69 m | 2.49 m x 2.69 m |
| Main Level | Eating Area | 2.39 m | 2.85 m | 2.39 m x 2.85 m |
| Main Level | Dining Room | 3.48 m | 2.85 m | 3.48 m x 2.85 m |
| Main Level | Kitchen | 2.39 m | 2.41 m | 2.39 m x 2.41 m |
| Main Level | Living Room | 3.48 m | 4.34 m | 3.48 m x 4.34 m |
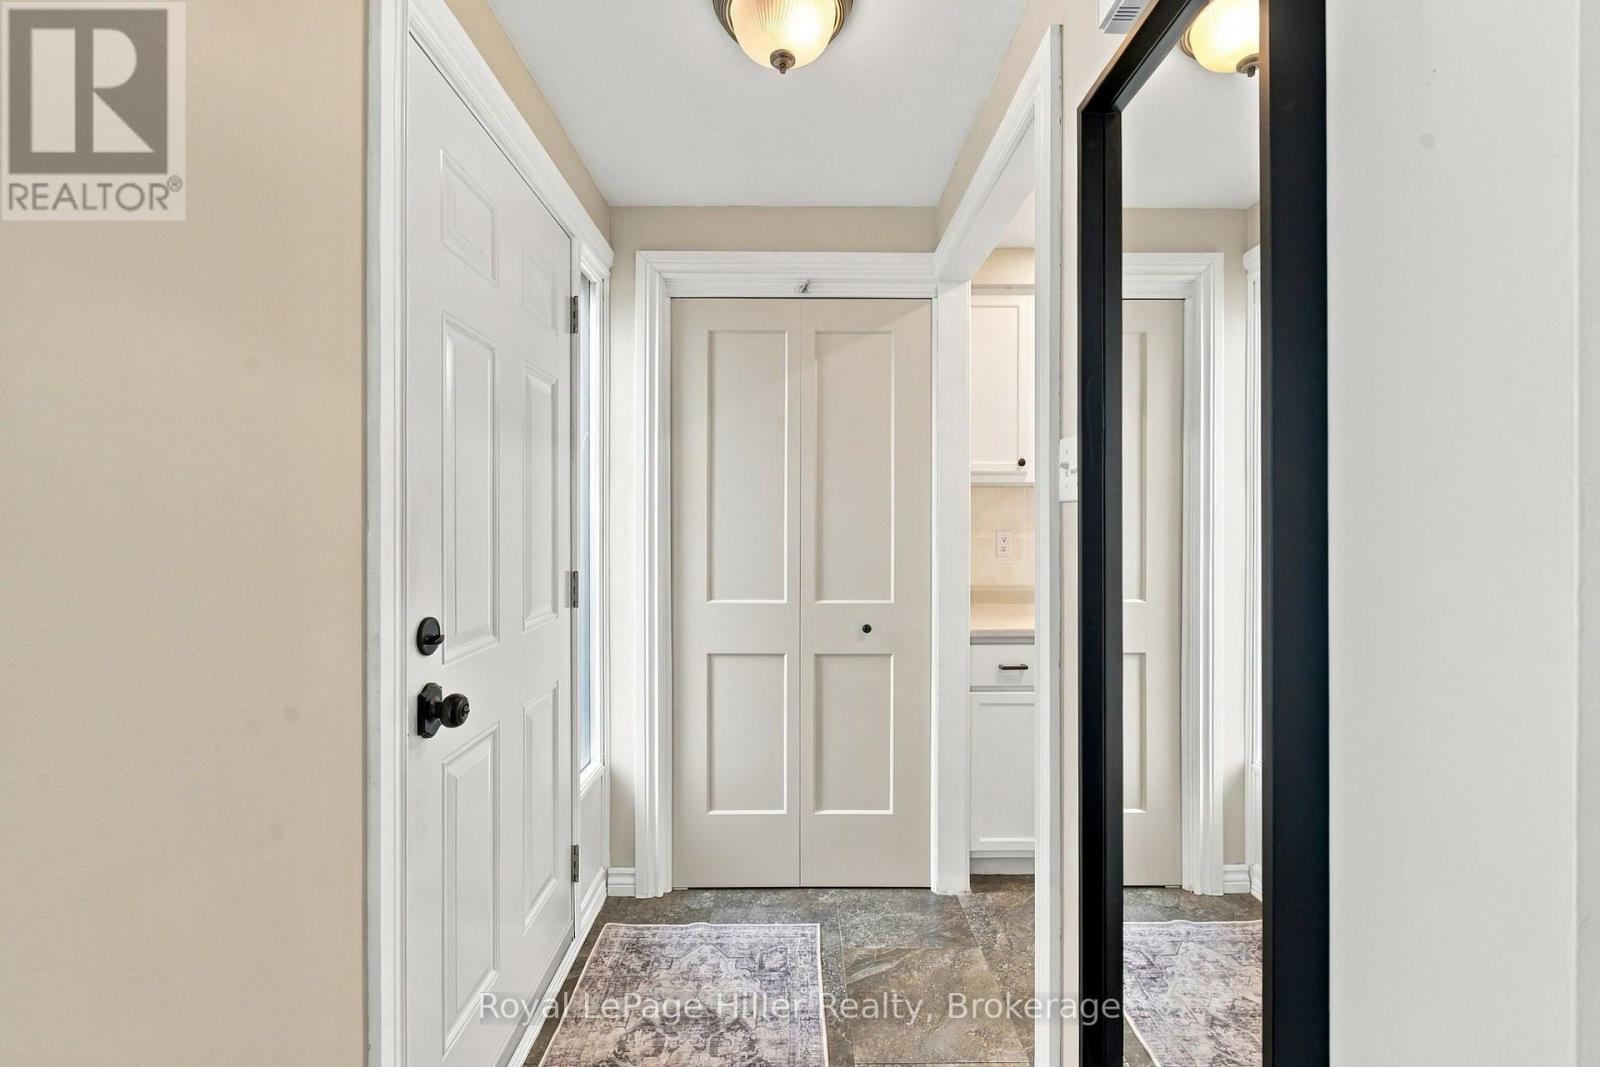
| Main Level | Foyer | 1.83 m | 1.09 m | 1.83 m x 1.09 m |
https://www.realtor.ca/real-estate/30510688/74-avonwood-drive-stratford-stratford
Contact us for more information

The trademarks REALTOR®, REALTORS®, and the REALTOR® logo are controlled by The Canadian Real Estate Association (CREA) and identify real estate professionals who are members of CREA. The trademarks MLS®, Multiple Listing Service® and the associated logos are owned by The Canadian Real Estate Association (CREA) and identify the quality of services provided by real estate professionals who are members of CREA. The trademark DDF® is owned by The Canadian Real Estate Association (CREA) and identifies CREA's Data Distribution Facility (DDF®)