Maintenance, Heat, Water, Parking, Insurance, Common Area Maintenance
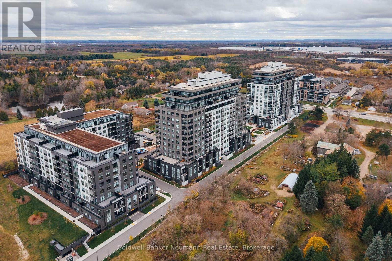
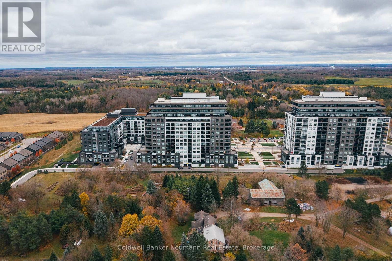
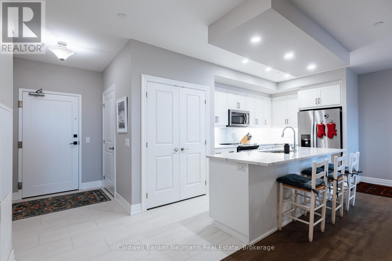
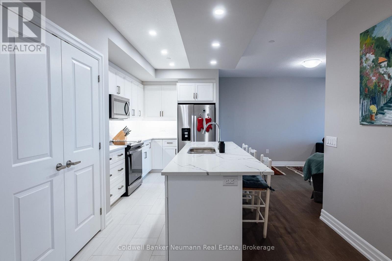
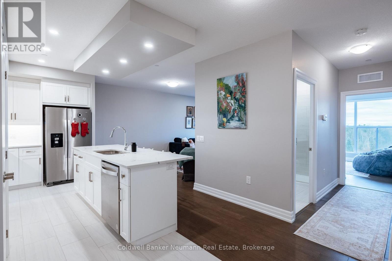
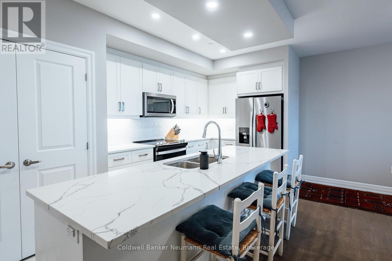
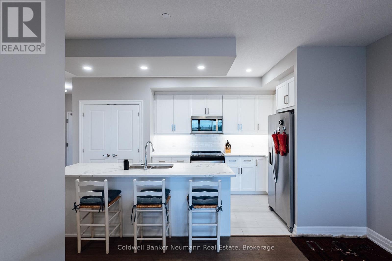
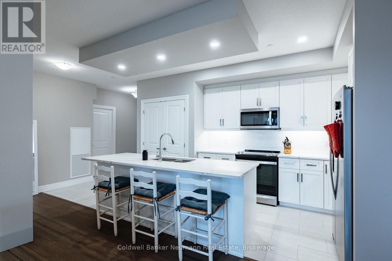
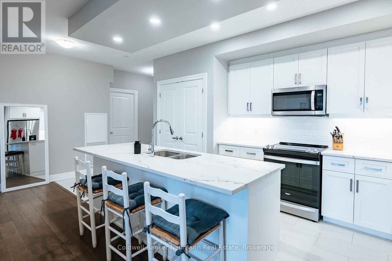
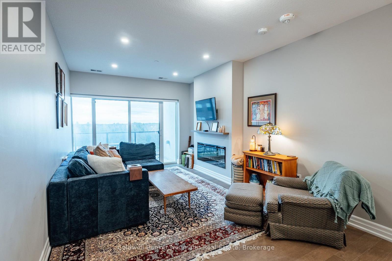
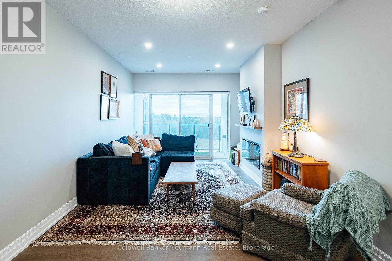
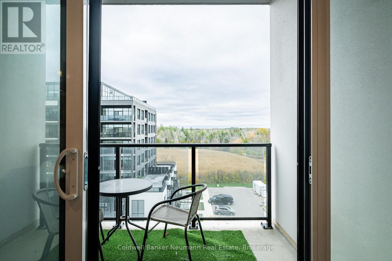
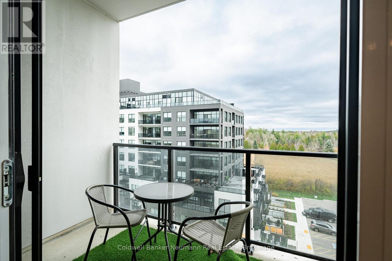
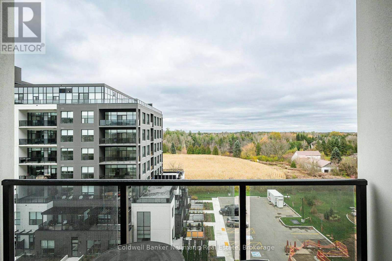
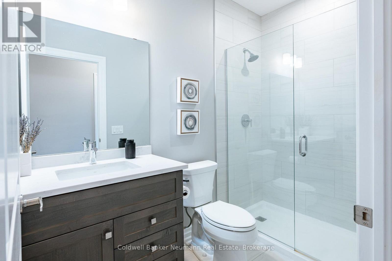
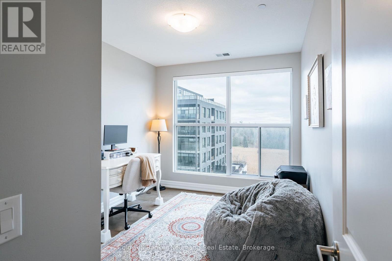
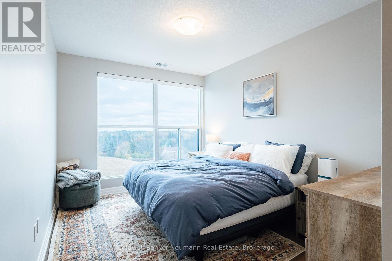
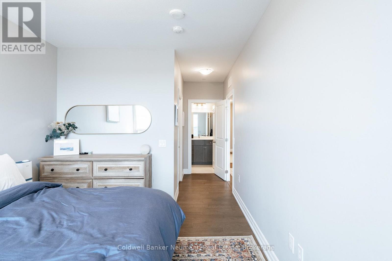
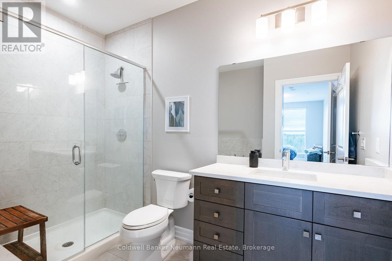
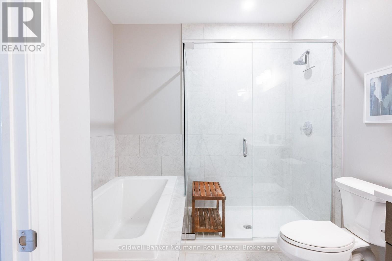
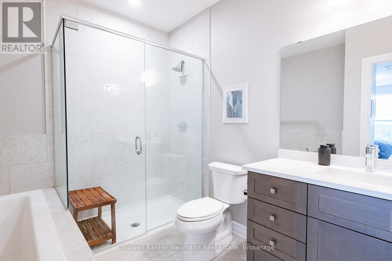
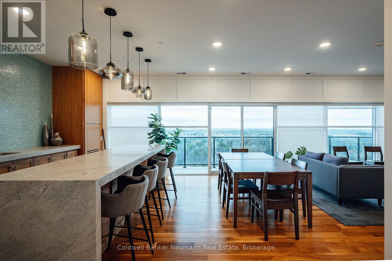
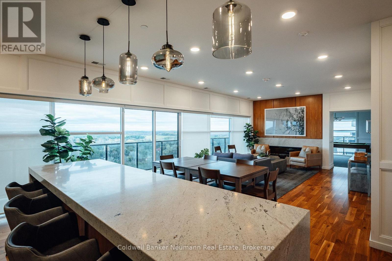
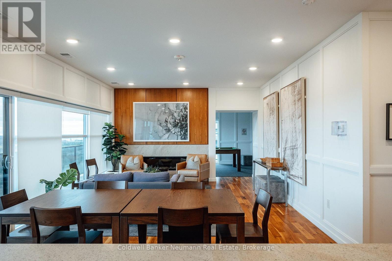
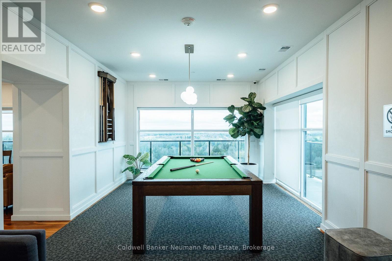
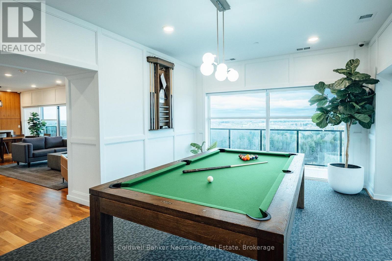
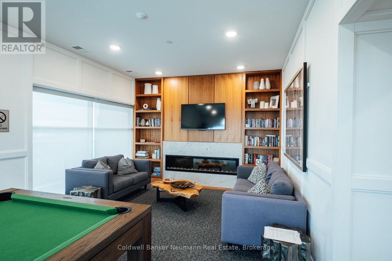
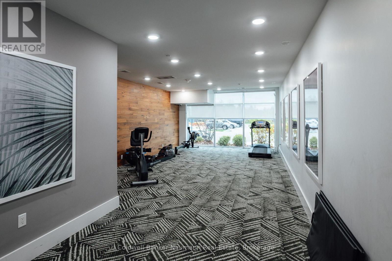
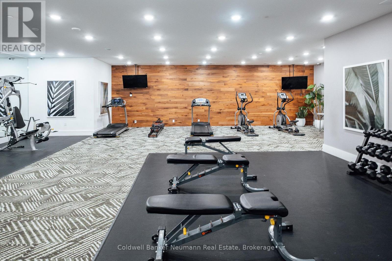
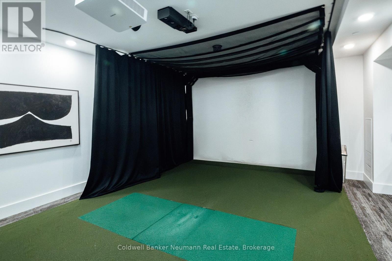
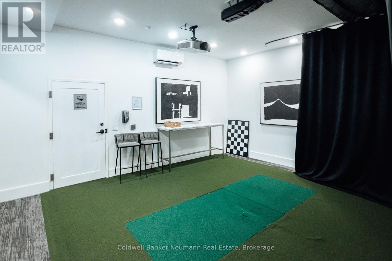
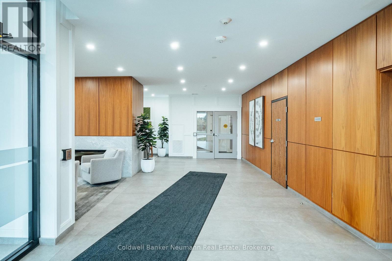
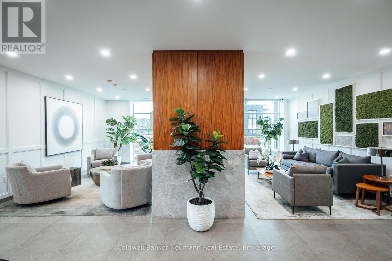
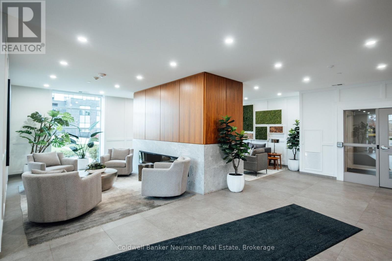
$781.17 MonthlyElevated Living with Beautiful South-Facing Views! Welcome to 1880 Gordon Street in Guelph, where comfort, convenience, and an exceptional condo lifestyle come together. This inviting 2-bedroom, 2-bathroom suite on the 6th floor offers a wonderful opportunity to enjoy carefree living with stunning south-facing views. The thoughtfully designed layout provides comfortable living space, ideal for relaxing or entertaining. Enjoy the added convenience of two bathrooms and the benefits of a well-appointed building offering an impressive selection of amenities. Stay active in the fully equipped gym, perfect your swing in the golf simulator, or comfortably accommodate overnight guests in the dedicated guest suite. Ideally located close to shopping, restaurants, everyday amenities, and major routes, this is condo living at its best. Whether you're a first-time buyer, downsizer, or investor, this is an opportunity not to be missed! (id:64263)
| MLS® Number | X14166316 |
| Property Type | Single Family |
| Community Name | Pineridge/Westminster Woods |
| Community Features | Pets Allowed With Restrictions |
| Features | Balcony, In Suite Laundry, Guest Suite |
| Parking Space Total | 1 |
| Bathroom Total | 2 |
| Bedrooms Above Ground | 2 |
| Bedrooms Total | 2 |
| Amenities | Storage - Locker |
| Appliances | Water Heater, Garage Door Opener Remote(s), Dishwasher, Dryer, Stove, Washer, Refrigerator |
| Basement Type | None |
| Cooling Type | Central Air Conditioning |
| Exterior Finish | Brick |
| Fireplace Present | Yes |
| Heating Fuel | Electric |
| Heating Type | Forced Air |
| Size Interior | 1,000 - 1,199 Sqft |
| Type | Apartment |
| Underground | |
| Garage |
| Acreage | No |
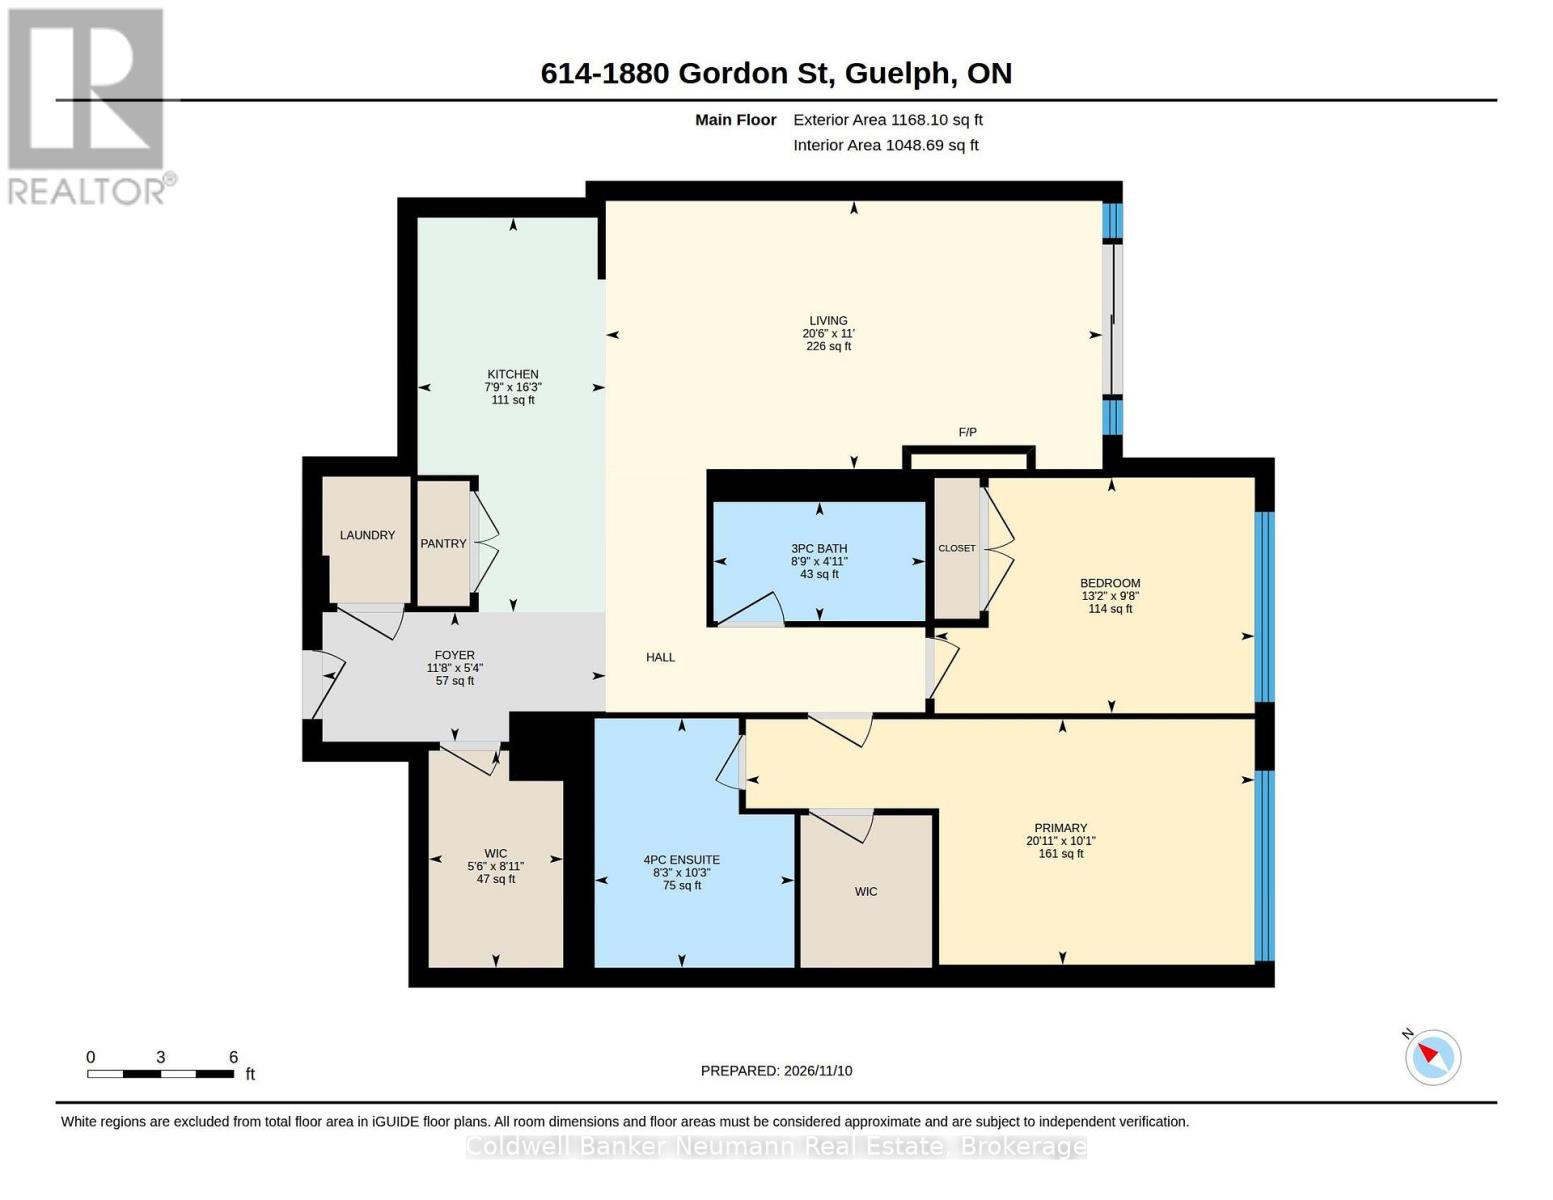
| Level | Type | Length | Width | Dimensions |
|---|---|---|---|---|
| Main Level | Bathroom | 1.25 m | 2.71 m | 1.25 m x 2.71 m |
| Main Level | Bathroom | 3.14 m | 2.53 m | 3.14 m x 2.53 m |
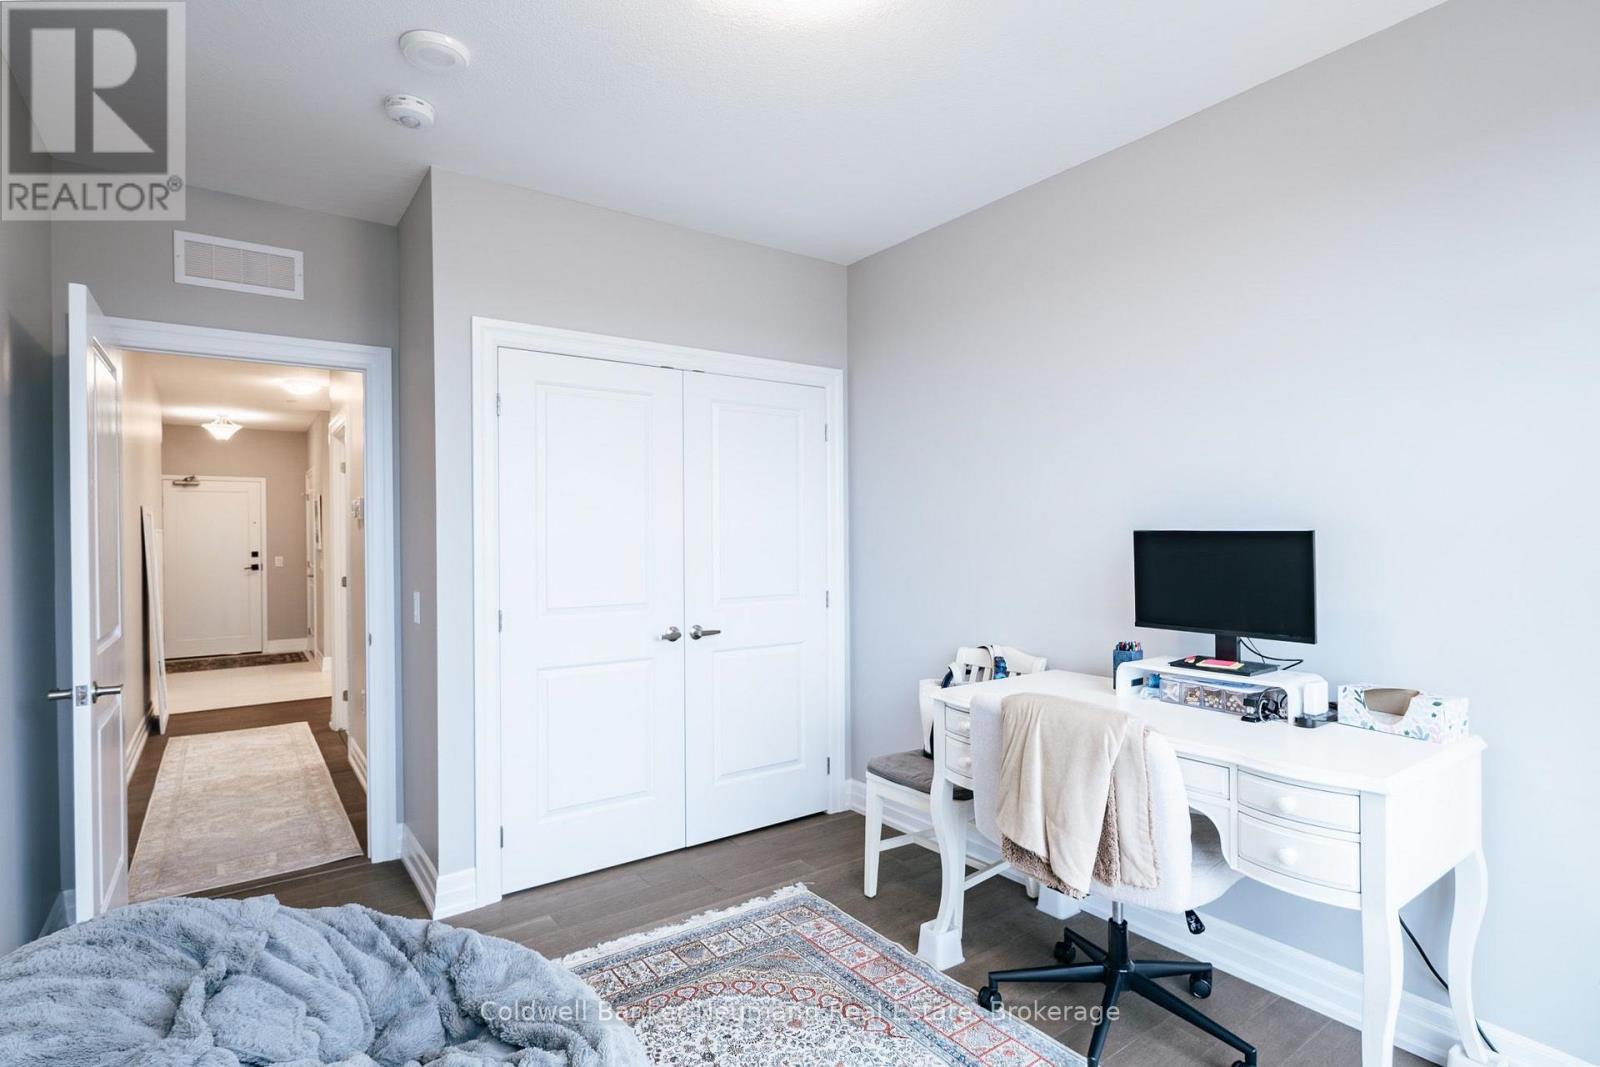
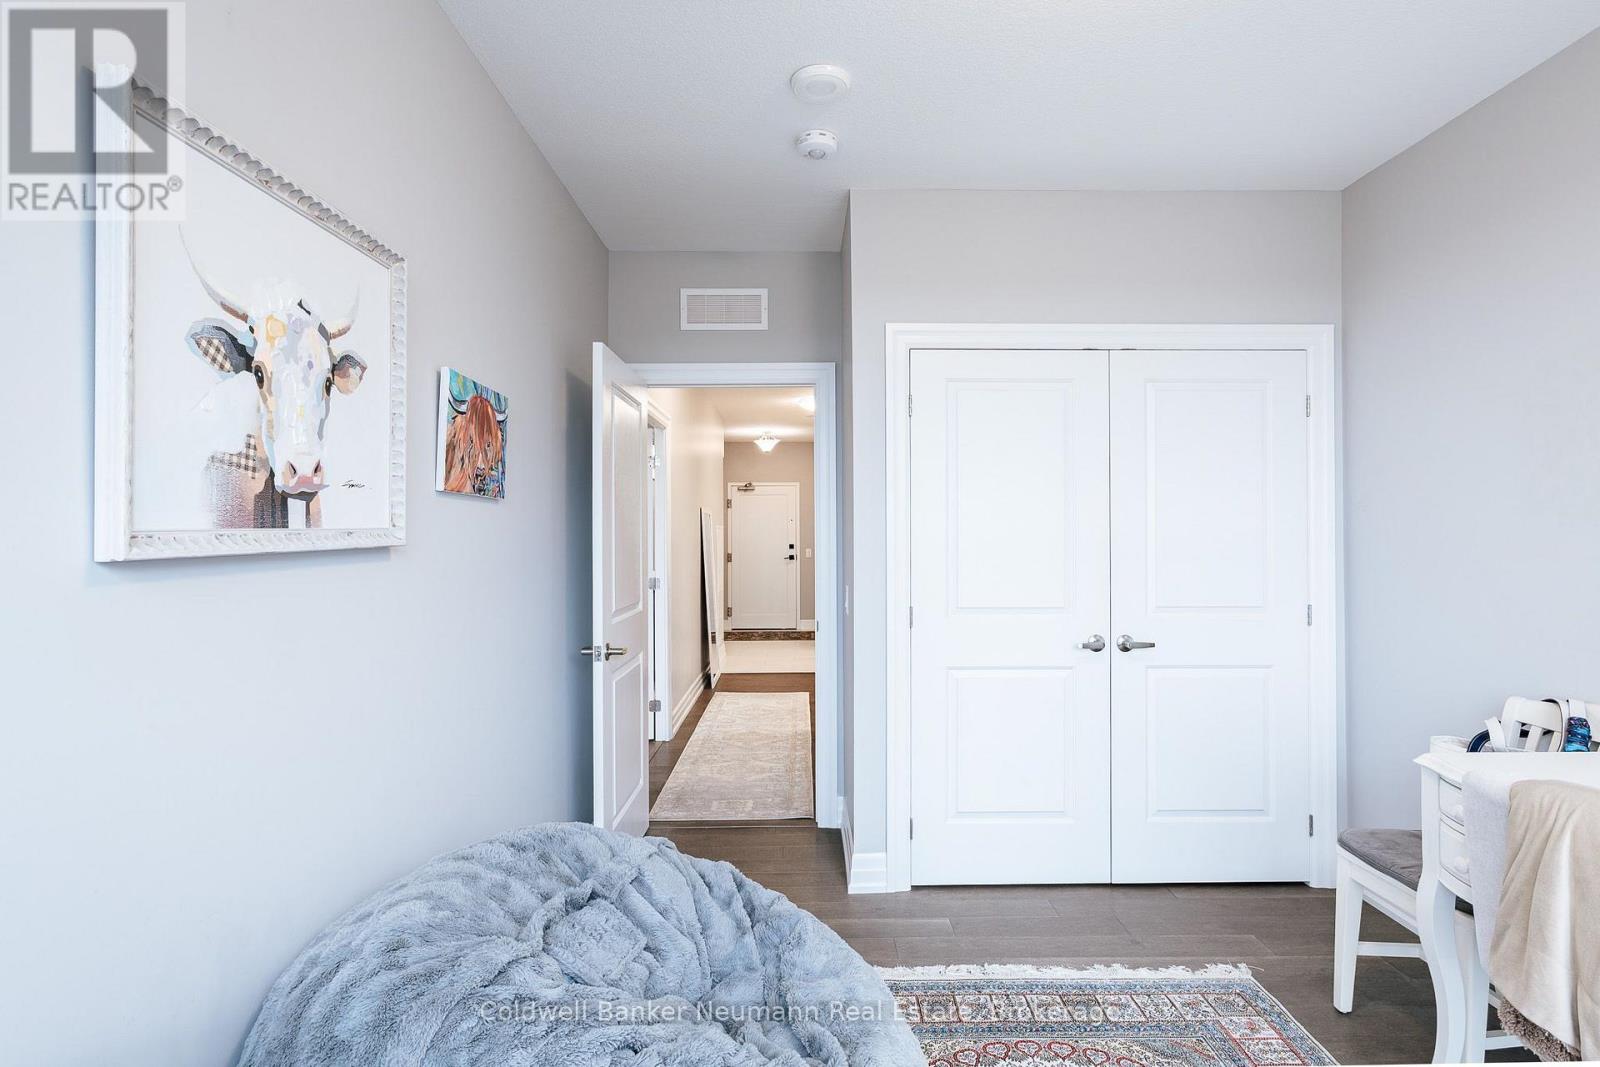
| Main Level | Bedroom 2 | 4.02 m | 2.99 m | 4.02 m x 2.99 m |
| Main Level | Foyer | 3.6 m | 1.65 m | 3.6 m x 1.65 m |
| Main Level | Kitchen | 4.95 m | 2.36 m | 4.95 m x 2.36 m |
| Main Level | Living Room | 6.25 m | 3.35 m | 6.25 m x 3.35 m |
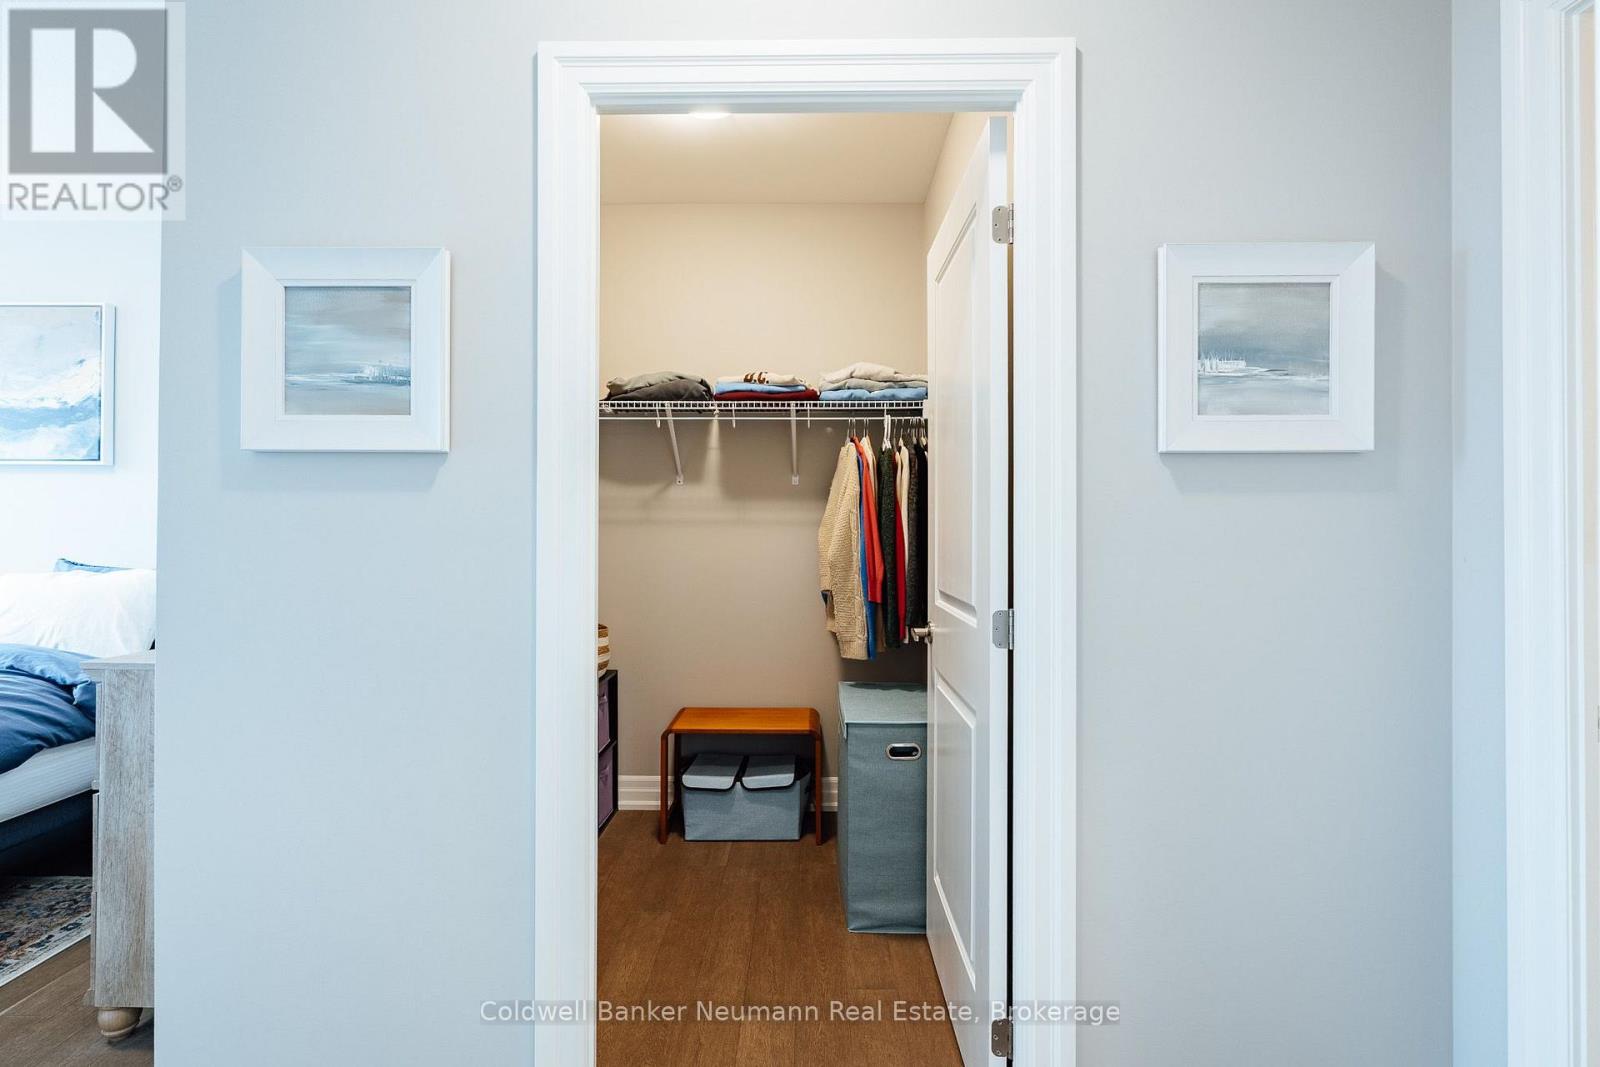
| Main Level | Primary Bedroom | 6.13 m | 3.08 m | 6.13 m x 3.08 m |
Contact us for more information

The trademarks REALTOR®, REALTORS®, and the REALTOR® logo are controlled by The Canadian Real Estate Association (CREA) and identify real estate professionals who are members of CREA. The trademarks MLS®, Multiple Listing Service® and the associated logos are owned by The Canadian Real Estate Association (CREA) and identify the quality of services provided by real estate professionals who are members of CREA. The trademark DDF® is owned by The Canadian Real Estate Association (CREA) and identifies CREA's Data Distribution Facility (DDF®)