5 Bedroom
3 Bathroom
1,100 - 1,500 sqft
Central Air Conditioning
Forced Air
$799,000
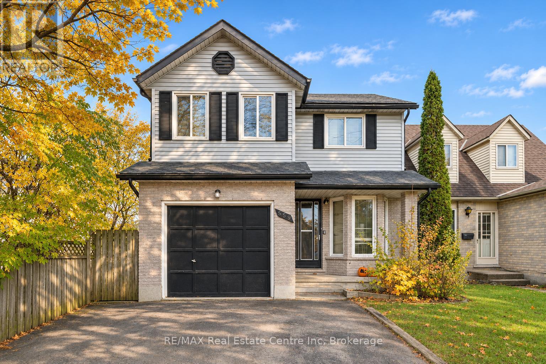
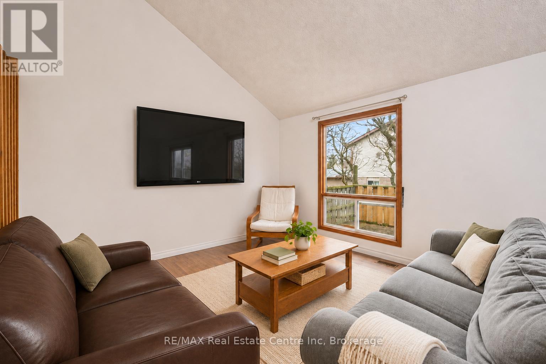
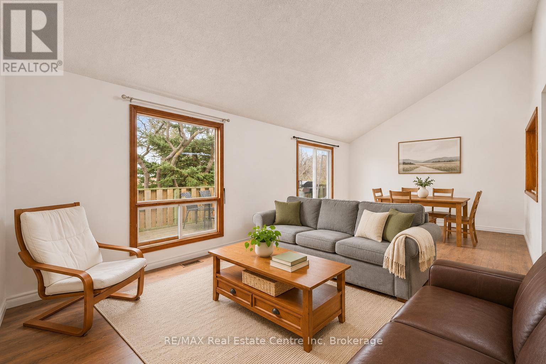
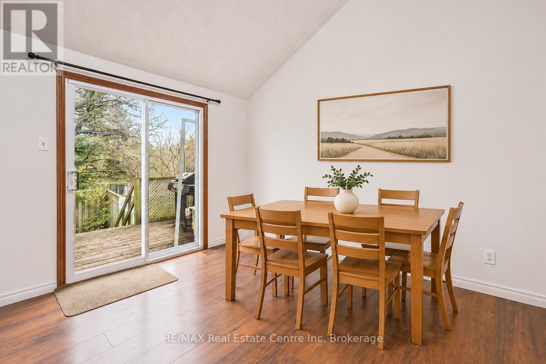
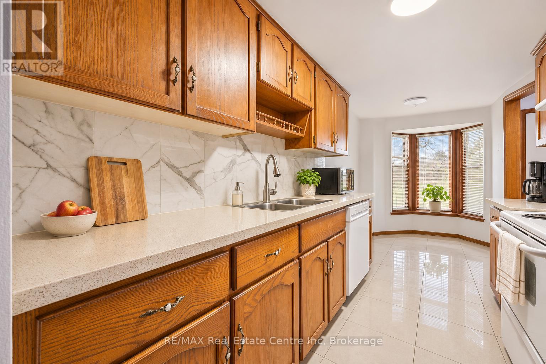
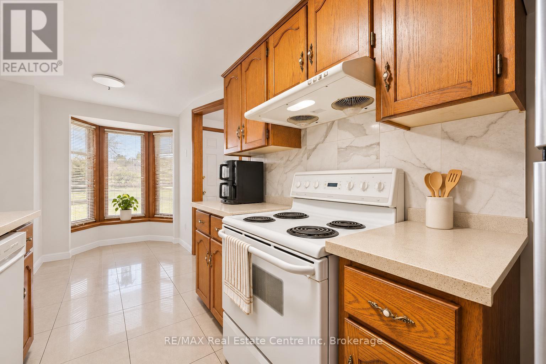
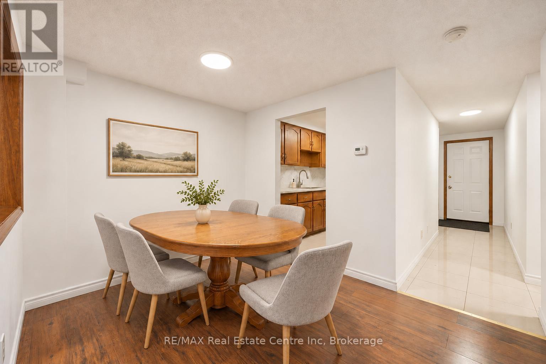
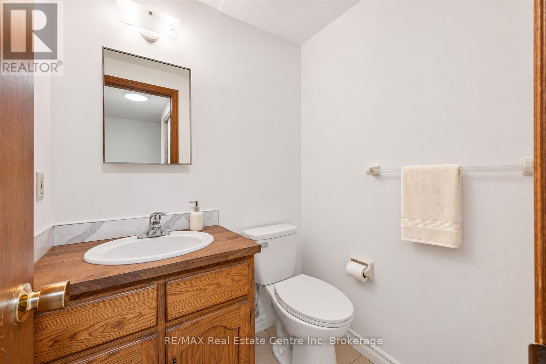
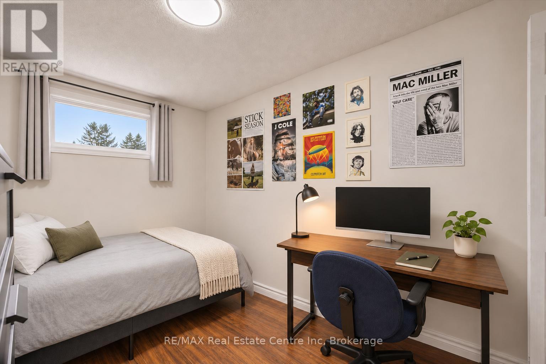
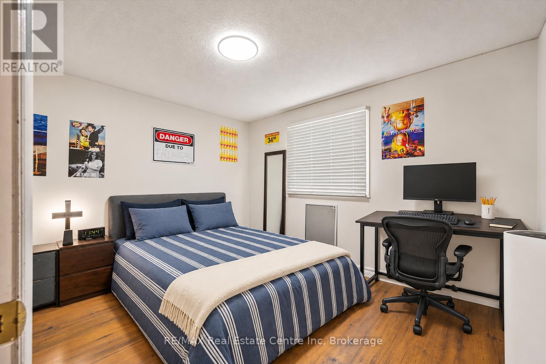
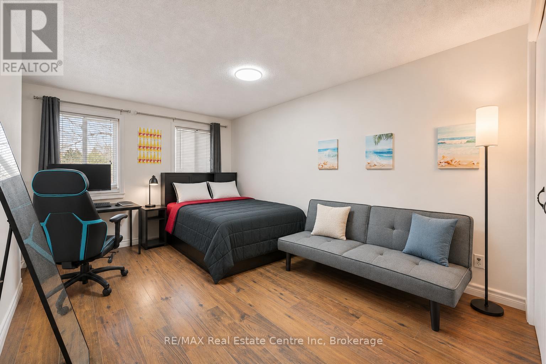
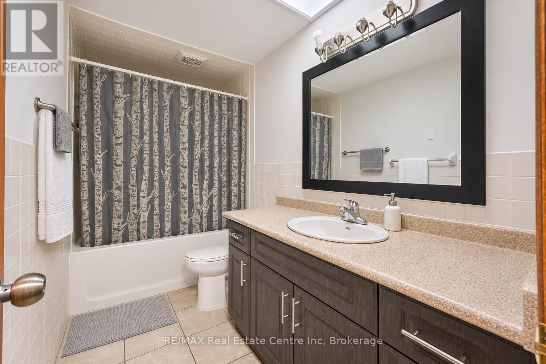
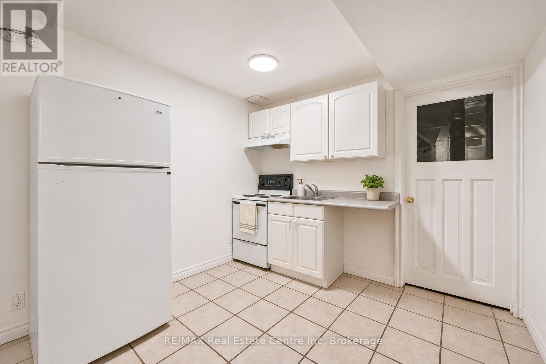
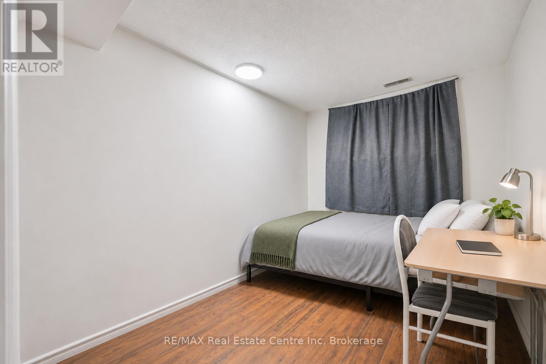
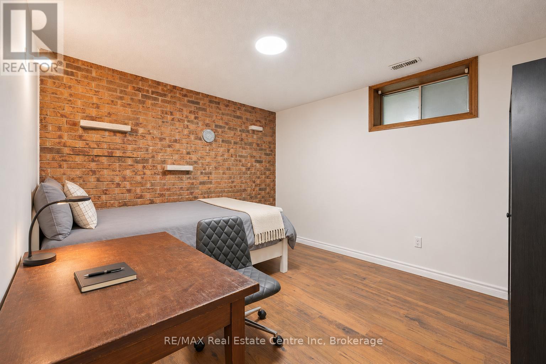
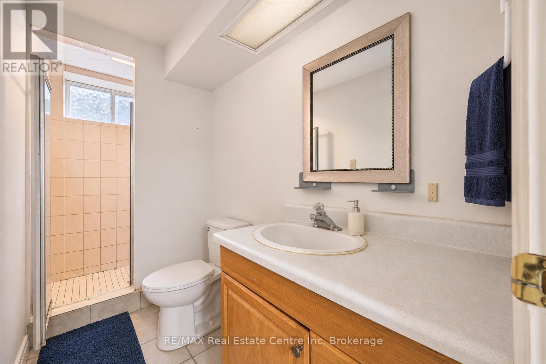
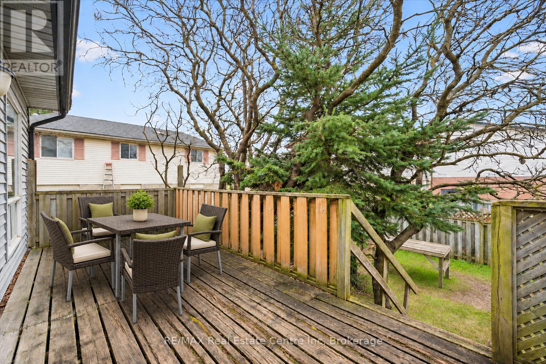
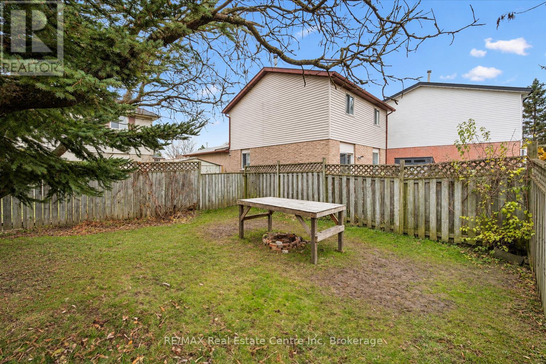
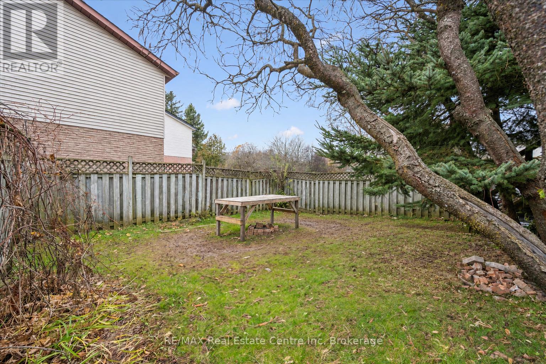
Cash-flow-positive investment with tenants already in place! Welcome to 559 Edinburgh Rd S, a detached 5-bedroom, 2.5-bathroom home with alayout well suited to student rentals, within walking distance of both Stone Road Mall and the University of Guelph. The main floor features abright living and dining area with vaulted ceilings, a large window overlooking the backyard and sliding doors that open onto the rear deck. Theeat-in kitchen offers ample cabinetry, quartz countertops, a tiled backsplash, a dishwasher and a bay window. A dining room and convenientpowder room complete the main level. Upstairs, 3 spacious bedrooms feature laminate flooring and ample closet space. The 4-piece bathroomincludes a skylight, an oversized vanity and a tub/shower combination. The finished lower-level offers 2 bedrooms, a kitchenette and a fullbathroom. The large rear deck overlooks a spacious, fully fenced backyard with mature trees. An attached single-car garage and drivewayparking complete the property. This prime south-end location puts campus, groceries, restaurants and everyday essentials within easy reach.Nearby public transit makes it easy to get around Guelph and convenient access to Highway 401 is a plus for commuters (id:64263)
Property Details
|
MLS® Number
|
X14179958 |
|
Property Type
|
Single Family |
|
Neigbourhood
|
Hanlon Creek |
|
Community Name
|
Kortright West |
|
Amenities Near By
|
Park, Public Transit, Schools, Place Of Worship |
|
Community Features
|
Community Centre |
|
Equipment Type
|
Water Heater |
|
Parking Space Total
|
3 |
|
Rental Equipment Type
|
Water Heater |
Building
|
Bathroom Total
|
3 |
|
Bedrooms Above Ground
|
3 |
|
Bedrooms Below Ground
|
2 |
|
Bedrooms Total
|
5 |
|
Age
|
31 To 50 Years |
|
Appliances
|
Dishwasher, Dryer, Stove, Washer, Refrigerator |
|
Basement Features
|
Apartment In Basement |
|
Basement Type
|
N/a |
|
Construction Style Attachment
|
Detached |
|
Cooling Type
|
Central Air Conditioning |
|
Exterior Finish
|
Brick, Vinyl Siding |
|
Foundation Type
|
Poured Concrete |
|
Half Bath Total
|
1 |
|
Heating Fuel
|
Natural Gas |
|
Heating Type
|
Forced Air |
|
Stories Total
|
2 |
|
Size Interior
|
1,100 - 1,500 Sqft |
|
Type
|
House |
|
Utility Water
|
Municipal Water |
Parking
Land
|
Acreage
|
No |
|
Fence Type
|
Fenced Yard |
|
Land Amenities
|
Park, Public Transit, Schools, Place Of Worship |
|
Sewer
|
Sanitary Sewer |
|
Size Depth
|
108 Ft ,3 In |
|
Size Frontage
|
30 Ft |
|
Size Irregular
|
30 X 108.3 Ft |
|
Size Total Text
|
30 X 108.3 Ft|under 1/2 Acre |
|
Zoning Description
|
R2-13 |
Rooms
| Level |
Type |
Length |
Width |
Dimensions |
|
Second Level |
Primary Bedroom |
5 m |
3.28 m |
5 m x 3.28 m |
|
Second Level |
Bedroom 2 |
3.48 m |
3 m |
3.48 m x 3 m |
|
Second Level |
Bedroom 3 |
3.48 m |
2.44 m |
3.48 m x 2.44 m |
|
Second Level |
Bathroom |
|
|
Measurements not available |
|
Basement |
Bedroom 4 |
3.61 m |
3.25 m |
3.61 m x 3.25 m |
|
Basement |
Bedroom 5 |
2.74 m |
2.44 m |
2.74 m x 2.44 m |
|
Basement |
Bathroom |
|
|
Measurements not available |
|
Basement |
Kitchen |
4.42 m |
3.07 m |
4.42 m x 3.07 m |
|
Main Level |
Kitchen |
2.72 m |
2.18 m |
2.72 m x 2.18 m |
|
Main Level |
Eating Area |
2.51 m |
2.18 m |
2.51 m x 2.18 m |
|
Main Level |
Bathroom |
|
|
Measurements not available |
|
Main Level |
Dining Room |
3.78 m |
2.64 m |
3.78 m x 2.64 m |
|
Main Level |
Living Room |
6.48 m |
3.25 m |
6.48 m x 3.25 m |
https://www.realtor.ca/real-estate/30512559/559-edinburgh-road-s-guelph-kortright-west-kortright-west