1 Bedroom
1 Bathroom
569 sqft
Other
None
Radiant Heat
$1,450 MonthlyOther, See Remarks
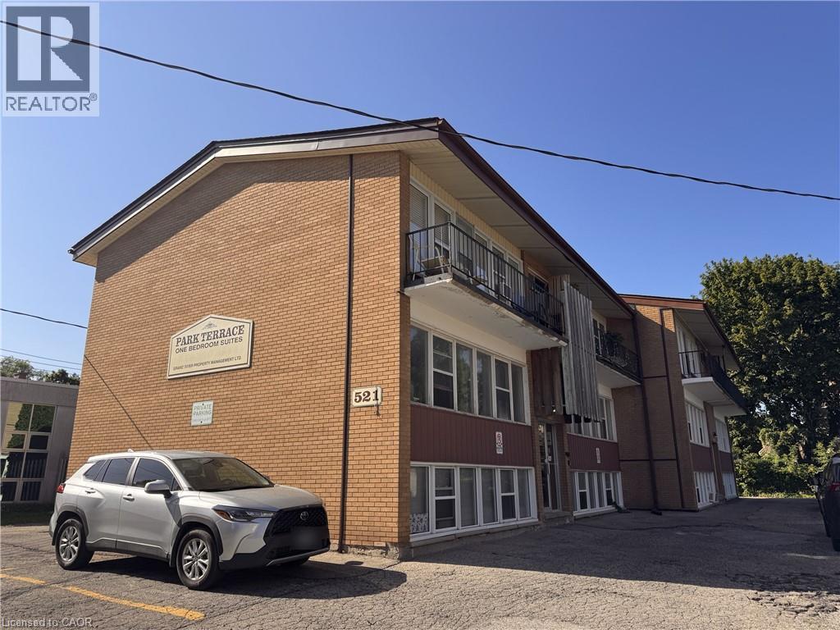
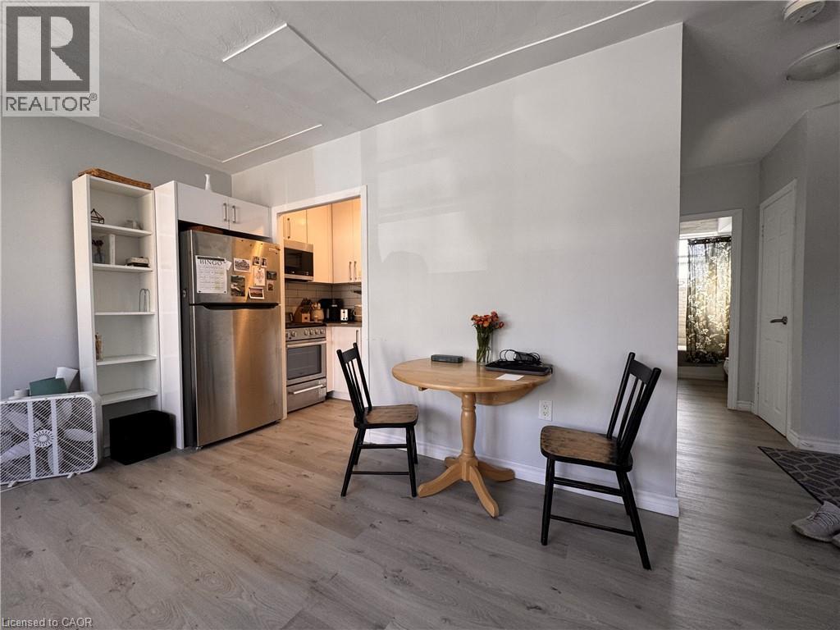
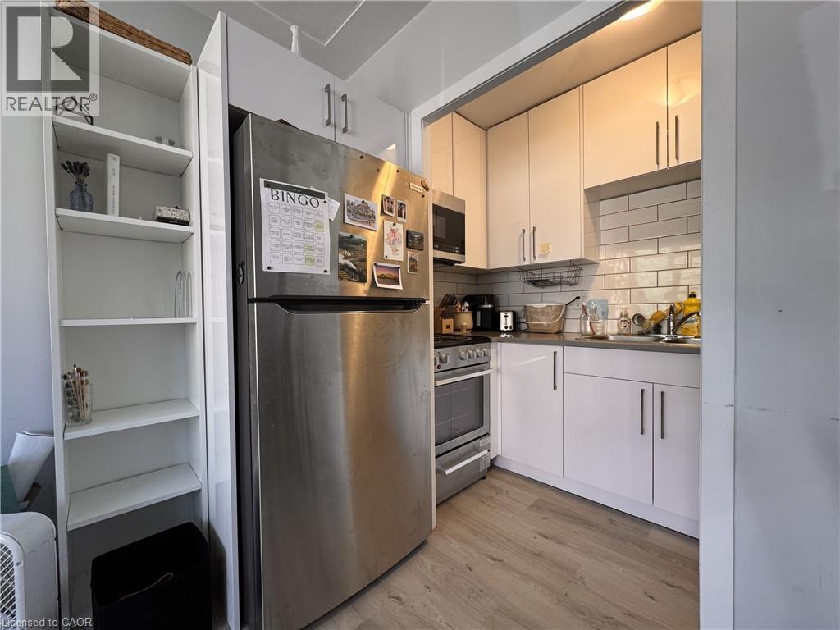
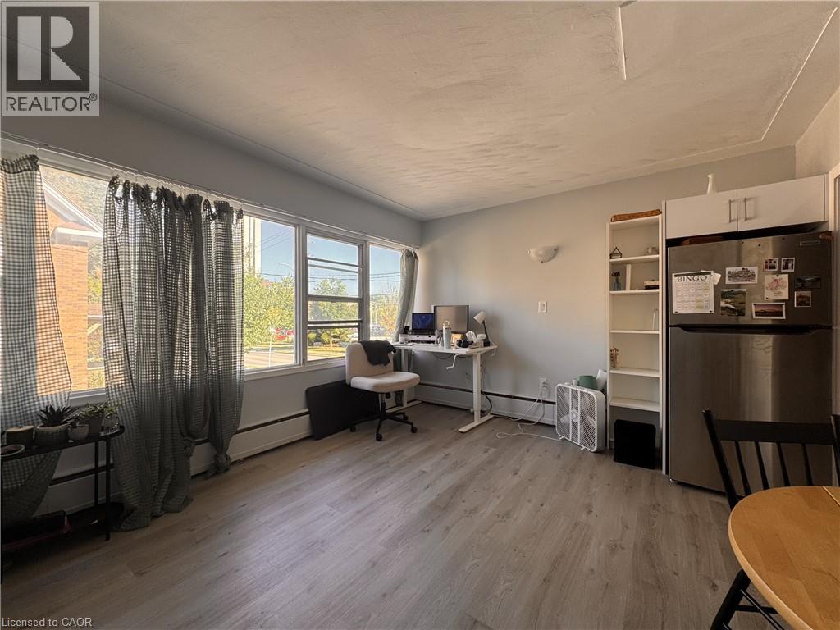
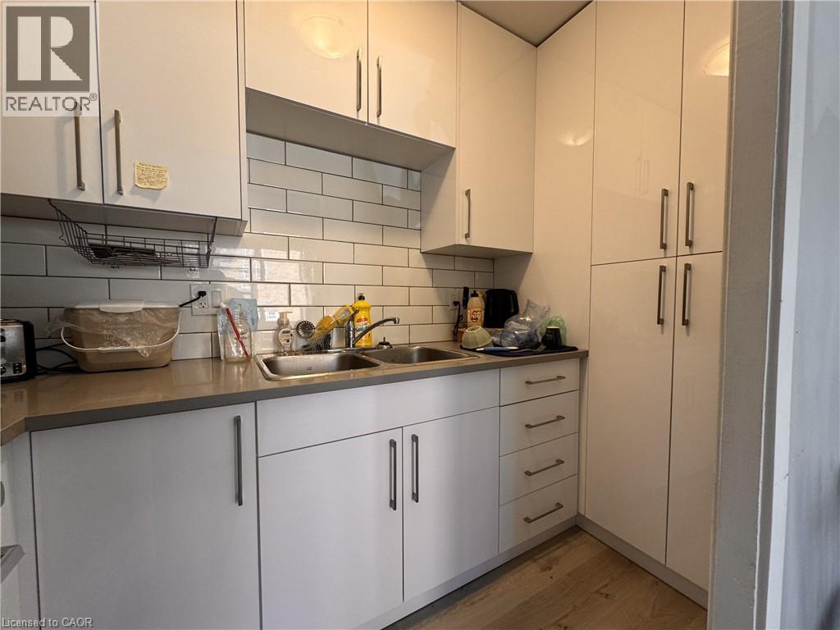
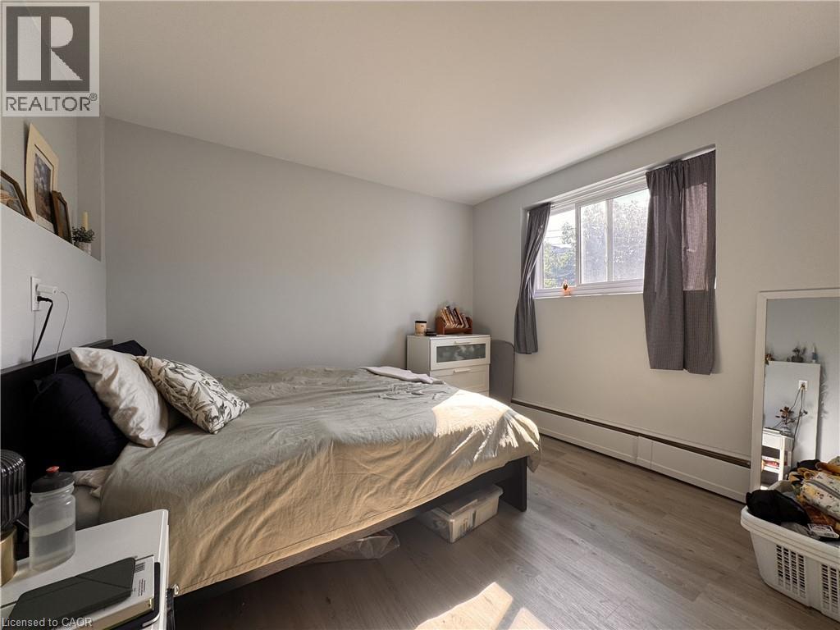
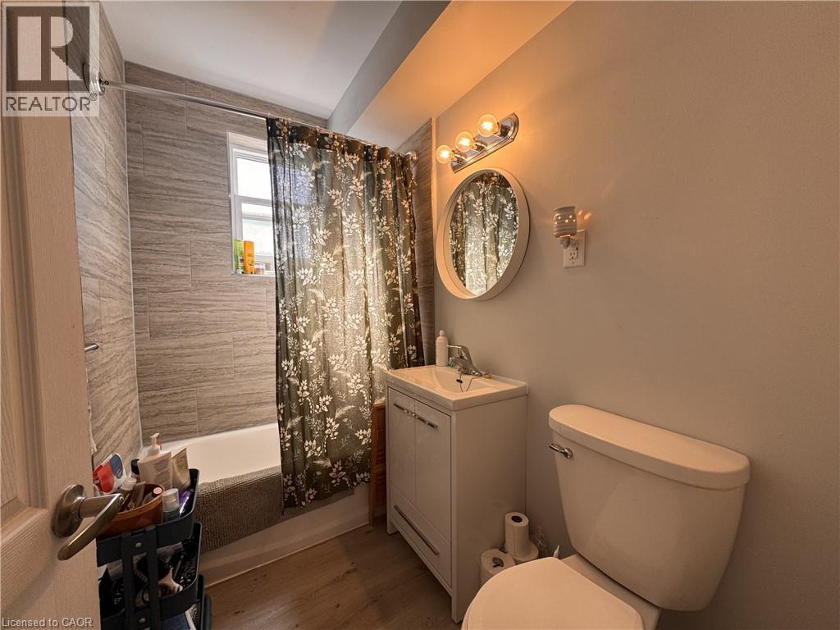
***See sales brochure below for showing instructions*** Refreshed & Bright 1 Bedroom Apartment in Central Kitchener! (Unit 3) Welcome to 521 Park Street in Kitchener! This well-kept and recently renovated apartment features a bright and welcoming living area, a spacious kitchen with plenty of storage, and a central location between Uptown Waterloo and Downtown Kitchener. Enjoy convenient access to shopping, public transit, restaurants, parks, and everyday essentials. Features: 1 Well-Sized Bedroom, 1 Full Bathroom, Bright & Open Living Area, 3 Appliances (Fridge, Stove & Microwave), Carpet-Free, Radiant Heating (Included), 1 Parking Space Included, On-Site Laundry (Paid), Close to Major Bus Routes, Groceries & Everyday Essentials, Easy Access to Highway 7/8, Close to Parks & Walking Trails. ** Monthly Rent plus Electricity! ** ** Availability: December 1st, 2026! ** (id:64263)
Property Details
|
MLS® Number
|
40878536 |
|
Property Type
|
Single Family |
|
Amenities Near By
|
Hospital, Park, Public Transit, Schools |
|
Features
|
Laundry- Coin Operated |
|
Parking Space Total
|
1 |
Building
|
Bathroom Total
|
1 |
|
Bedrooms Above Ground
|
1 |
|
Bedrooms Total
|
1 |
|
Appliances
|
Microwave, Refrigerator, Stove |
|
Architectural Style
|
Other |
|
Basement Type
|
None |
|
Construction Style Attachment
|
Attached |
|
Cooling Type
|
None |
|
Exterior Finish
|
Brick |
|
Heating Type
|
Radiant Heat |
|
Stories Total
|
1 |
|
Size Interior
|
569 Sqft |
|
Type
|
Apartment |
|
Utility Water
|
Municipal Water |
Parking
Land
|
Acreage
|
No |
|
Land Amenities
|
Hospital, Park, Public Transit, Schools |
|
Sewer
|
Municipal Sewage System |
|
Size Frontage
|
80 Ft |
|
Size Total Text
|
Under 1/2 Acre |
|
Zoning Description
|
R2 |
Rooms
| Level |
Type |
Length |
Width |
Dimensions |
|
Main Level |
4pc Bathroom |
|
|
Measurements not available |
|
Main Level |
Primary Bedroom |
|
|
12'2'' x 10'10'' |
|
Main Level |
Kitchen |
|
|
9'8'' x 4'4'' |
|
Main Level |
Dining Room |
|
|
17'5'' x 12'0'' |
|
Main Level |
Living Room |
|
|
17'5'' x 12'0'' |
https://www.realtor.ca/real-estate/30514100/521-park-street-unit-3-kitchener