3 Bedroom
3 Bathroom
1,569 sqft
Central Air Conditioning
Forced Air
$2,400 MonthlyInsurance
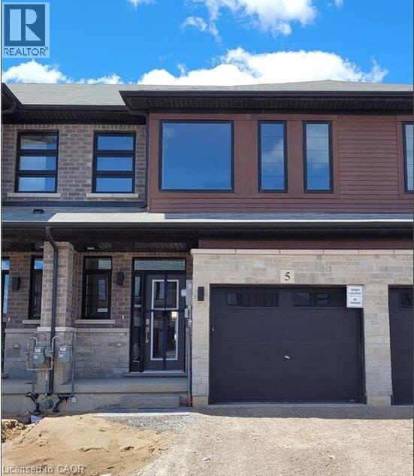
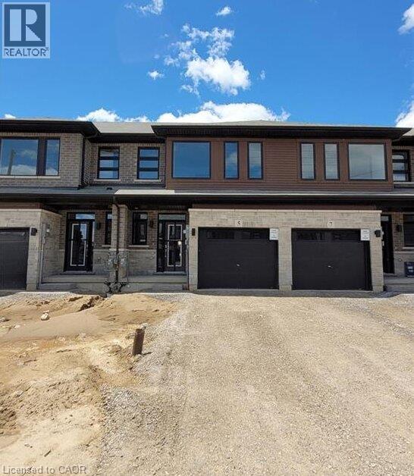
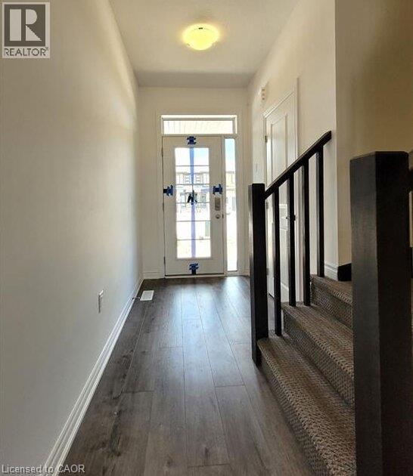
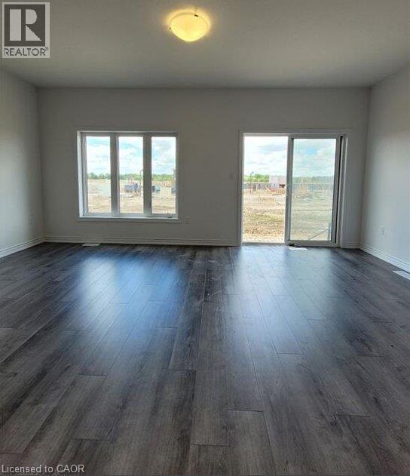
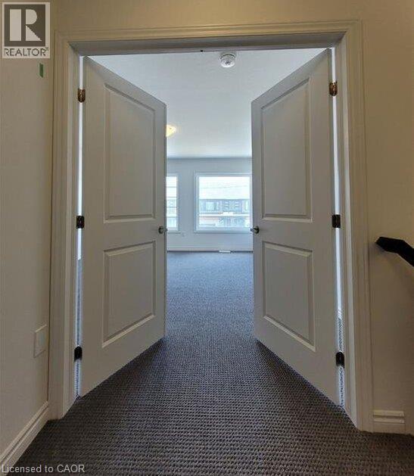
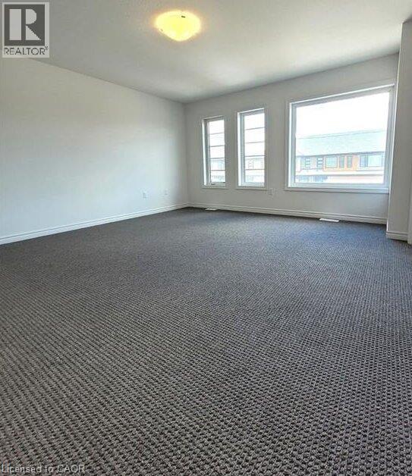
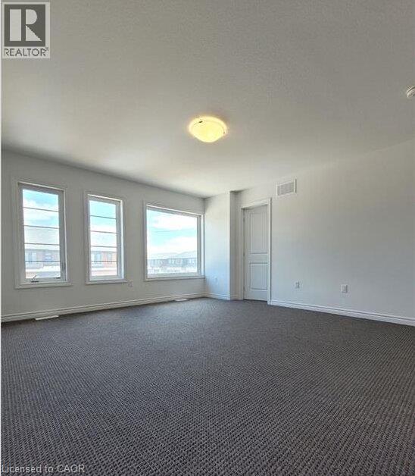
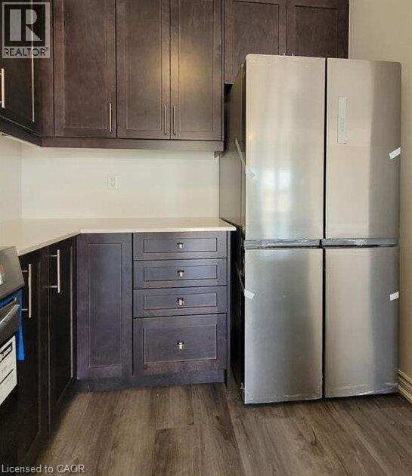
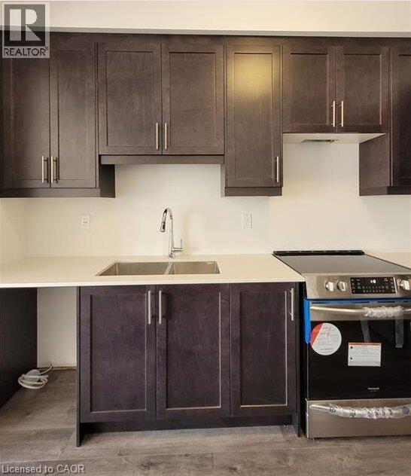
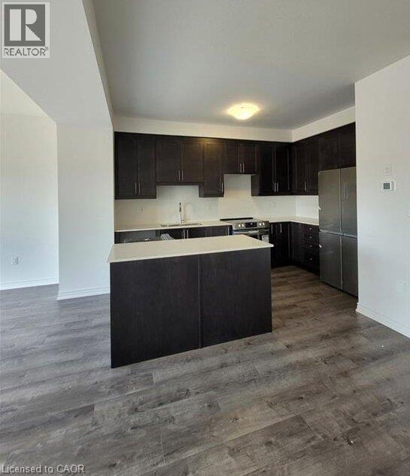
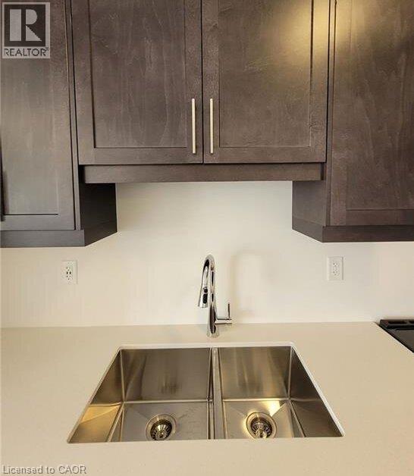
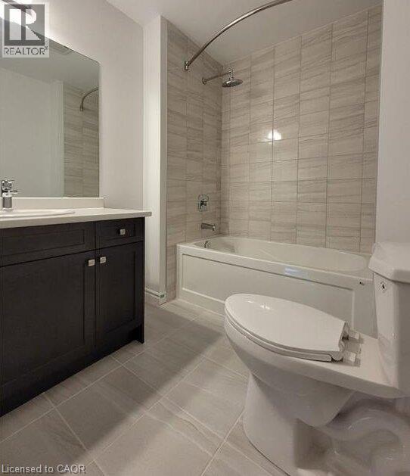
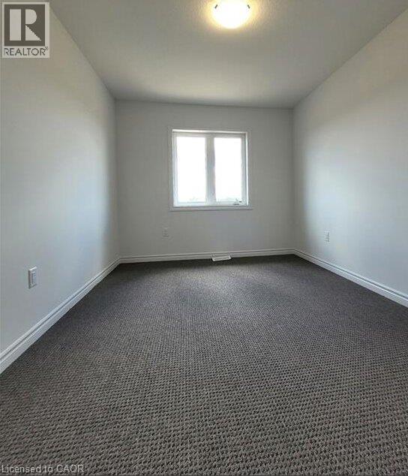
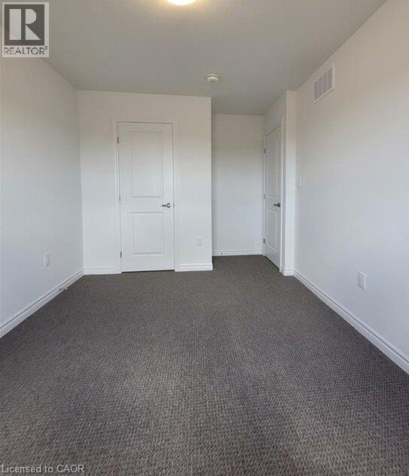
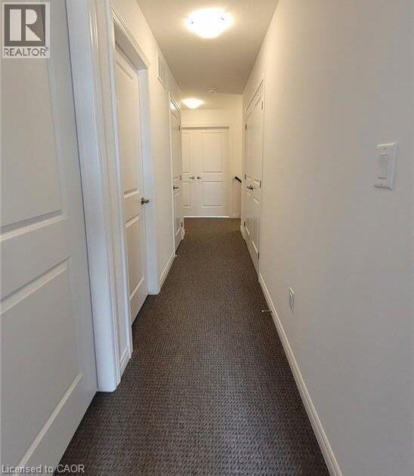
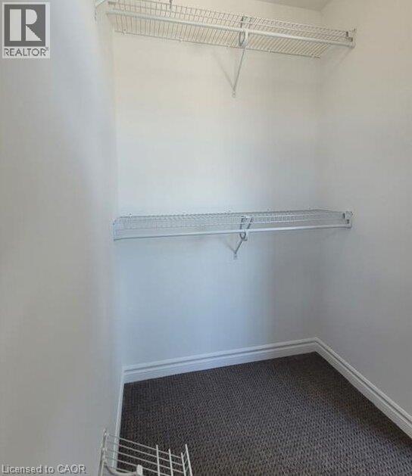
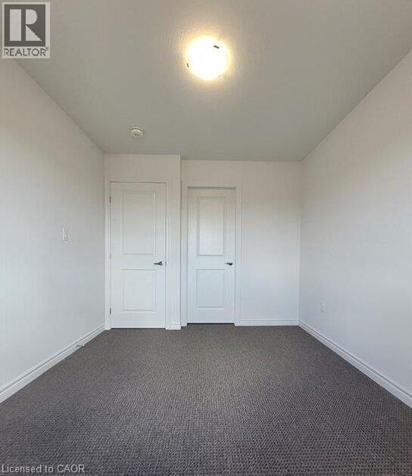
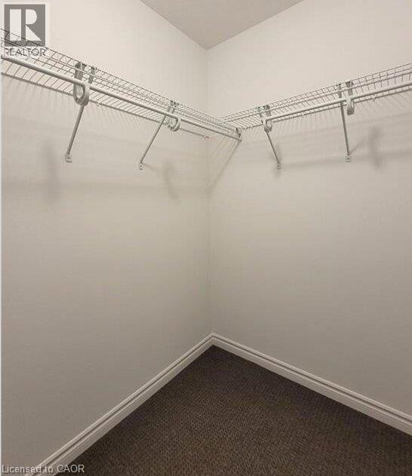
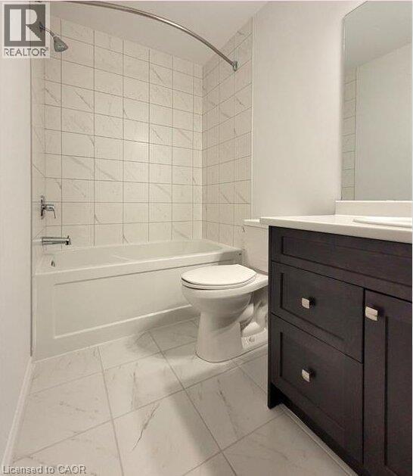
Welcome to 5 Hune Callwood Way, Brantford! Built in 2022, this beautifully maintained two-storey townhouse offers modern living with a functional layout and plenty of space for the whole family. Featuring 3 bedrooms and 2.5 bathrooms, this home is thoughtfully designed for comfortable everyday living. The spacious primary bedroom boasts a private ensuite and walk-in closet, while an additional upstairs bedroom also features a walk-in closet. Enjoy the convenience of an attached garage plus an additional driveway parking space, along with a private backyard offering a great spot to relax or enjoy some outdoor time. The unfinished basement provides excellent potential for additional living space, a home gym, recreation room or extra storage. Relatively new construction and lovingly cared for, this move-in-ready home is a fantastic opportunity for first-time buyers, young families or anyone looking for a modern, low-maintenance home in Brantford. Don't miss your chance to call it home! (id:64263)
Property Details
|
MLS® Number
|
40878354 |
|
Property Type
|
Single Family |
|
Amenities Near By
|
Park, Schools |
|
Community Features
|
School Bus |
|
Equipment Type
|
Water Heater |
|
Parking Space Total
|
2 |
|
Rental Equipment Type
|
Water Heater |
Building
|
Bathroom Total
|
3 |
|
Bedrooms Above Ground
|
3 |
|
Bedrooms Total
|
3 |
|
Appliances
|
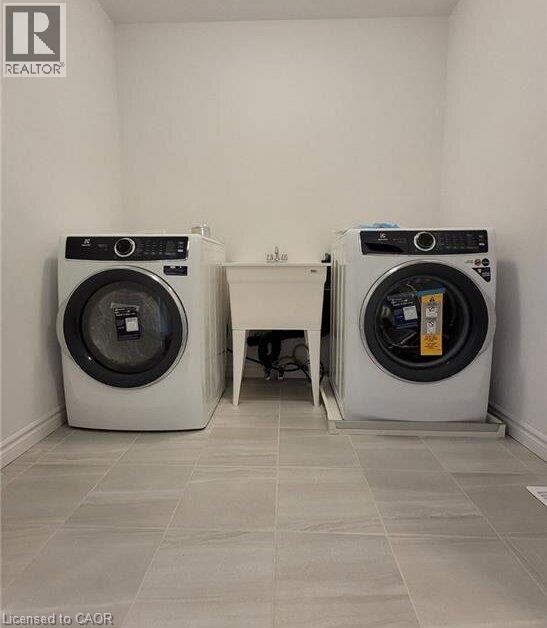
Dishwasher, Dryer, Microwave, Refrigerator, Stove, Washer |
|
Basement Development
|
Unfinished |
|
Basement Type
|
Full (unfinished) |
|
Constructed Date
|
2022 |
|
Construction Style Attachment
|
Attached |
|
Cooling Type
|
Central Air Conditioning |
|
Exterior Finish
|
Aluminum Siding, Brick Veneer |
|
Half Bath Total
|
1 |
|
Heating Type
|
Forced Air |
|
Stories Total
|
2 |
|
Size Interior
|
1,569 Sqft |
|
Type
|
Row / Townhouse |
|
Utility Water
|
Municipal Water |
Parking
Land
|
Acreage
|
No |
|
Land Amenities
|
Park, Schools |
|
Sewer
|
Municipal Sewage System |
|
Size Depth
|
98 Ft |
|
Size Frontage
|
20 Ft |
|
Size Total Text
|
Unknown |
|
Zoning Description
|
H-r4a-62 |
Rooms
| Level |
Type |
Length |
Width |
Dimensions |
|
Second Level |
Bedroom |
|
|
1'1'' x 1'1'' |
|
Second Level |
Bedroom |
|
|
1'1'' x 1'1'' |
|
Second Level |
Bedroom |
|
|
1'1'' x 1'1'' |
|
Second Level |
3pc Bathroom |
|
|
Measurements not available |
|
Second Level |
3pc Bathroom |
|
|
Measurements not available |
|
Main Level |
2pc Bathroom |
|
|
Measurements not available |
|
Main Level |
Living Room |
|
|
1'0'' x 1'0'' |
https://www.realtor.ca/real-estate/30510104/5-june-callwood-way-brantford