3 Bedroom
3 Bathroom
1,674 sqft
Other
Central Air Conditioning
Forced Air
$2,750 Monthly
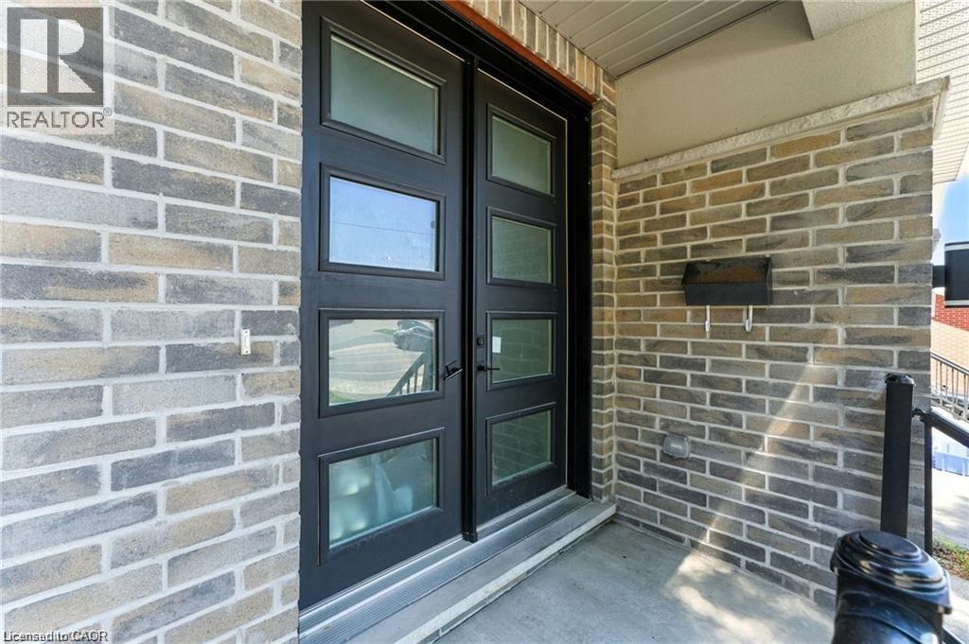
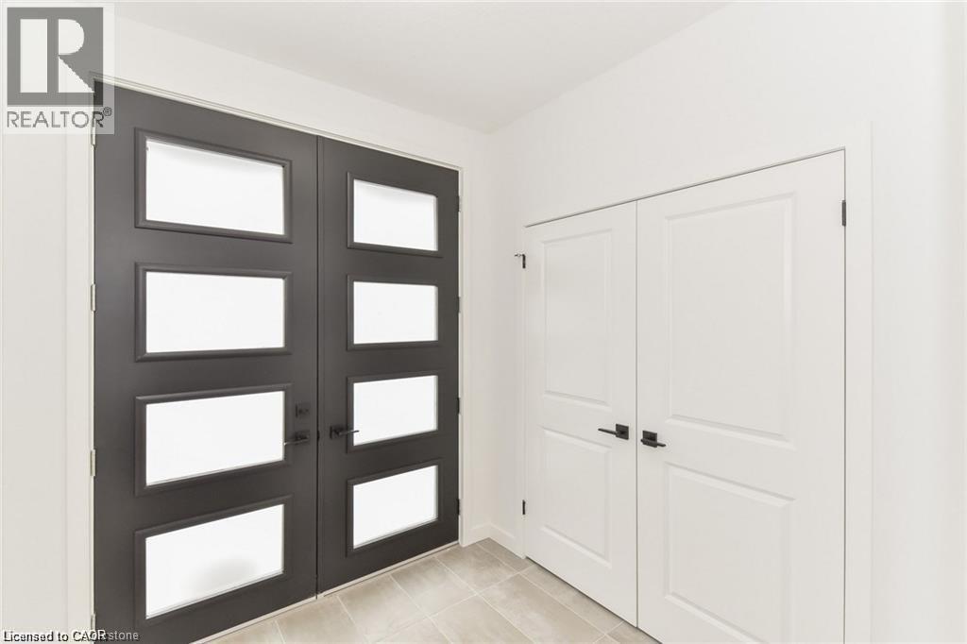
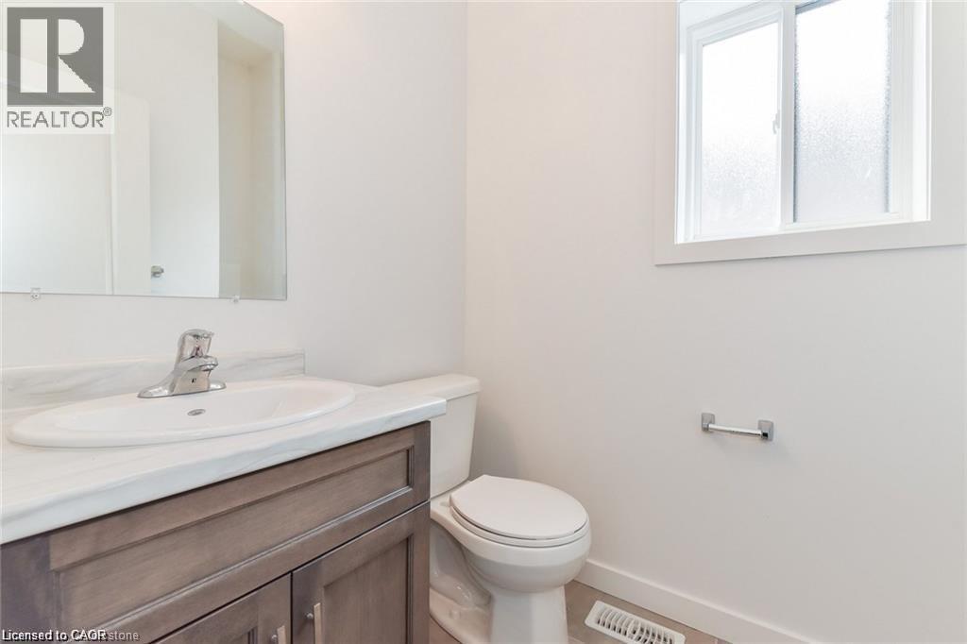
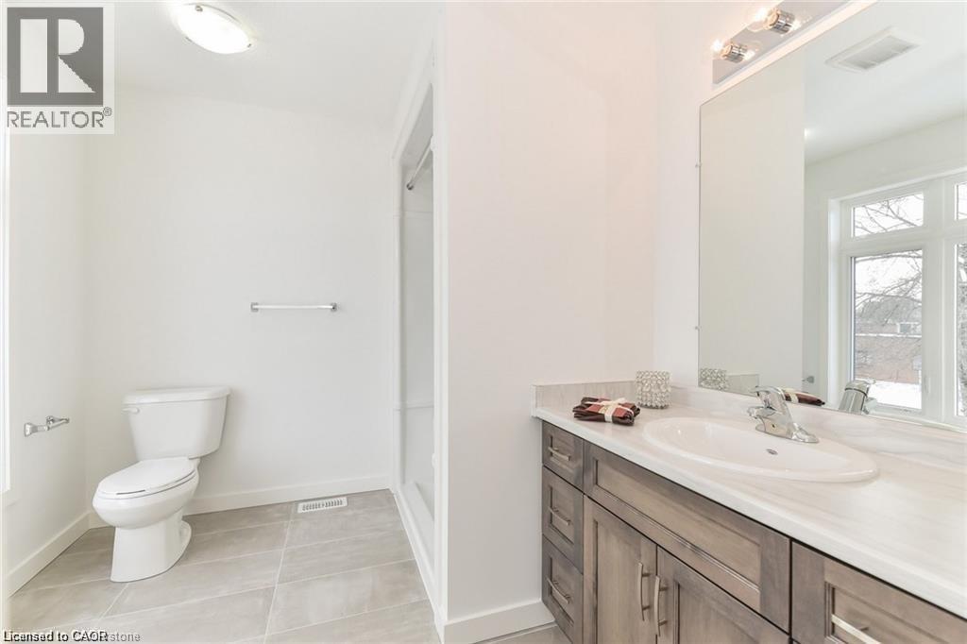
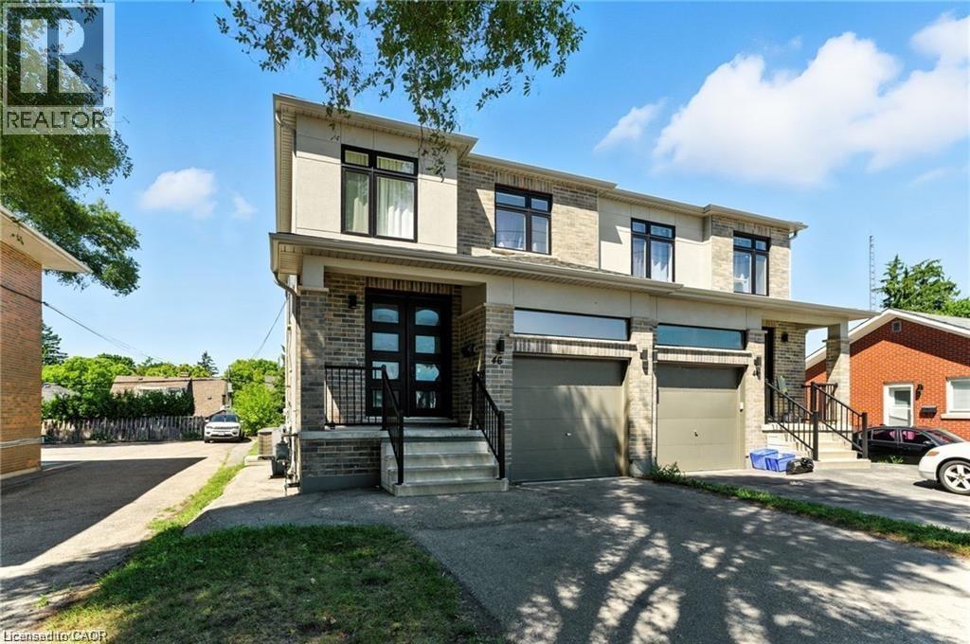
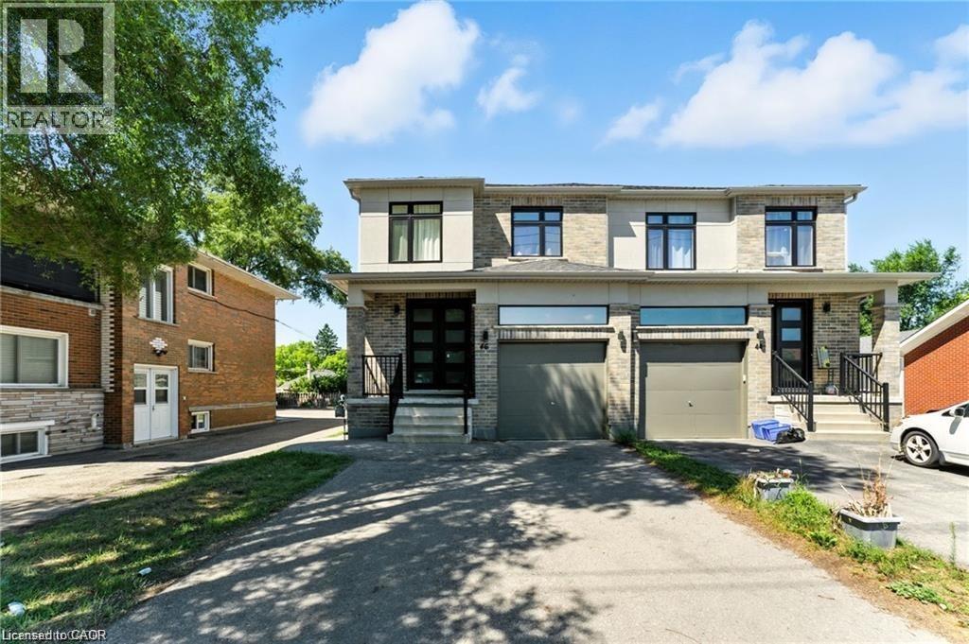
Welcome to this bright and spacious upper-level unit, offering approximately 1,674 sq ft of thoughtfully designed living space. Located in a family-friendly neighbourhood, this well-maintained home features 3 bedrooms and 2.5 bathrooms, 9-foot ceilings on the main floor, a functional layout, and plenty of space for comfortably everyday living. The primary bedroom offers a walk-in closet and private ensuite, while a convenient main-floor powder room adds to the home's functionality. Enjoy the convenience of a private in-suite laundry, direct garage access, 1 garage parking space, and 2 additional driveway parking spaces. Ideally located close to daycares, elementary and high schools, parks, grocery stores, cafes, and shopping, with quick access to major routes for an easy and efficient commute. A spacious, practical home in a great location, perfect for families looking for comfort and convenience. (id:64263)
Property Details
|
MLS® Number
|
40877048 |
|
Property Type
|
Single Family |
|
Amenities Near By
|
Hospital, Park, Place Of Worship, Public Transit, Schools |
|
Community Features
|
Community Centre |
|
Equipment Type
|
Water Heater |
|
Features
|
Paved Driveway, In-law Suite |
|
Parking Space Total
|
5 |
|
Rental Equipment Type
|
Water Heater |
Building
|
Bathroom Total
|
3 |
|
Bedrooms Above Ground
|
3 |
|
Bedrooms Total
|
3 |
|
Appliances
|
Water Purifier |
|
Architectural Style
|
Other |
|
Basement Development
|
Finished |
|
Basement Type
|
Full (finished) |
|
Constructed Date
|
2019 |
|
Construction Style Attachment
|
Semi-detached |
|
Cooling Type
|
Central Air Conditioning |
|
Exterior Finish
|
Brick, Stucco, Vinyl Siding |
|
Foundation Type
|
Poured Concrete |
|
Half Bath Total
|
1 |
|
Heating Fuel
|
Natural Gas |
|
Heating Type
|
Forced Air |
|
Stories Total
|
2 |
|
Size Interior
|
1,674 Sqft |
|
Type
|
House |
|
Utility Water
|
Municipal Water |
Parking
Land
|
Acreage
|
No |
|
Land Amenities
|
Hospital, Park, Place Of Worship, Public Transit, Schools |
|
Sewer
|
Municipal Sewage System |
|
Size Depth
|
132 Ft |
|
Size Frontage
|
28 Ft |
|
Size Total Text
|
Under 1/2 Acre |
|
Zoning Description
|
R2b |
Rooms
| Level |
Type |
Length |
Width |
Dimensions |
|
Second Level |
4pc Bathroom |
|
|
9'8'' x 6'0'' |
|
Second Level |
Bedroom |
|
|
10'5'' x 12'8'' |
|
Second Level |
Bedroom |
|
|
14'9'' x 10'10'' |
|
Second Level |
3pc Bathroom |
|
|
8'3'' x 8'9'' |
|
Second Level |
Primary Bedroom |
|
|
14'6'' x 12'5'' |
|
Main Level |
Kitchen |
|
|
8'6'' x 10'9'' |
|
Main Level |
Dining Room |
|
|
8'11'' x 10'8'' |
|
Main Level |
Living Room |
|
|
12'0'' x 14'9'' |
|
Main Level |
Laundry Room |
|
|
3'3'' x 3'1'' |
|
Main Level |
2pc Bathroom |
|
|
4'9'' x 5'3'' |
https://www.realtor.ca/real-estate/30516786/46-franklin-street-s-unit-upper-kitchener