3 Bedroom
2 Bathroom
1,081 sqft
Central Air Conditioning
$2,300 Monthly
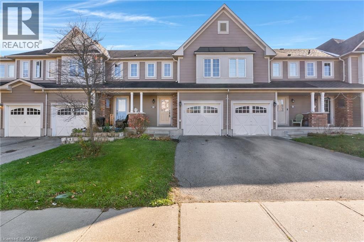
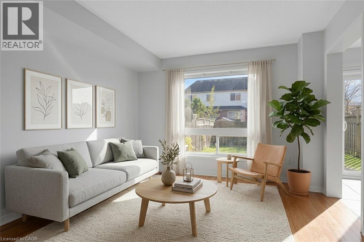
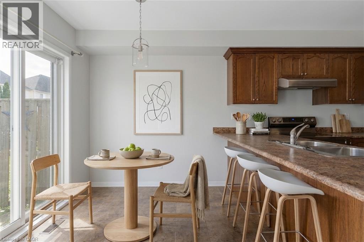
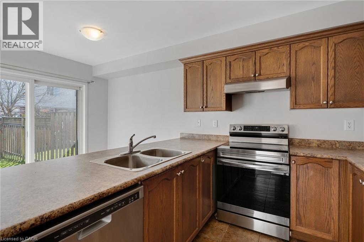
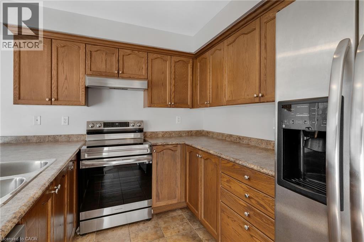
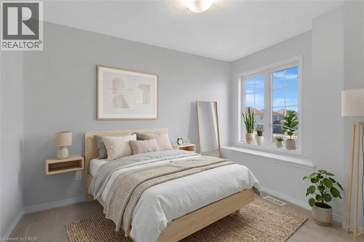
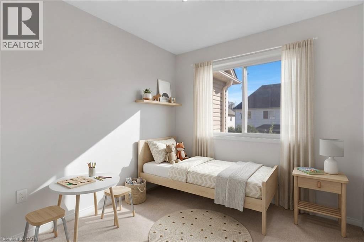
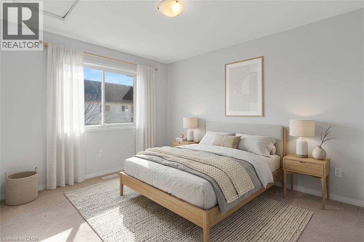
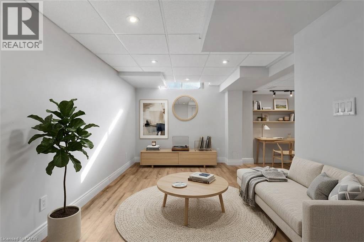
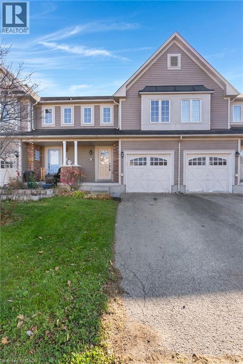
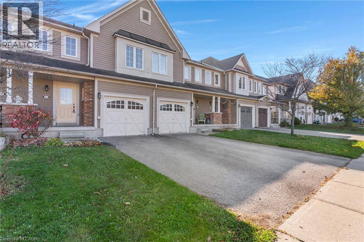
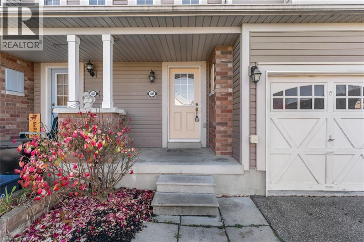
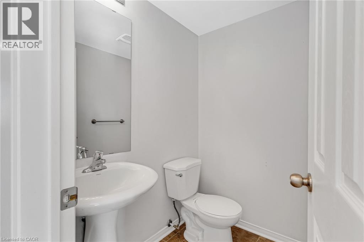
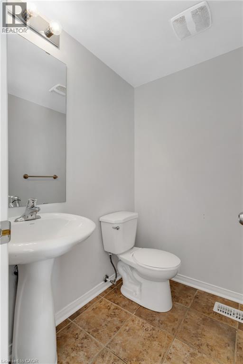
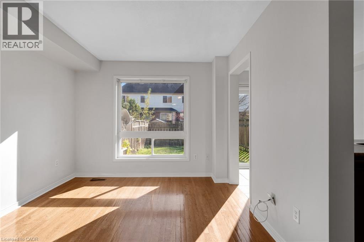
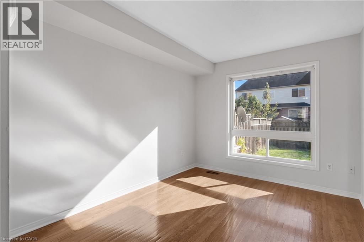
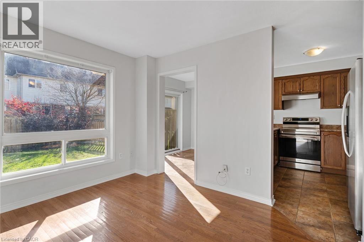
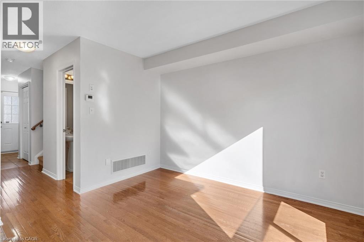
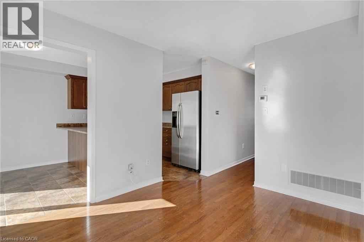
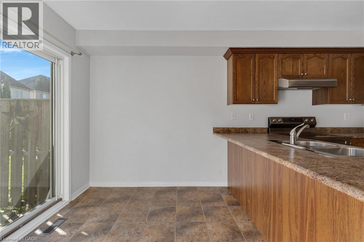
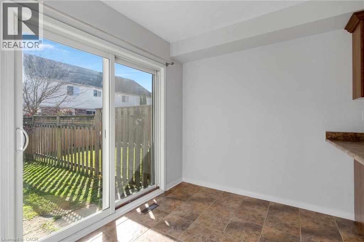
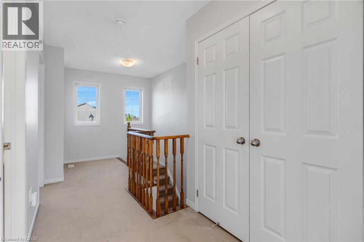
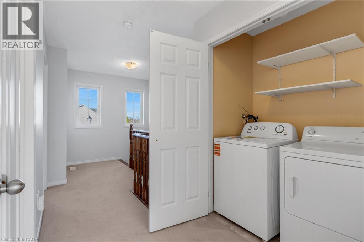
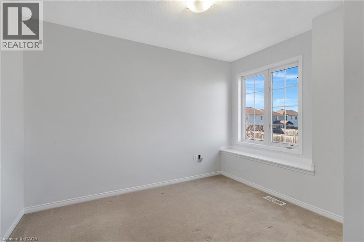
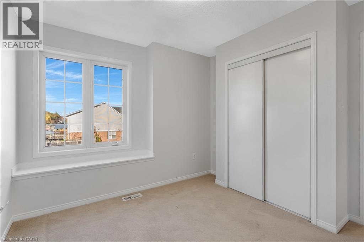
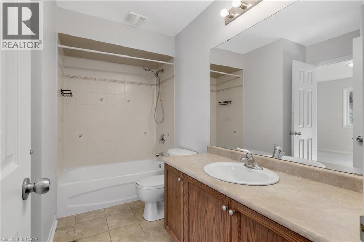
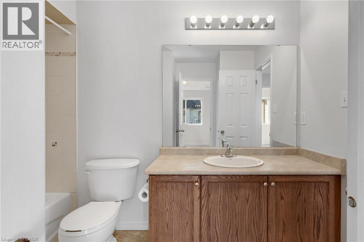
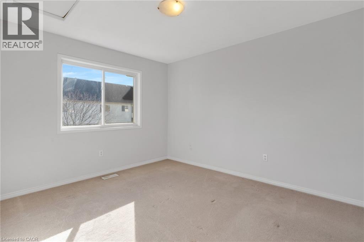
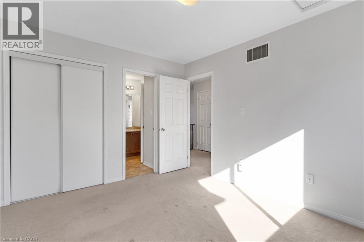
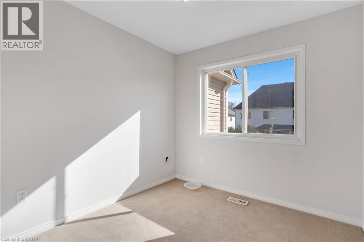
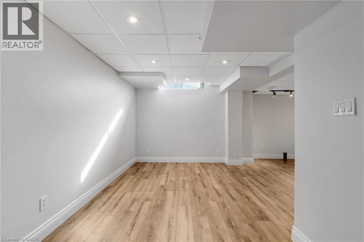
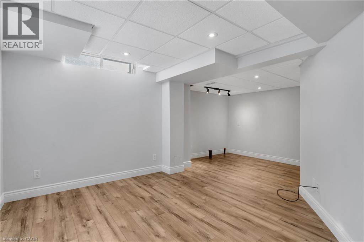
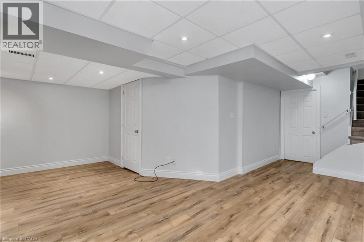
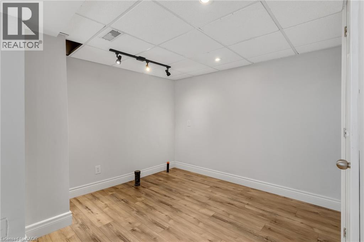
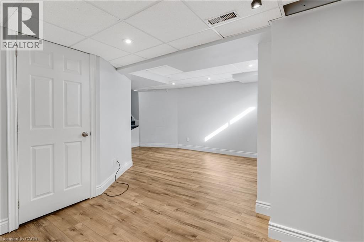
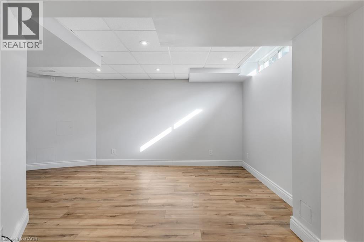
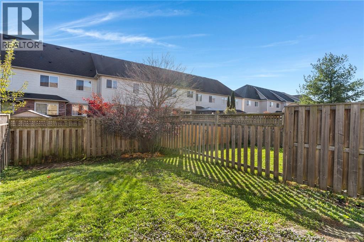
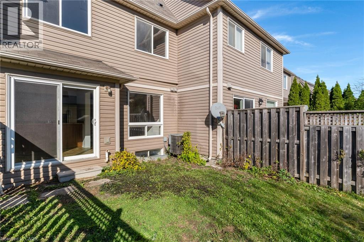
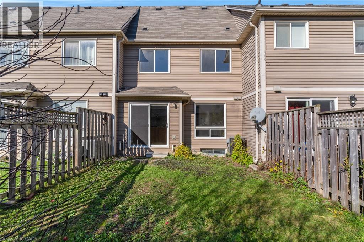
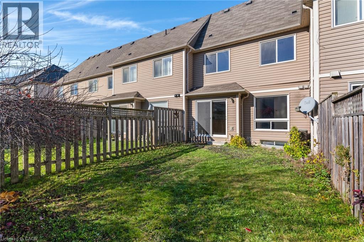
Bright & Fresh 3-Bedroom Townhome for Lease in Desirable West Brant! Welcome to this bright and beautifully maintained two-storey townhome in the highly desirable West Brant community! Freshly painted and professionally deep cleaned, this home is move-in ready and offers plenty of space for comfortable living. Featuring 3 generously sized bedrooms upstairs, the home includes a full bathroom with ensuite privileges from the primary bedroom. Convenient second-floor laundry adds to the home's practical layout. The open-concept main floor offers a spacious kitchen with an abundance of cupboards and counter space, flowing seamlessly into the dining and living areas. Sliding patio doors lead to your own private, fully fenced backyard — perfect for relaxing or enjoying outdoor time. A convenient two-piece powder room completes the main floor. Need extra space? The finished basement recreation room provides valuable additional living space, making this home stand out from many other rental properties. Main features include: Attached garage Three spacious bedrooms Second-floor laundry Open-concept kitchen, dining and living area Private, fully fenced backyard Finished basement recreation room Freshly painted and deep cleaned Located in one of Brantford's most desirable neighbourhoods, close to shopping, amenities and excellent schools. This amazing home is available immediately. A wonderful opportunity to enjoy spacious, comfortable living in West Brant. Don't miss out! Photos are virtually staged. (id:64263)
Property Details
|
MLS® Number
|
40876794 |
|
Property Type
|
Single Family |
|
Amenities Near By
|
Park, Schools, Shopping |
|
Equipment Type
|
Water Heater |
|
Parking Space Total
|
2 |
|
Rental Equipment Type
|
Water Heater |
Building
|
Bathroom Total
|
2 |
|
Bedrooms Above Ground
|
3 |
|
Bedrooms Total
|
3 |
|
Appliances
|
Dishwasher, Dryer, Refrigerator, Stove, Washer |
|
Basement Development
|
Finished |
|
Basement Type
|
Full (finished) |
|
Constructed Date
|
2008 |
|
Construction Style Attachment
|
Attached |
|
Cooling Type
|
Central Air Conditioning |
|
Exterior Finish
|
Aluminum Siding, Metal, Vinyl Siding |
|
Foundation Type
|
Poured Concrete |
|
Half Bath Total
|
1 |
|
Heating Fuel
|
Natural Gas |
|
Stories Total
|
2 |
|
Size Interior
|
1,081 Sqft |
|
Type
|
Row / Townhouse |
|
Utility Water
|
Municipal Water, Unknown |
Parking
Land
|
Acreage
|
No |
|
Land Amenities
|
Park, Schools, Shopping |
|
Sewer
|
Municipal Sewage System |
|
Size Depth
|
93 Ft |
|
Size Frontage
|
20 Ft |
|
Size Total Text
|
Unknown |
|
Zoning Description
|
R4 |
Rooms
| Level |
Type |
Length |
Width |
Dimensions |
|
Second Level |
Laundry Room |
|
|
Measurements not available |
|
Second Level |
4pc Bathroom |
|
|
Measurements not available |
|
Second Level |
Bedroom |
|
|
8'9'' x 9'4'' |
|
Second Level |
Bedroom |
|
|
9'0'' x 10'5'' |
|
Second Level |
Primary Bedroom |
|
|
12'8'' x 10'6'' |
|
Basement |
Recreation Room |
|
|
18'4'' x 11'0'' |
|
Main Level |
Living Room |
|
|
10'0'' x 11'0'' |
|
Main Level |
Eat In Kitchen |
|
|
16'0'' x 8'10'' |
|
Main Level |
2pc Bathroom |
|
|
Measurements not available |
https://www.realtor.ca/real-estate/30503837/46-duncan-avenue-brantford