3 Bedroom
2 Bathroom
700 - 1,100 sqft
Central Air Conditioning
Forced Air
$3,000 Monthly
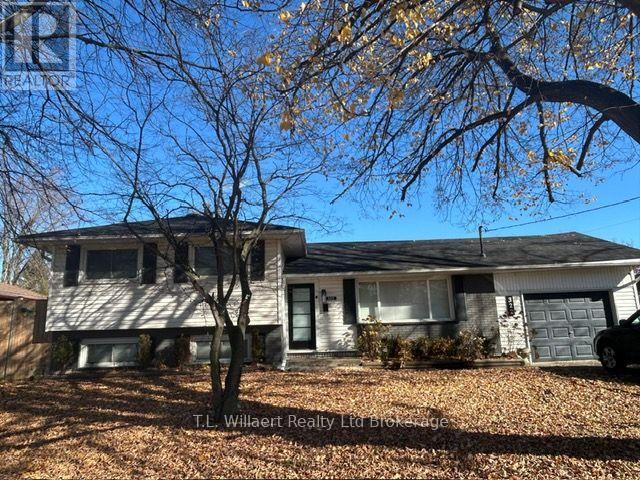
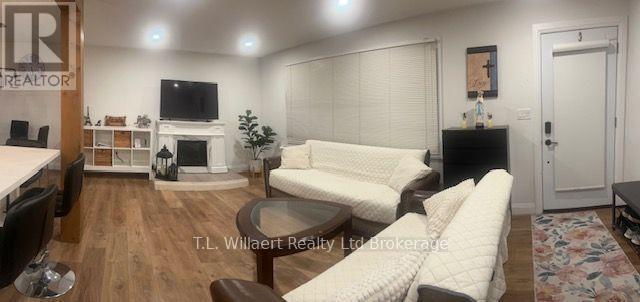
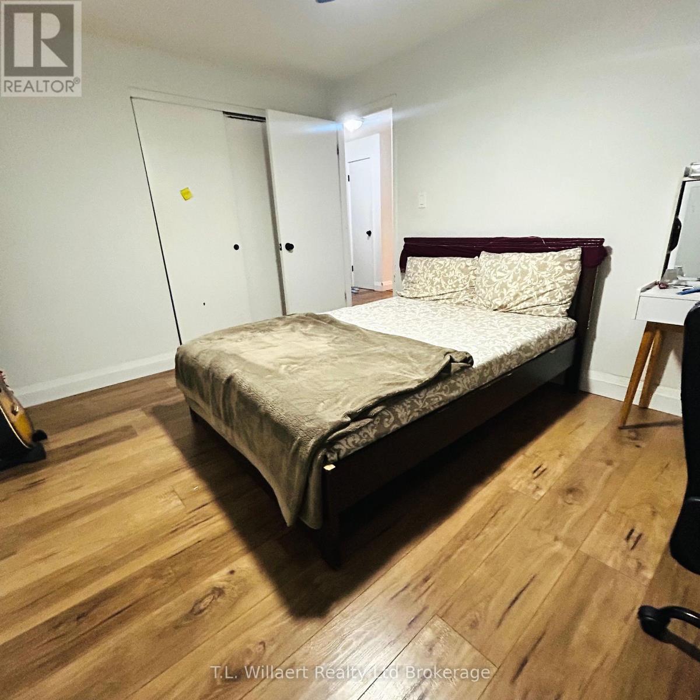
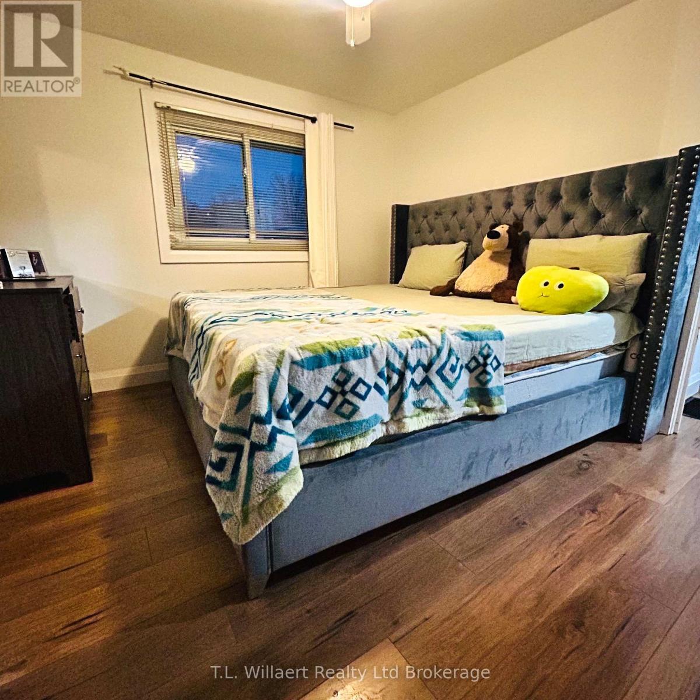
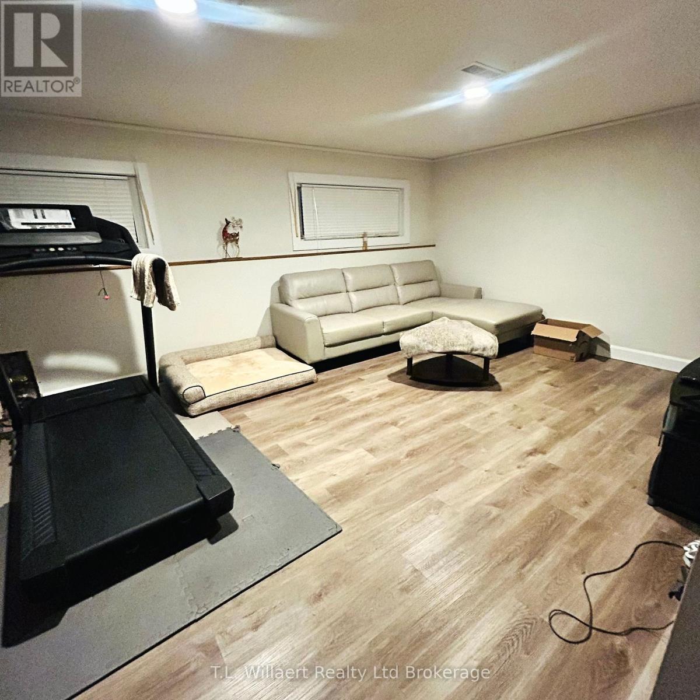
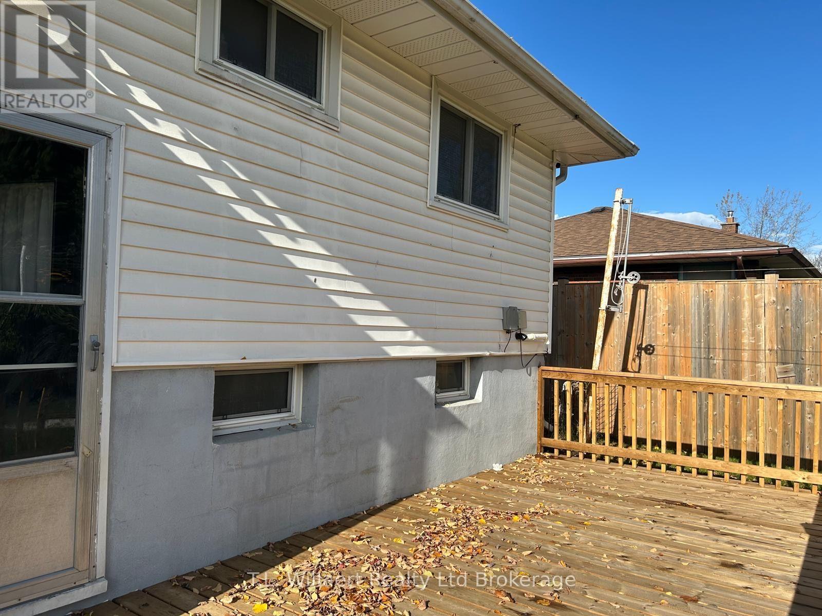
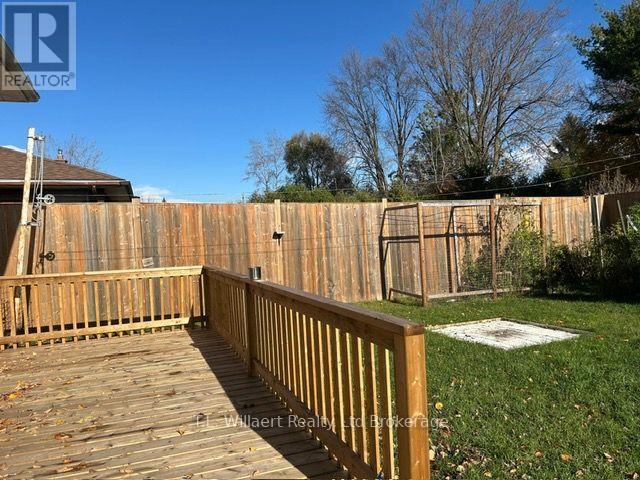
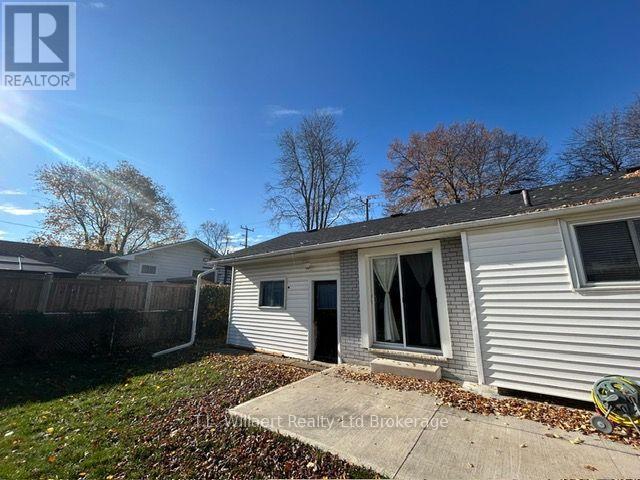
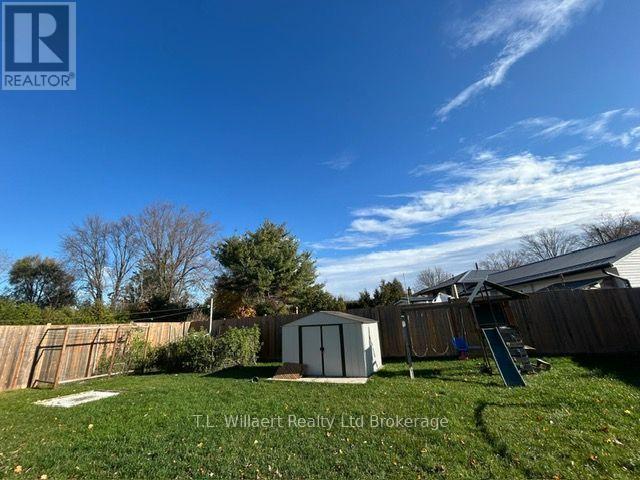
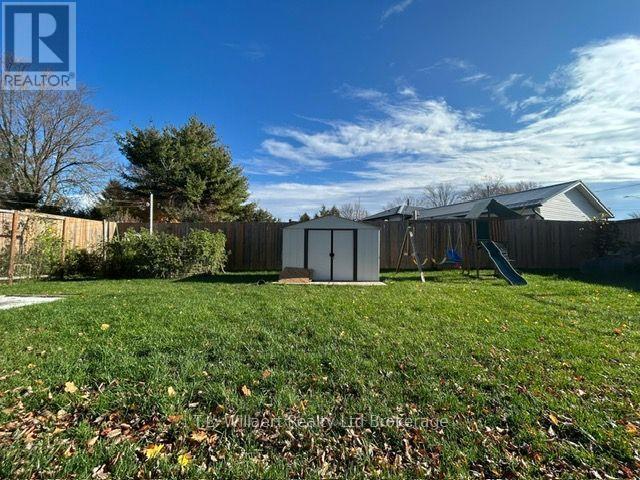
Bright and spacious 3-bedroom, 2-bathroom side-split home available for lease in Woodstock. The main floor features an open-concept layout with a kitchen, living room and dining area. The entire home is carpet-free, with easy-to-maintain flooring throughout. The upper level offers three bedrooms and a full bathroom. The lower levels provide additional flexible living space, along with a 3-piece bathroom, separate laundry room and utility room. Additional features include an attached single-car garage with convenient interior access and ample driveway parking. Conveniently located just minutes from Toyota Motor Manufacturing Canada and within walking distance of grocery stores and banking services, public transit. (id:64263)
Property Details
|
MLS® Number
|
X14183450 |
|
Property Type
|
Single Family |
|
Neigbourhood
|
North Woodstock |
|
Community Name
|
Woodstock - North |
|
Amenities Near By
|
Park, Place Of Worship, Public Transit, Schools |
|
Features
|
Carpet Free |
|
Parking Space Total
|
5 |
Building
|
Bathroom Total
|
2 |
|
Bedrooms Above Ground
|
3 |
|
Bedrooms Total
|
3 |
|
Appliances
|
Garage Door Opener Remote(s), Range, Water Heater, Water Softener, Dishwasher, Washer |
|
Basement Development
|
Finished |
|
Basement Type
|
N/a (finished) |
|
Construction Style Attachment
|
Detached |
|
Construction Style Split Level
|
Sidesplit |
|
Cooling Type
|
Central Air Conditioning |
|
Exterior Finish
|
Brick, Vinyl Siding |
|
Fire Protection
|
Smoke Detectors |
|
Foundation Type
|
Block |
|
Heating Fuel
|
Natural Gas |
|
Heating Type
|
Forced Air |
|
Size Interior
|
700 - 1,100 Sqft |
|
Type
|
House |
|
Utility Water
|
Municipal Water |
Parking
Land
|
Acreage
|
No |
|
Fence Type
|
Fenced Yard |
|
Land Amenities
|
Park, Place Of Worship, Public Transit, Schools |
|
Sewer
|
Sanitary Sewer |
|
Size Depth
|
110 Ft |
|
Size Frontage
|
70 Ft |
|
Size Irregular
|
70 X 110 Ft |
|
Size Total Text
|
70 X 110 Ft |
Rooms
| Level |
Type |
Length |
Width |
Dimensions |
|
Second Level |
Primary Bedroom |
3.93 m |
4.77 m |
3.93 m x 4.77 m |
|
Second Level |
Bedroom 2 |
3.35 m |
3.55 m |
3.35 m x 3.55 m |
|
Second Level |
Bedroom 3 |
3.75 m |
2.69 m |
3.75 m x 2.69 m |
|
Lower Level |
Recreational, Games Room |
5.43 m |
4.62 m |
5.43 m x 4.62 m |
|
Lower Level |
Utility Room |
3.96 m |
4.36 m |
3.96 m x 4.36 m |
|
Main Level |
Living Room |
6.6 m |
3.86 m |
6.6 m x 3.86 m |
|
Main Level |
Dining Room |
3.04 m |
2.94 m |
3.04 m x 2.94 m |
|
Main Level |
Kitchen |
4.11 m |
3.86 m |
4.11 m x 3.86 m |
https://www.realtor.ca/real-estate/30516061/322-springbank-avenue-n-woodstock-woodstock-north-woodstock-north