2 Bedroom
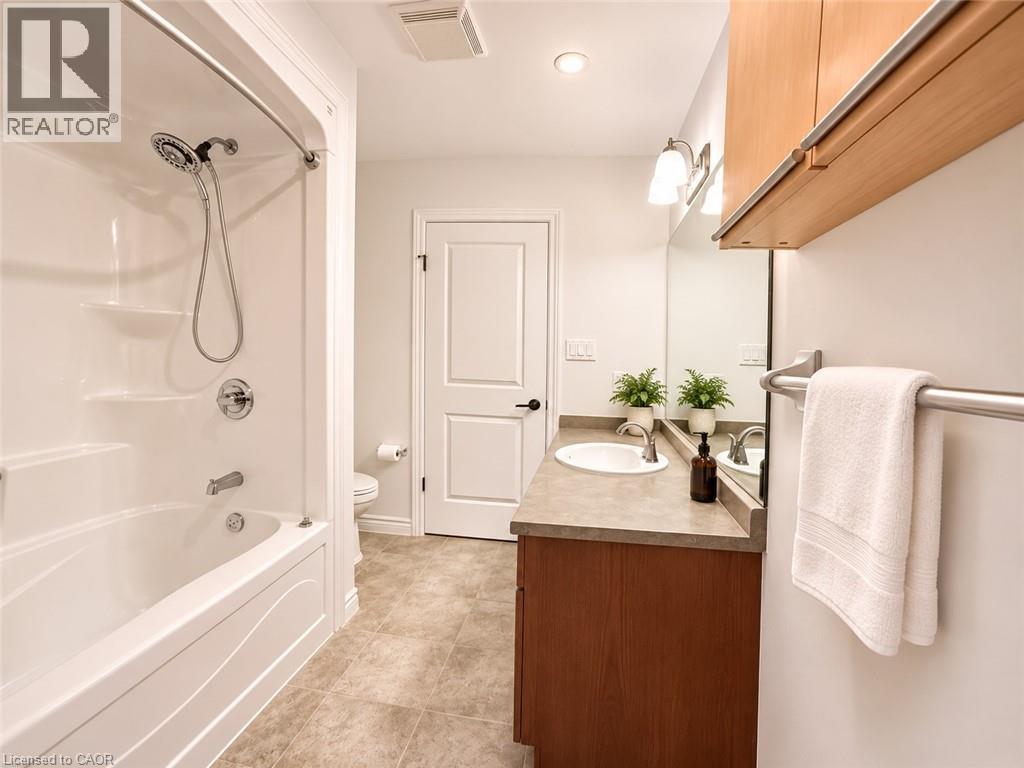
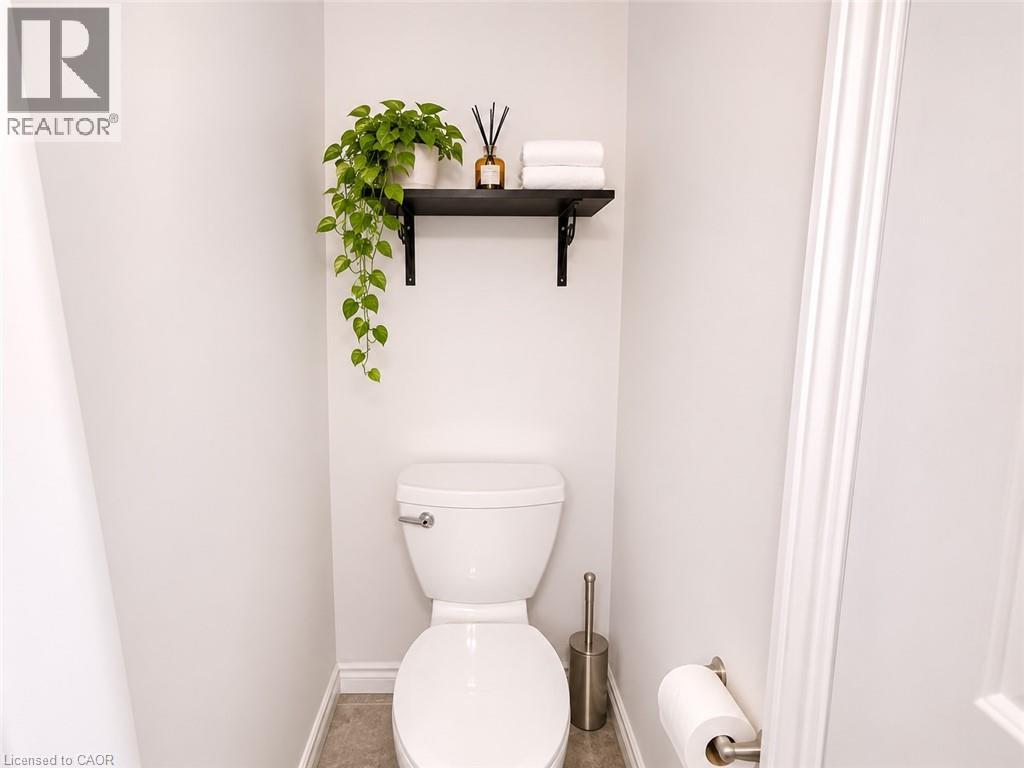
1 Bathroom
1,000 sqft
Central Air Conditioning
Forced Air
$2,000 Monthly
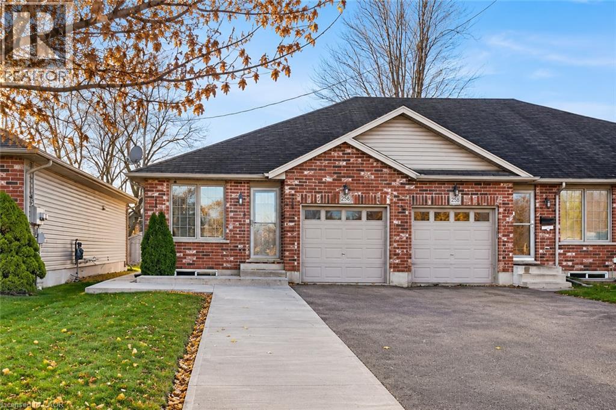
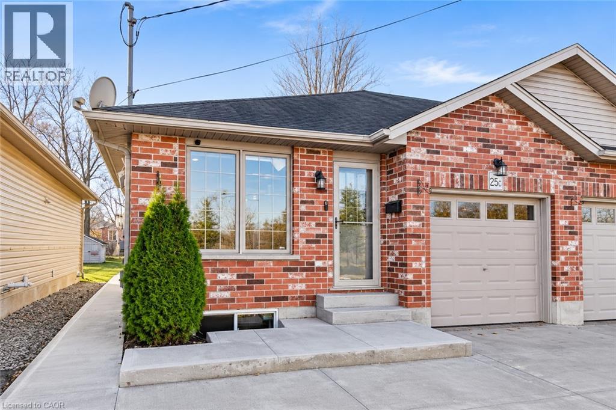
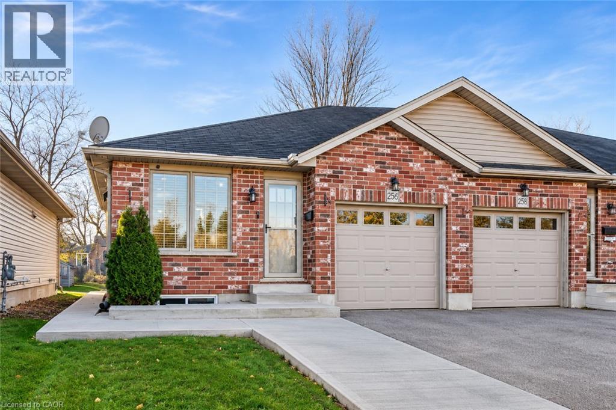
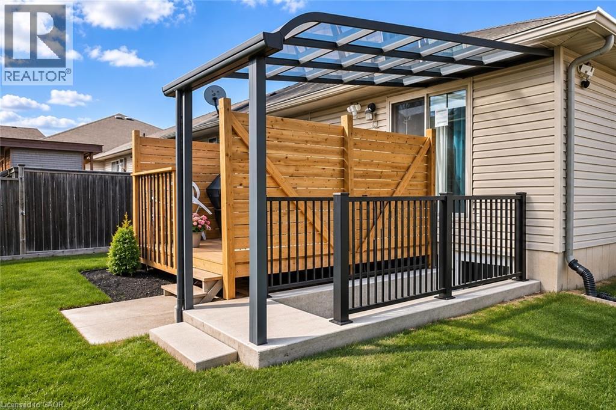
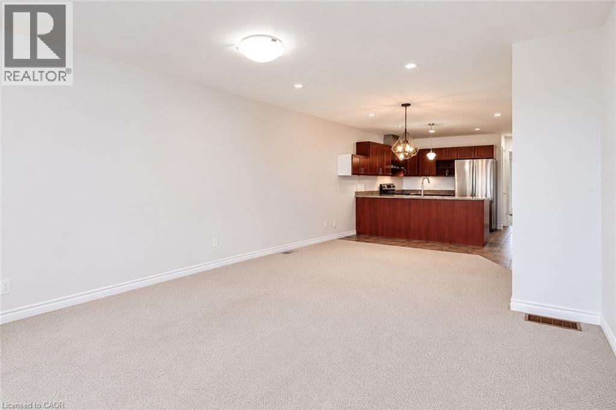
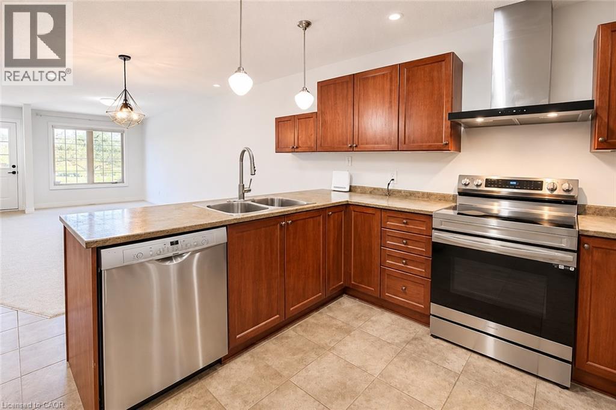
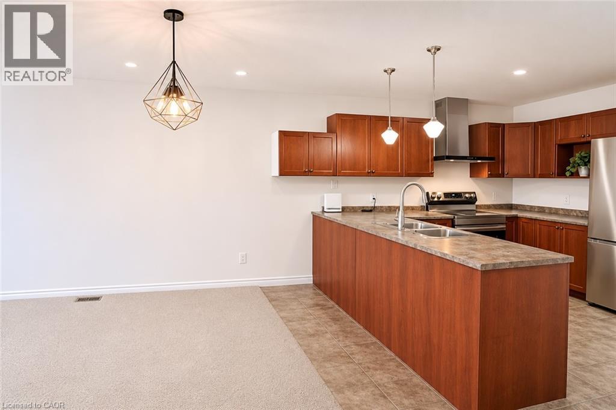
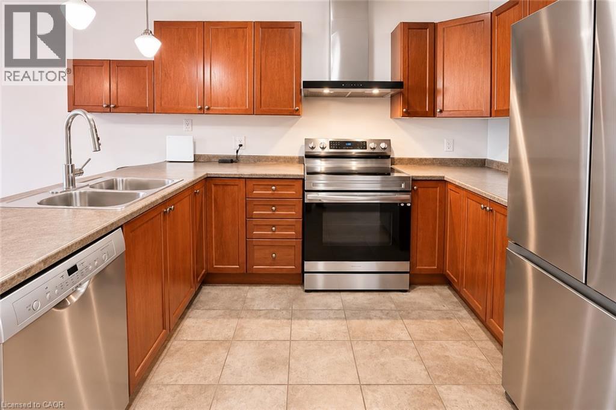
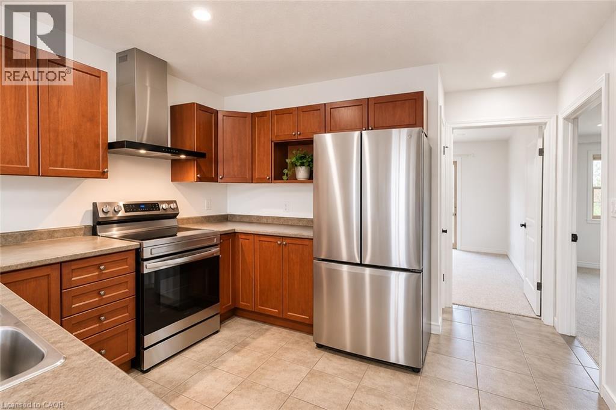
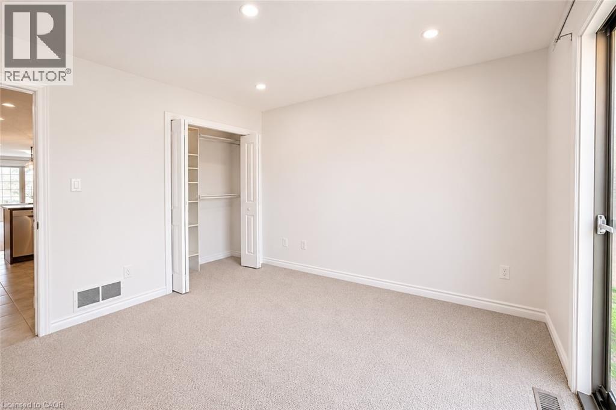
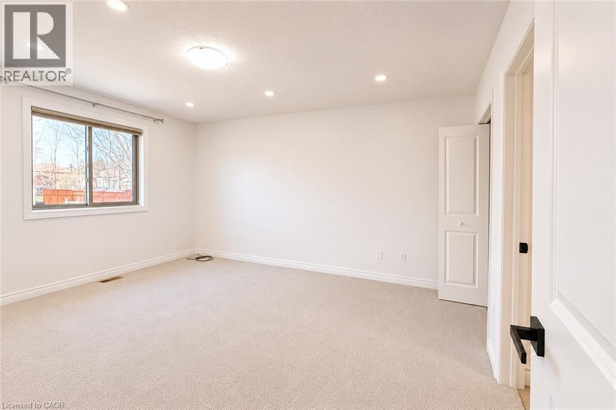
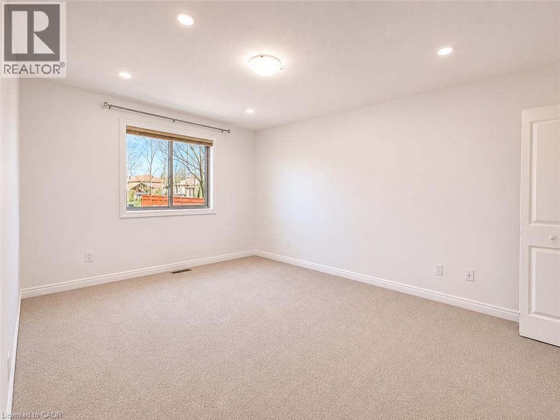
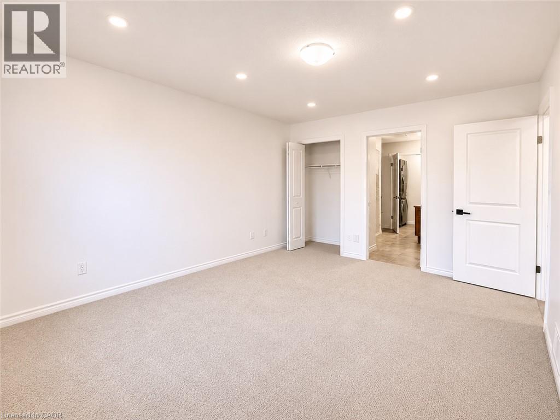
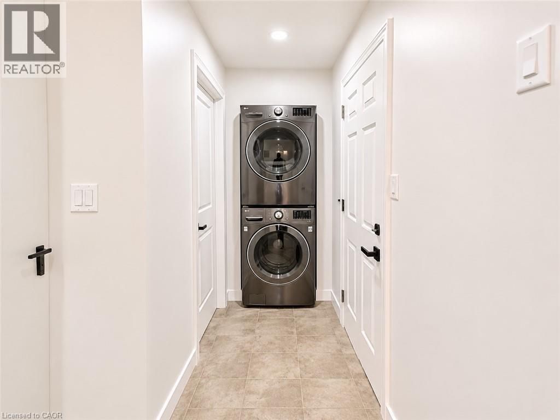
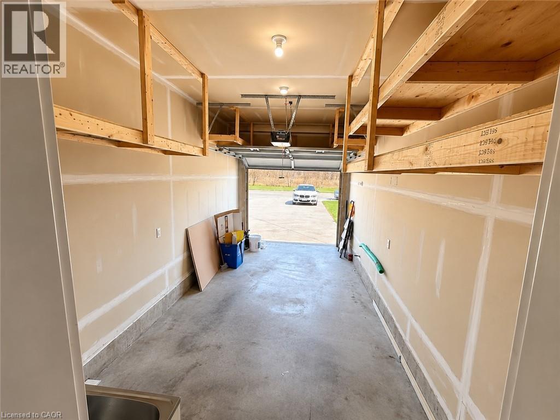
Welcome to 25C Mohawk Street in Brantford! Available January 1st, 2027, this bright and spacious 2-bedroom, 1-bathroom upper unit in a legal duplex offers the perfect combination of comfort, privacy, and convenience. Featuring an inviting open-concept living and dining area, a functional kitchen with ample cabinetry, stainless steel appliances, and a breakfast peninsula, this home is designed for comfortable everyday living. Both bedrooms are generously sized, with one offering sliding-door access to the backyard, creating a seamless connection to the outdoors. Enjoy a massive, private backyard with plenty of room to relax and entertain, complete with a covered outdoor patio area and privacy fencing. Additional highlights include private in-unit laundry, a dedicated garage, and parking for three additional vehicles on the driveway—a rare find for a rental! With its own private outdoor space, generous parking, and functional layout, this home offers the privacy and independence you've been looking for. Conveniently located in Brantford, this exceptional rental opportunity is ready to welcome its next tenants on January 1st, 2027. Don't miss your chance to call it home! (id:64263)
Property Details
|
MLS® Number
|
40878588 |
|
Property Type
|
Single Family |
|
Equipment Type
|
None |
|
Features
|
Paved Driveway |
|
Parking Space Total
|
4 |
|
Rental Equipment Type
|
None |
Building
|
Bathroom Total
|
1 |
|
Bedrooms Above Ground
|
2 |
|
Bedrooms Total
|
2 |
|
Appliances
|
Dishwasher, Dryer, Refrigerator, Washer, Gas Stove(s) |
|
Basement Type
|
None |
|
Constructed Date
|
2007 |
|
Construction Style Attachment
|
Attached |
|
Cooling Type
|
Central Air Conditioning |
|
Exterior Finish
|
Aluminum Siding, Brick, Vinyl Siding |
|
Foundation Type
|
Poured Concrete |
|
Heating Type
|
Forced Air |
|
Stories Total
|
1 |
|
Size Interior
|
1,000 Sqft |
|
Type
|
Row / Townhouse |
|
Utility Water
|
Municipal Water |
Parking
Land
|
Acreage
|
No |
|
Sewer
|
Municipal Sewage System |
|
Size Depth
|
201 Ft |
|
Size Frontage
|
28 Ft |
|
Size Total Text
|
Under 1/2 Acre |
|
Zoning Description
|
Rc |
Rooms
| Level |
Type |
Length |
Width |
Dimensions |
|
Lower Level |
Laundry Room |
|
|
1'0'' x 1'0'' |
|
Lower Level |
4pc Bathroom |
|
|
1' x 1' |
|
Main Level |
Bedroom |
|
|
11'0'' x 10'6'' |
|
Main Level |
Primary Bedroom |
|
|
14'0'' x 11'2'' |
|
Main Level |
Kitchen |
|
|
10'0'' x 8'6'' |
|
Main Level |
Dining Room |
|
|
10'6'' x 10'0'' |
|
Main Level |
Living Room |
|
|
14'0'' x 12'8'' |
https://www.realtor.ca/real-estate/30515078/25-c-mohawk-street-unit-upper-brantford