3 Bedroom
2 Bathroom
1,610 sqft
Other
Central Air Conditioning
Forced Air
$2,599 MonthlyInsurance
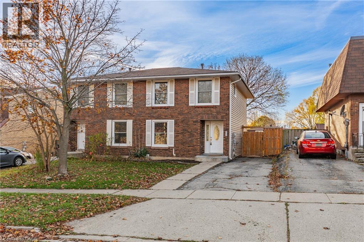
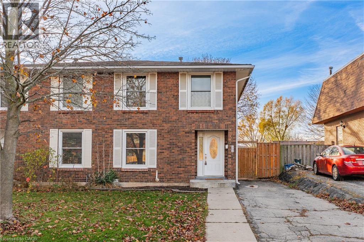
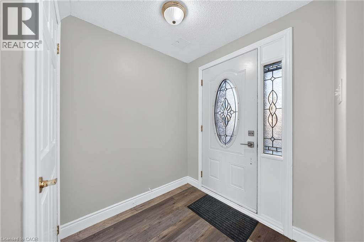
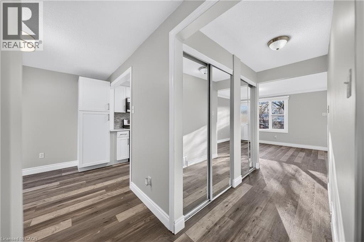
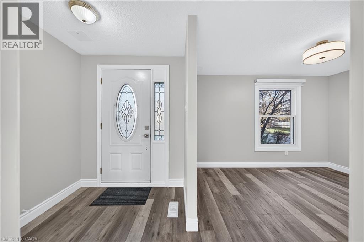
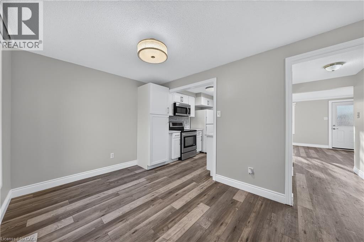
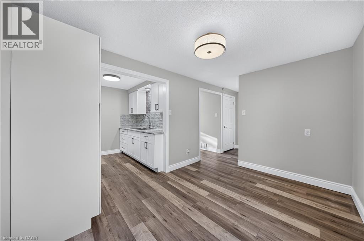
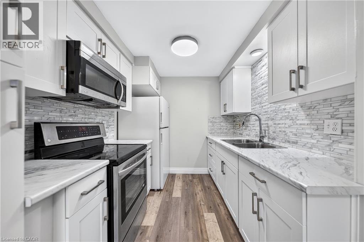
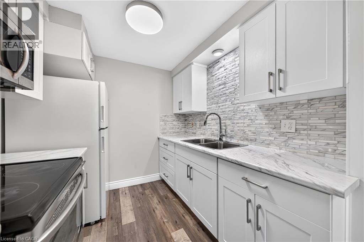
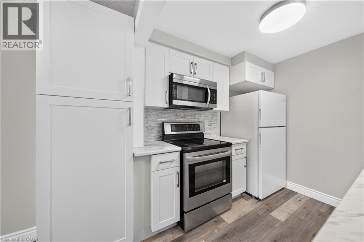
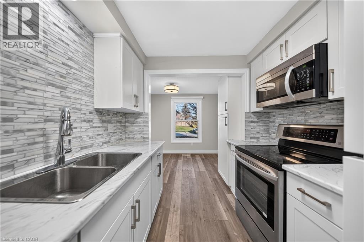
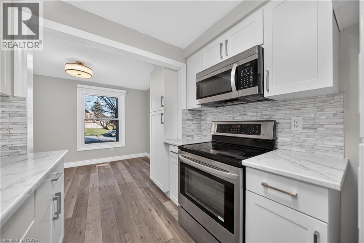
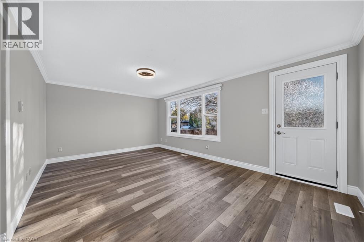
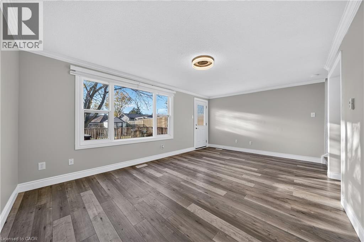
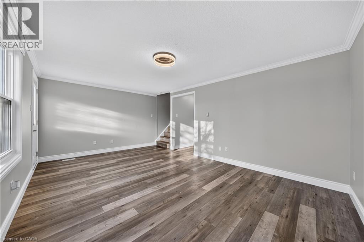
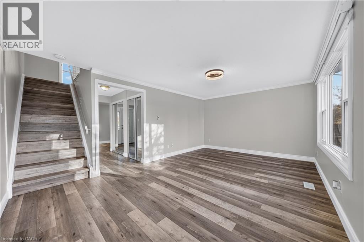
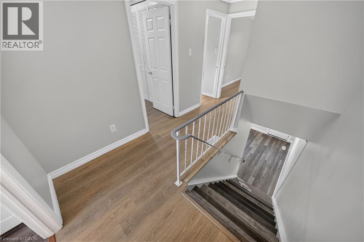
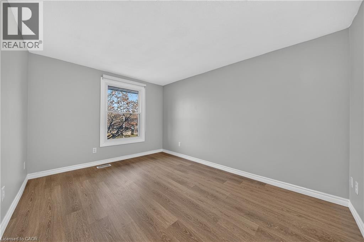
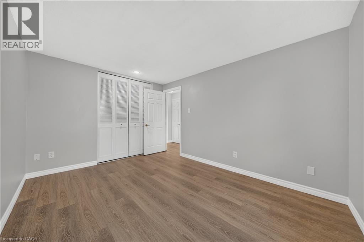
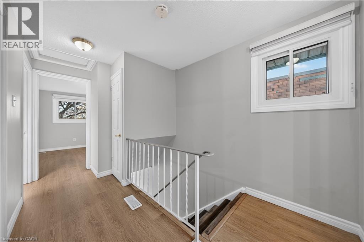
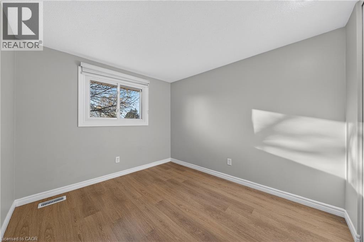
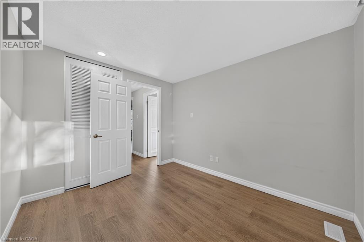
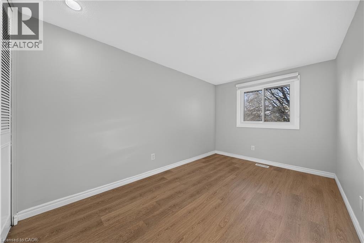
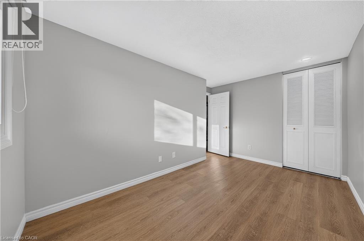
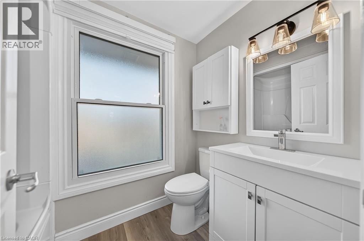
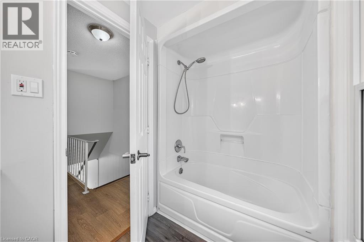
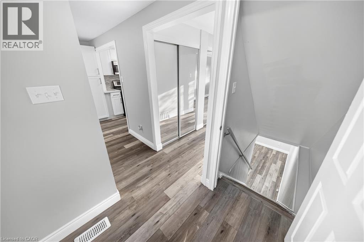
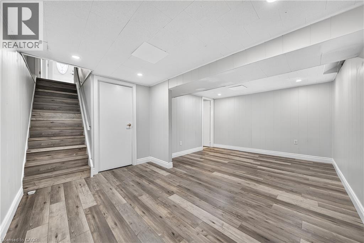
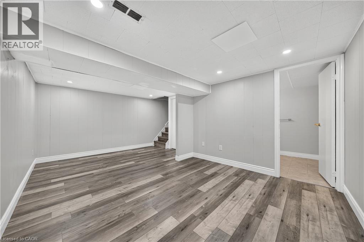
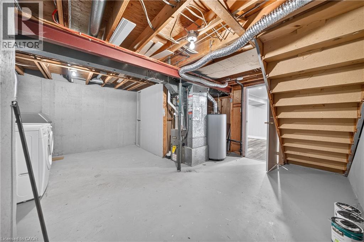
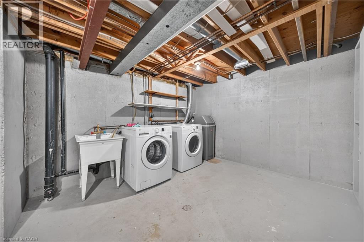
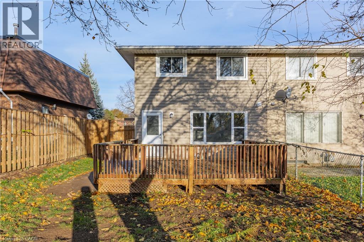
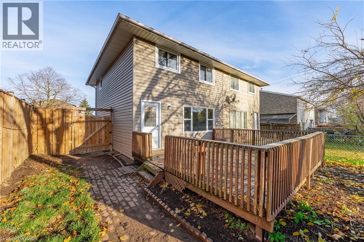
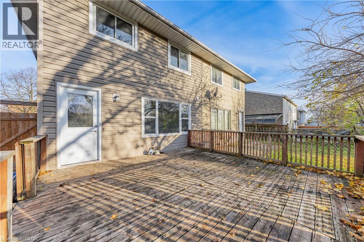
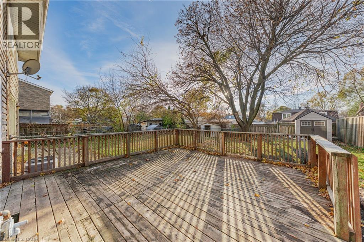
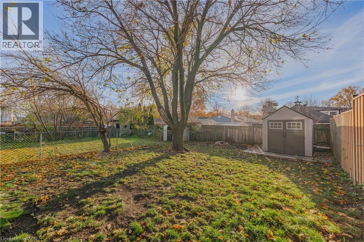
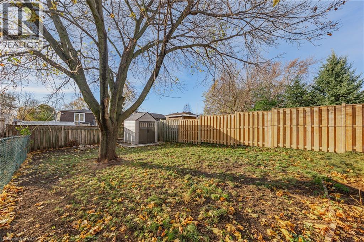
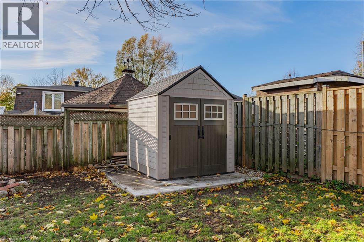
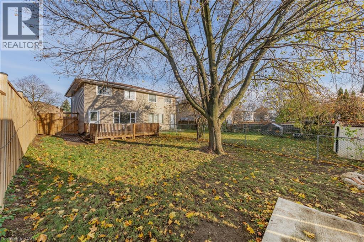
Welcome to 226 Ferguson Avenue! This well-maintained, extensively updated semi-detached home is situated on a quiet residential street in a convenient Cambridge location. Offering 3 bedrooms, 2 bathrooms and a finished basement, this move-in-ready home provides a comfortable and functional layout with plenty of space to enjoy. The home has benefited from numerous recent improvements, including an updated kitchen (2026), new flooring (2026), fresh paint throughout (2026), replacement of the majority of windows (2026), a new water softener (2026), refrigerator (2025), fencing (2024) and furnace (2021). The bright and inviting main floor offers comfortable living and dining areas, while the finished basement provides additional living space, ideal for a recreation room, home office or everyday use. Outside, enjoy the added privacy of a fenced backyard with space to relax or entertain. Location is another standout feature! Conveniently situated near Avenue Road Public School, St. Peter Catholic Elementary School and Elgin Street Public School, with parks, playgrounds and recreational facilities nearby. Everyday essentials are easily accessible, including grocery stores, shopping, restaurants, public transit and Cambridge Centre. The property is also a short drive from Cambridge Memorial Hospital, and Highway 401, making commuting and daily errands convenient. Book your showing today!! (id:64263)
Property Details
|
MLS® Number
|
40878528 |
|
Property Type
|
Single Family |
|
Amenities Near By
|
Park, Public Transit, Schools |
|
Equipment Type
|
Water Heater |
|
Features
|
Paved Driveway |
|
Parking Space Total
|
3 |
|
Rental Equipment Type
|
Water Heater |
Building
|
Bathroom Total
|
2 |
|
Bedrooms Above Ground
|
3 |
|
Bedrooms Total
|
3 |
|
Appliances
|
Microwave, Refrigerator, Stove, Water Softener |
|
Architectural Style
|
Other |
|
Basement Development
|
Finished |
|
Basement Type
|
Full (finished) |
|
Constructed Date
|
1975 |
|
Construction Style Attachment
|
Semi-detached |
|
Cooling Type
|
Central Air Conditioning |
|
Exterior Finish
|
Vinyl Siding |
|
Foundation Type
|
Poured Concrete |
|
Half Bath Total
|
1 |
|
Heating Fuel
|
Natural Gas |
|
Heating Type
|
Forced Air |
|
Stories Total
|
2 |
|
Size Interior
|
1,610 Sqft |
|
Type
|
House |
|
Utility Water
|
Municipal Water |
Parking
Land
|
Access Type
|
Highway Nearby |
|
Acreage
|
No |
|
Fence Type
|
Fence |
|
Land Amenities
|
Park, Public Transit, Schools |
|
Sewer
|
Municipal Sewage System |
|
Size Depth
|
115 Ft |
|
Size Frontage
|
28 Ft |
|
Size Total Text
|
Under 1/2 Acre |
|
Zoning Description
|
Rs1 |
Rooms
| Level |
Type |
Length |
Width |
Dimensions |
|
Second Level |
4pc Bathroom |
|
|
7'9'' x 4'11'' |
|
Second Level |
Bedroom |
|
|
9'1'' x 10'6'' |
|
Second Level |
Bedroom |
|
|
9'11'' x 13'7'' |
|
Second Level |
Primary Bedroom |
|
|
9'11'' x 13'1'' |
|
Basement |
Bonus Room |
|
|
17'3'' x 17'2'' |
|
Basement |
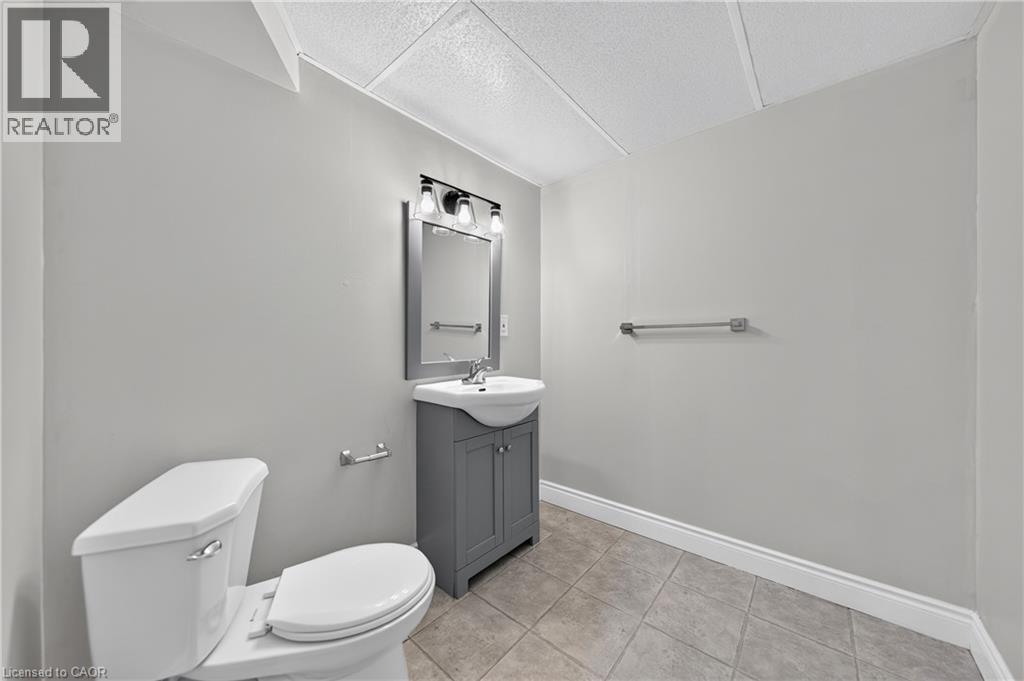
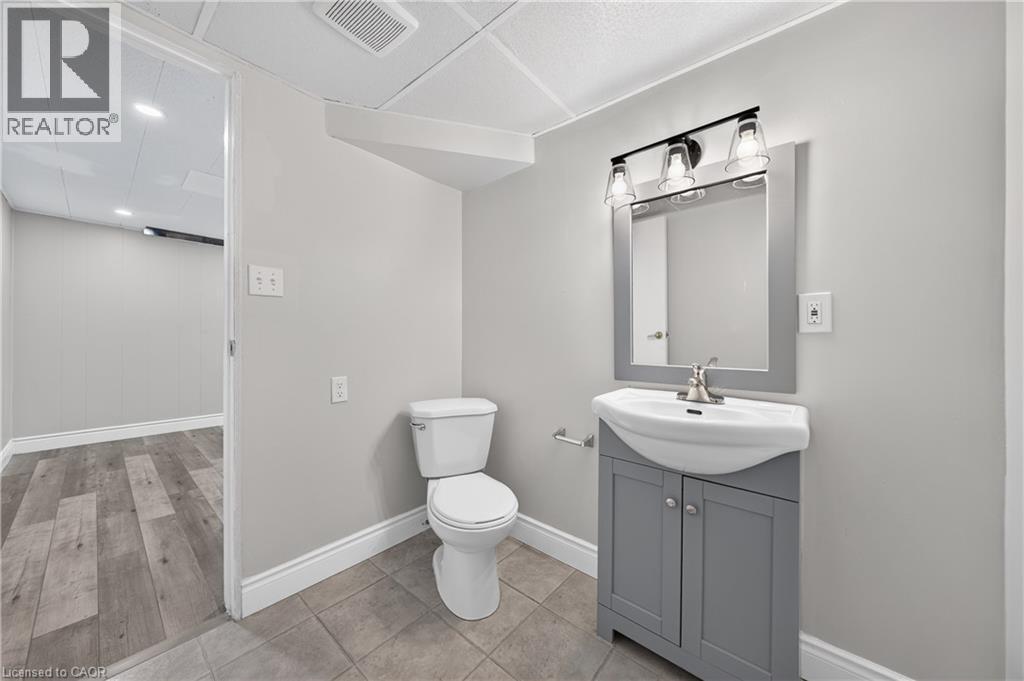
2pc Bathroom |
|
|
6'1'' x 6'7'' |
|
Basement |
Recreation Room |
|
|
17'3'' x 11'8'' |
|
Main Level |
Living Room |
|
|
18'0'' x 11'9'' |
|
Main Level |
Kitchen |
|
|
7'8'' x 7'11'' |
|
Main Level |
Dining Room |
|
|
11'9'' x 8'10'' |
https://www.realtor.ca/real-estate/30513687/226-ferguson-avenue-cambridge