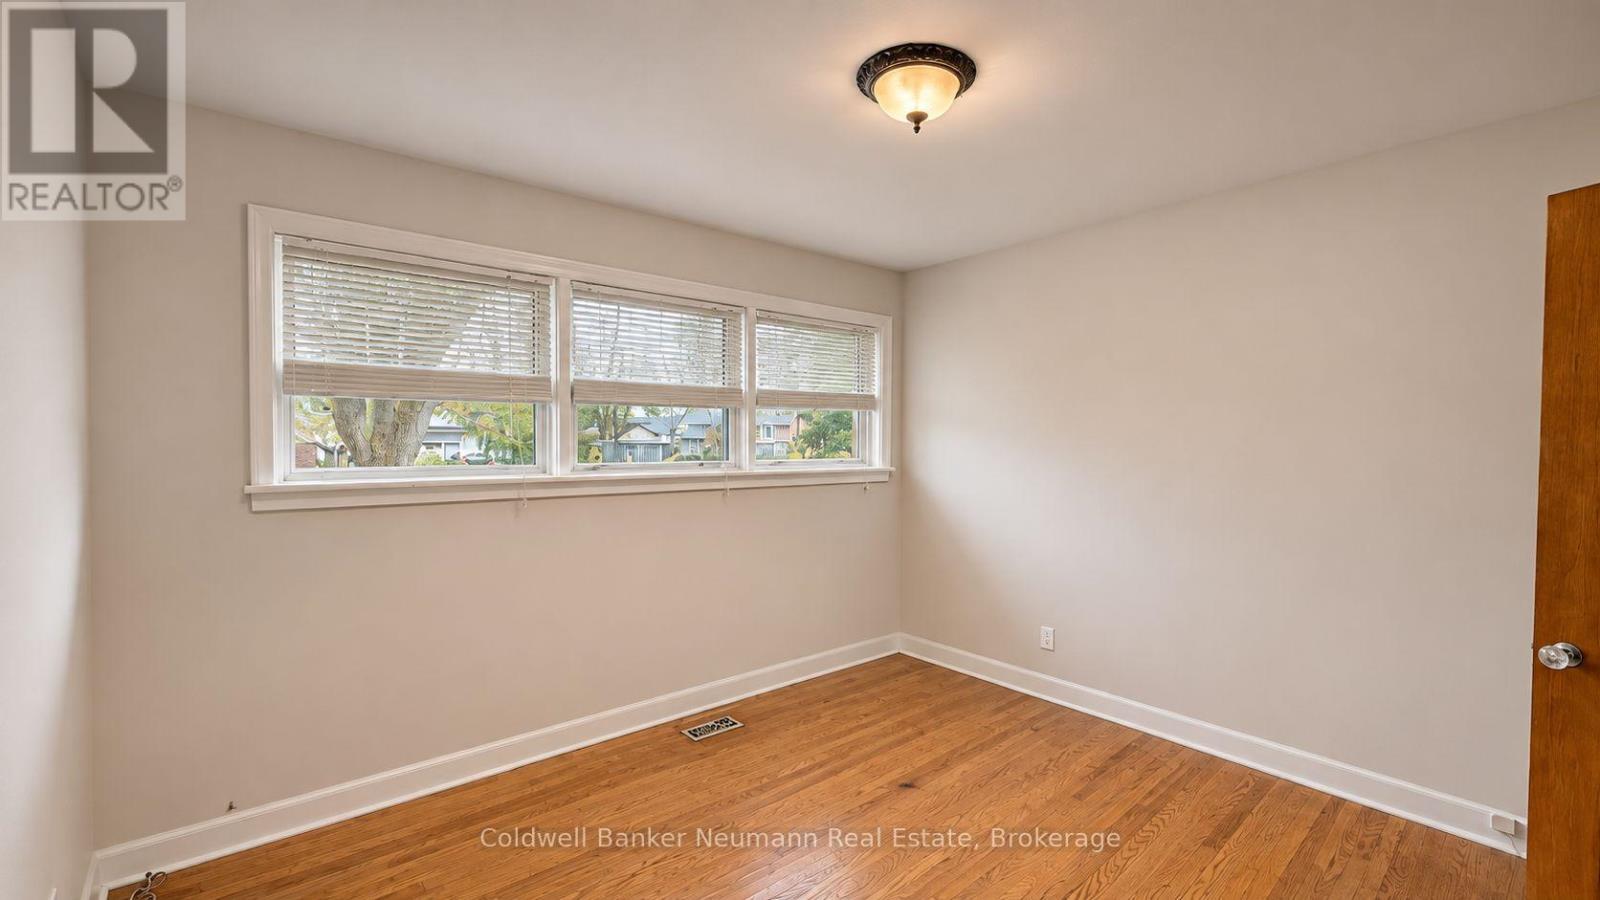
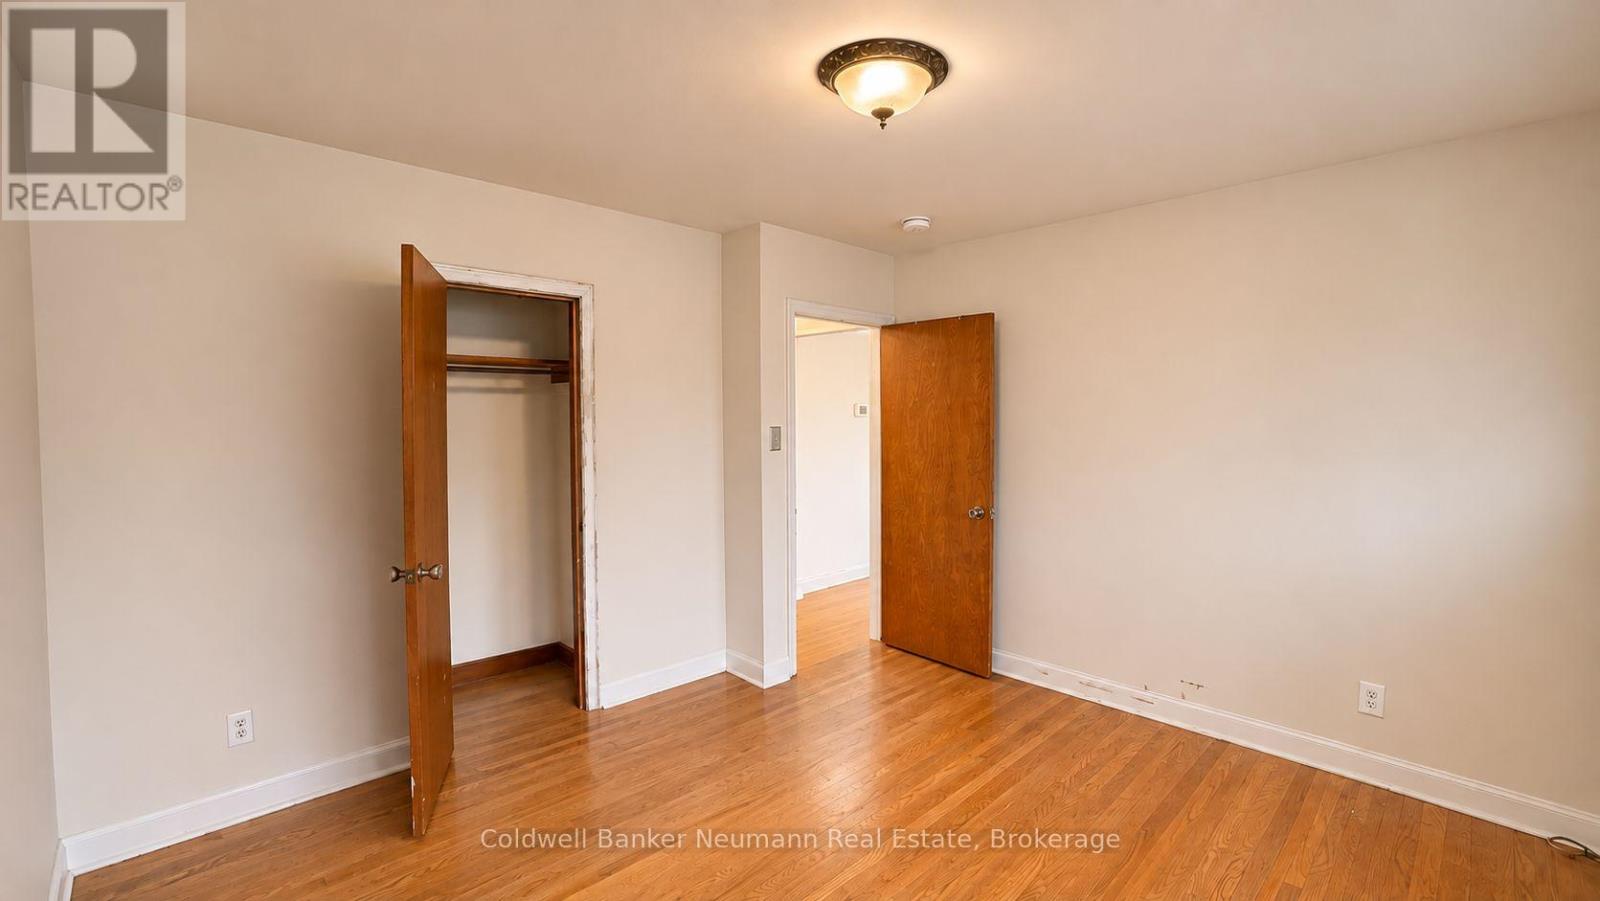
2 Bedroom
1 Bathroom
1,100 - 1,500 sqft
Bungalow
Fireplace
Central Air Conditioning
Forced Air
$2,750 Monthly
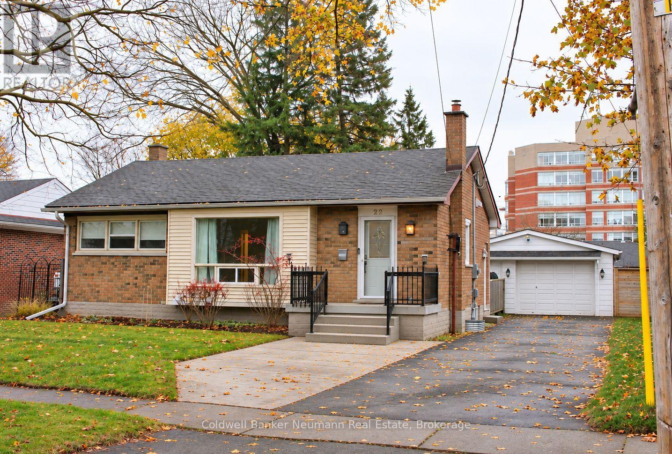
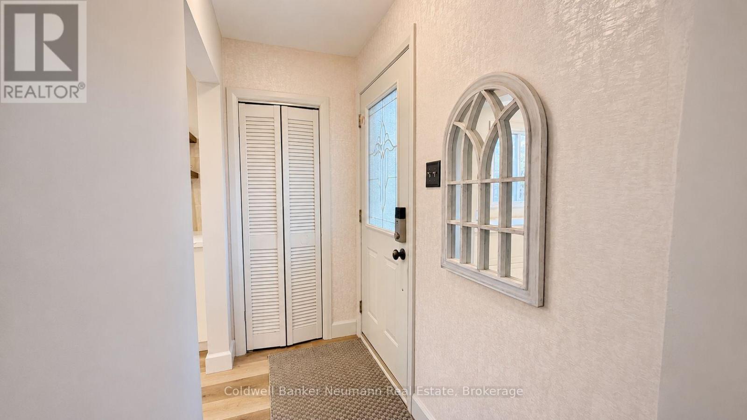
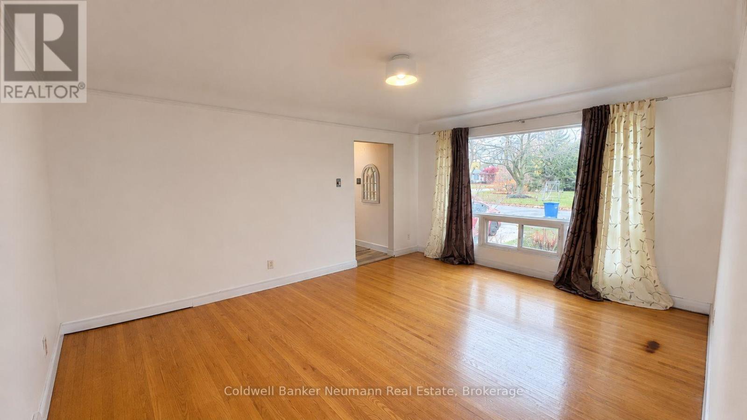
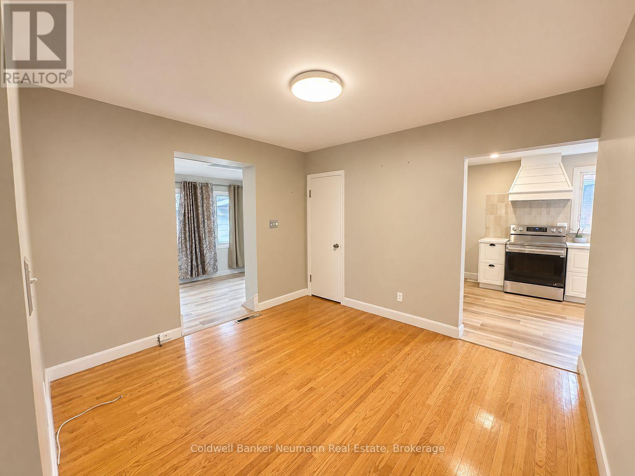
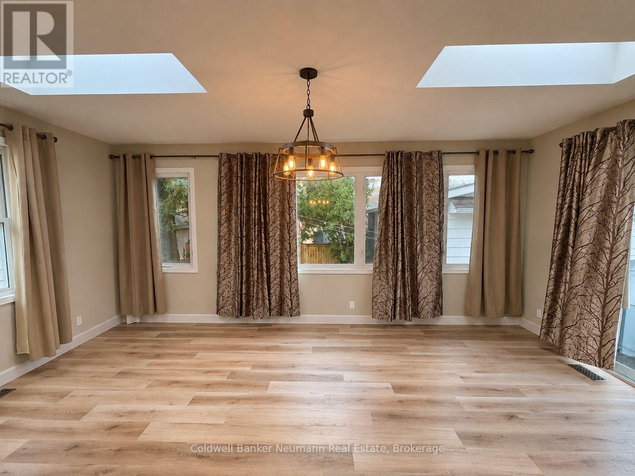
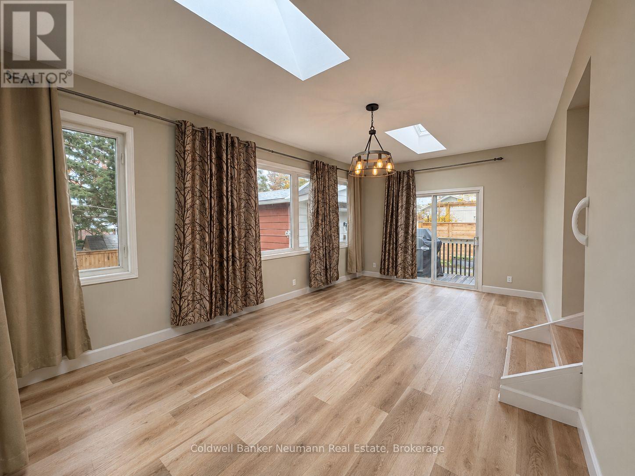
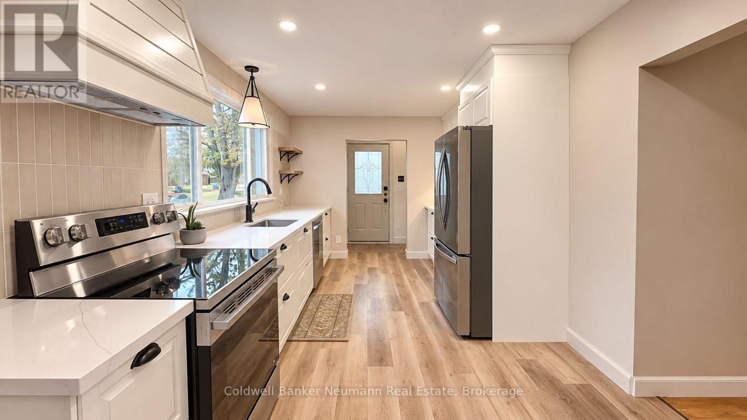
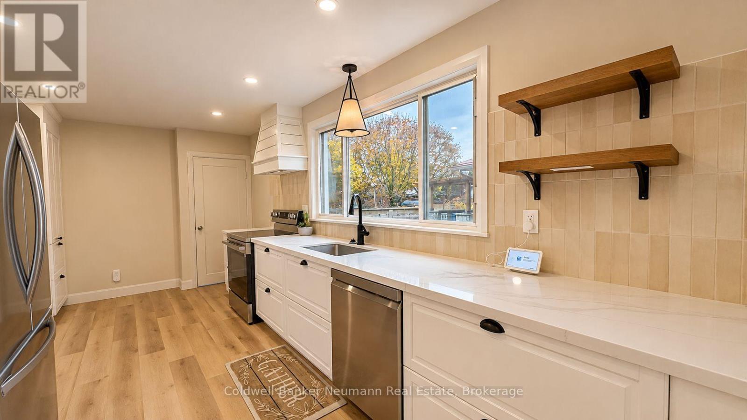
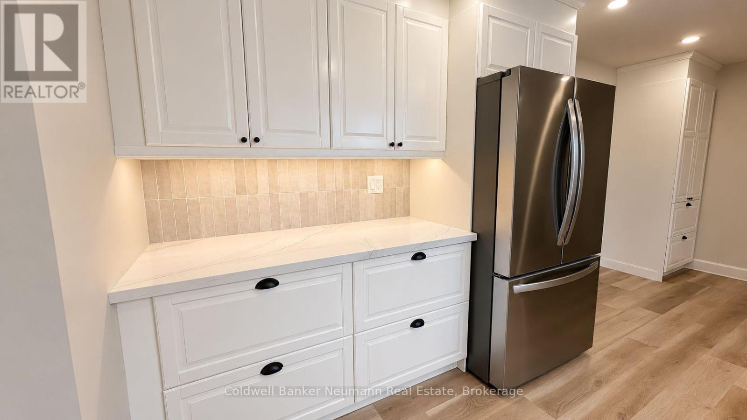
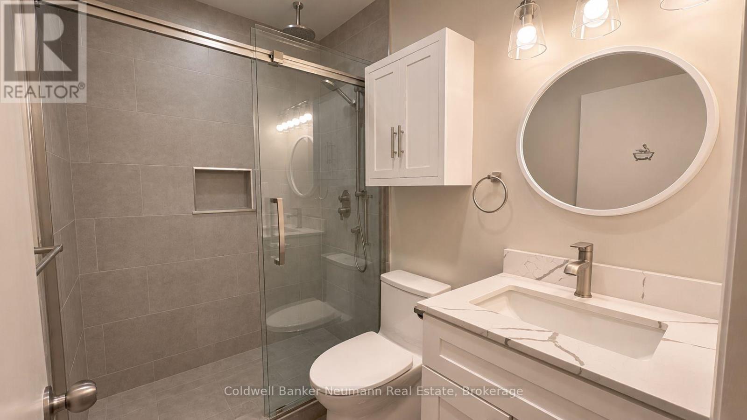
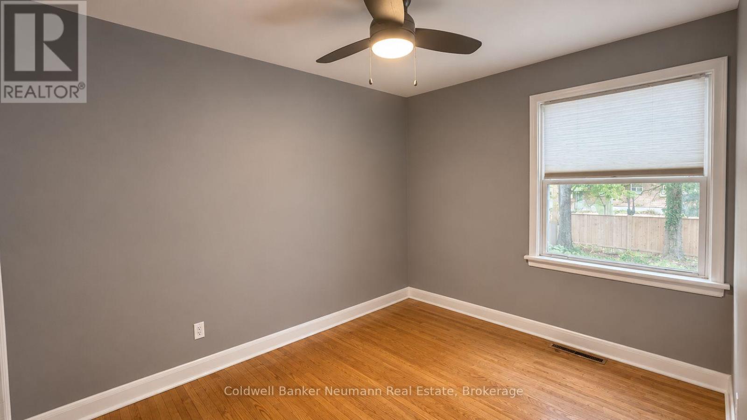
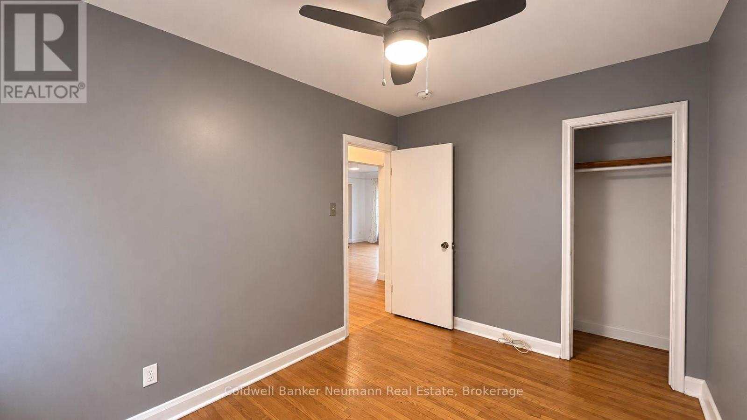
Freshly renovated large 2 bedroom bungalow for lease in the sought after General Hospital neighbourhood. Set on a quiet, mature, wide street. The brand new kitchen features white cabinetry, quartz counters, a tile backsplash, under cabinet lighting, stainless steel appliances, pot lights and a large window over the sink. The updated bathroom offers a tiled glass shower with a rain head and a quartz vanity. New plank flooring and a 20 foot main floor family room addition round out the space. Two minute walk to Zehrs, Food Basics, Shoppers, Tim's and TD Bank, or 15 minutes on foot to Downtown. Move in ready and a rare find in this location. (id:64263)
Property Details
|
MLS® Number
|
X14177648 |
|
Property Type
|
Single Family |
|
Neigbourhood
|
North Riverside Neighbourhood Group |
|
Community Name
|
General Hospital |
|
Parking Space Total
|
3 |
Building
|
Bathroom Total
|
1 |
|
Bedrooms Above Ground
|
2 |
|
Bedrooms Total
|
2 |
|
Amenities
|
Fireplace(s) |
|
Appliances
|
Central Vacuum, Water Softener, Dishwasher, Dryer, Stove, Washer, Refrigerator |
|
Architectural Style
|
Bungalow |
|
Basement Features
|
Apartment In Basement |
|
Basement Type
|
N/a |
|
Construction Style Attachment
|
Detached |
|
Cooling Type
|
Central Air Conditioning |
|
Exterior Finish
|
Brick, Vinyl Siding |
|
Fireplace Present
|
Yes |
|
Foundation Type
|
Unknown |
|
Heating Fuel
|
Natural Gas |
|
Heating Type
|
Forced Air |
|
Stories Total
|
1 |
|
Size Interior
|
1,100 - 1,500 Sqft |
|
Type
|
House |
|
Utility Water
|
Municipal Water |
Parking
Land
|
Acreage
|
No |
|
Sewer
|
Sanitary Sewer |
Rooms
| Level |
Type |
Length |
Width |
Dimensions |
|
Main Level |
Living Room |
4.78 m |
3.73 m |
4.78 m x 3.73 m |
|
Main Level |
Primary Bedroom |
3.61 m |
3.43 m |
3.61 m x 3.43 m |
|
Main Level |
Bedroom |
3.35 m |
2.54 m |
3.35 m x 2.54 m |
|
Main Level |
Other |
5.44 m |
2.84 m |
5.44 m x 2.84 m |
|
Main Level |
Den |
3.71 m |
3.33 m |
3.71 m x 3.33 m |
|
Main Level |
Family Room |
6.25 m |
3.66 m |
6.25 m x 3.66 m |
https://www.realtor.ca/real-estate/30509839/22-skov-crescent-guelph-general-hospital-general-hospital