4 Bedroom
3 Bathroom
2,339 sqft
Other
Central Air Conditioning
Forced Air
$789,999
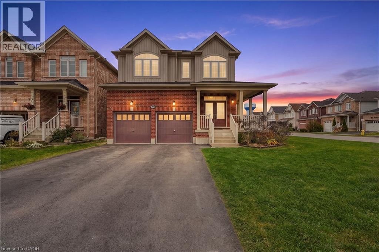
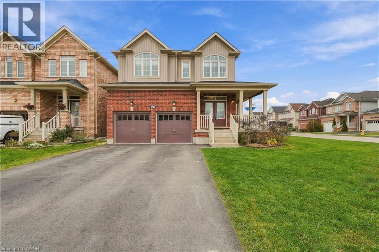
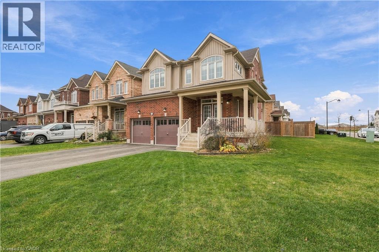
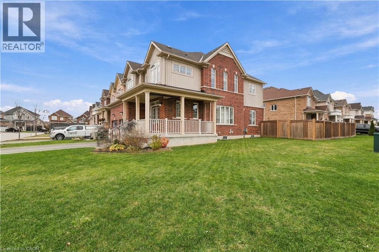
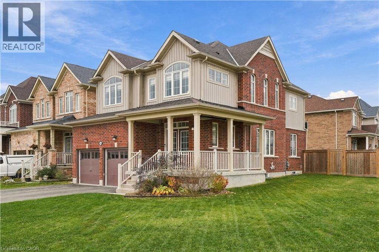
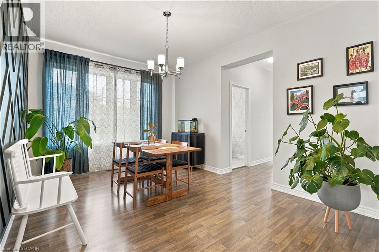
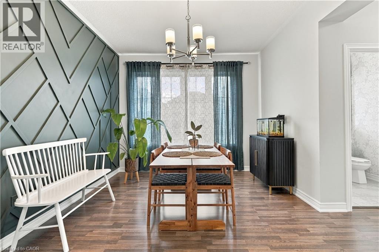
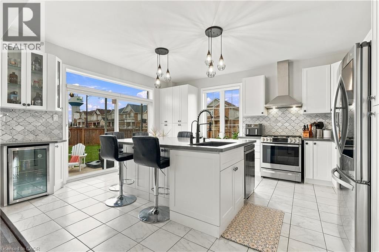
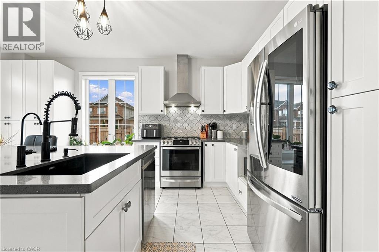
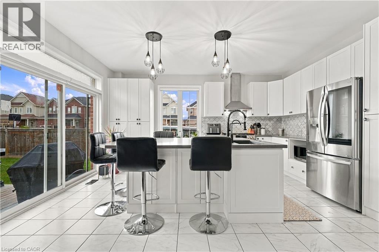
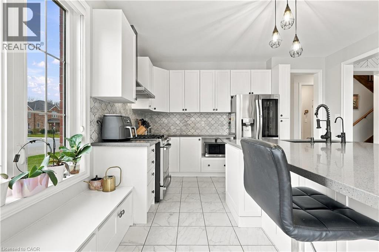
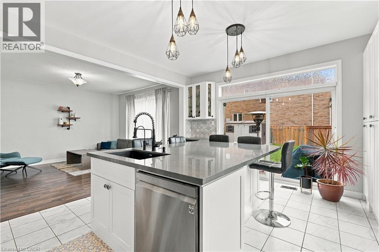
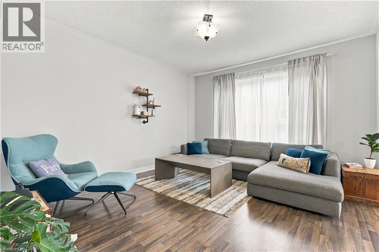
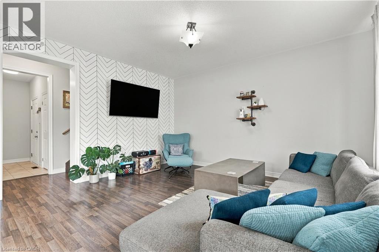
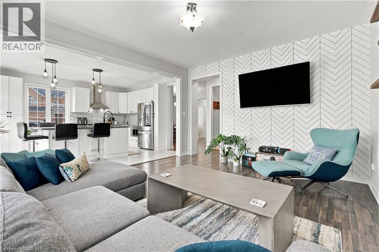
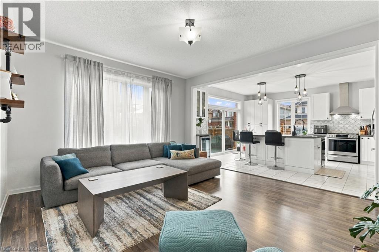
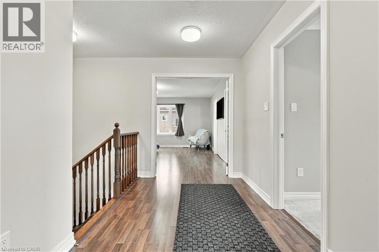
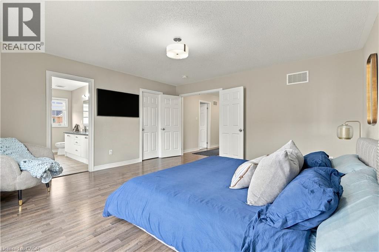
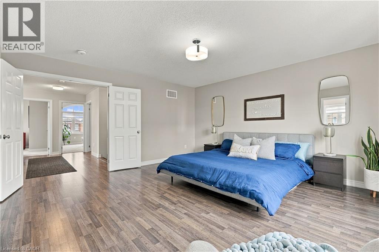
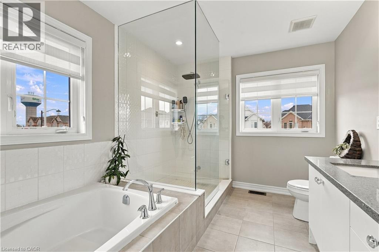
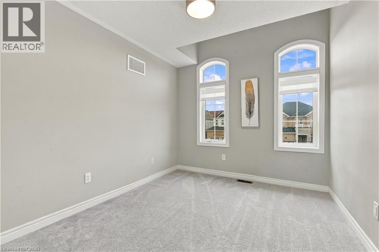
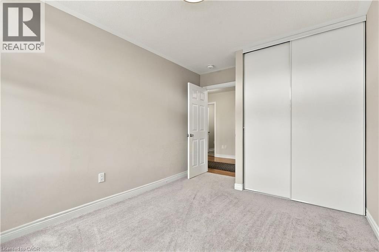
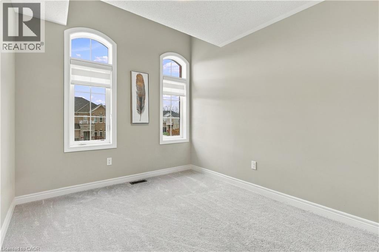
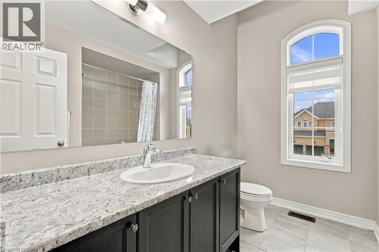
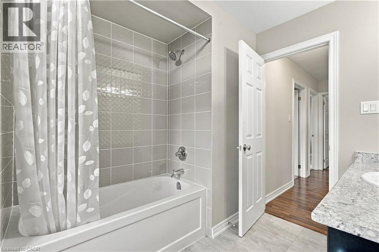
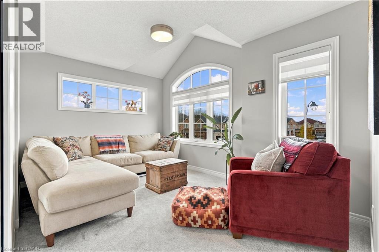
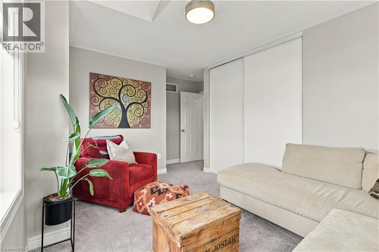
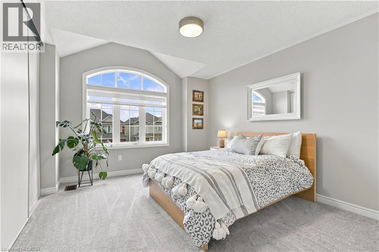
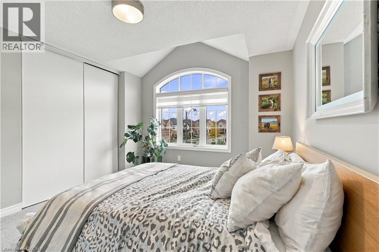
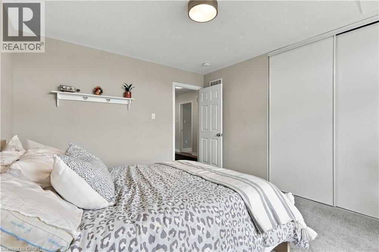
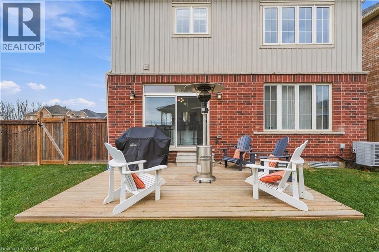
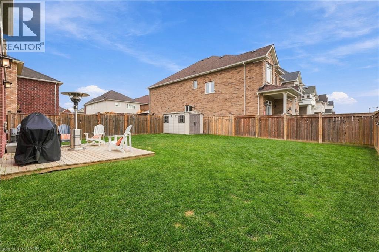
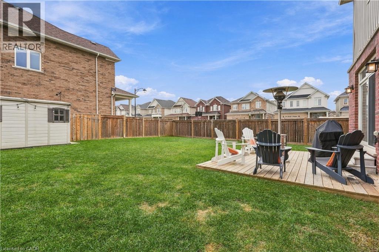
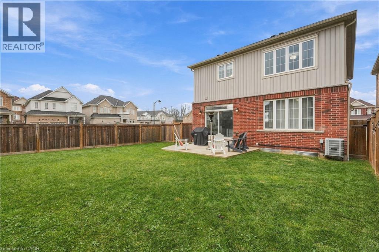
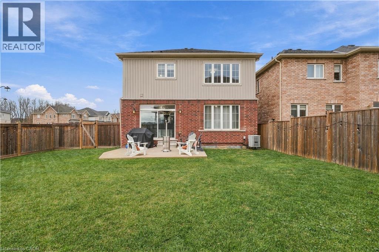
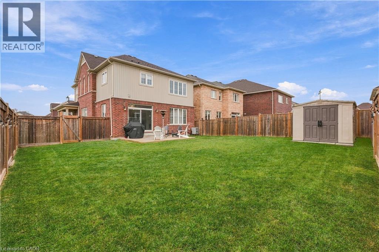
Welcome to this beautifully maintained, just 6-year-old home, offering the perfect blend of modern living and comfort. Featuring 3 spacious bedrooms and 3 bathrooms, this home provides a functional layout ideal for families, first-time buyers, or those looking to grow. Enjoy the added privacy of a fully fenced backyard, perfect for entertaining, relaxing, or enjoying time outdoors. Located in a young, up-and-coming community surrounded by newer homes and continued growth, this is a fantastic opportunity to get into an evolving neighbourhood and make it your own. A great place to call home! (id:64263)
Property Details
|
MLS® Number
|
40877376 |
|
Property Type
|
Single Family |
|
Amenities Near By
|
Park, Playground, Schools |
|
Communication Type
|
High Speed Internet |
|
Community Features
|
School Bus |
|
Equipment Type
|
Rental Water Softener, Water Heater |
|
Features
|
Sump Pump |
|
Parking Space Total
|
6 |
|
Rental Equipment Type
|
Rental Water Softener, Water Heater |
|
Structure
|
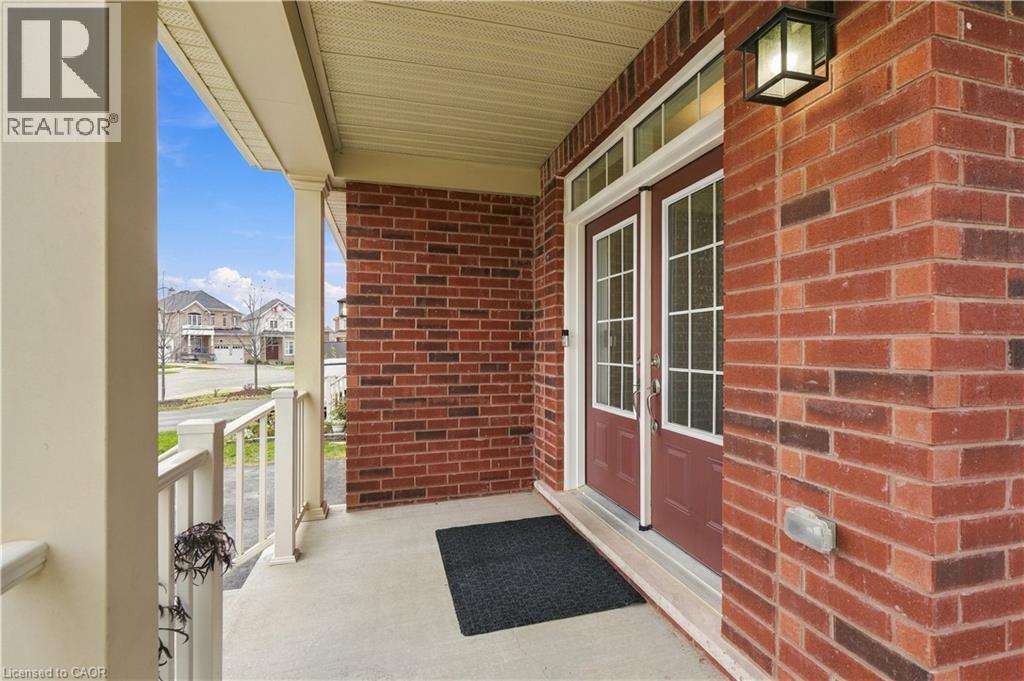
Porch |
|
View Type
|
City View |
Building
|
Bathroom Total
|
3 |
|
Bedrooms Above Ground
|
4 |
|
Bedrooms Total
|
4 |
|
Appliances
|
Dishwasher, Microwave, Washer, Range - Gas, Hood Fan, Window Coverings, Wine Fridge |
|
Architectural Style
|
Other |
|
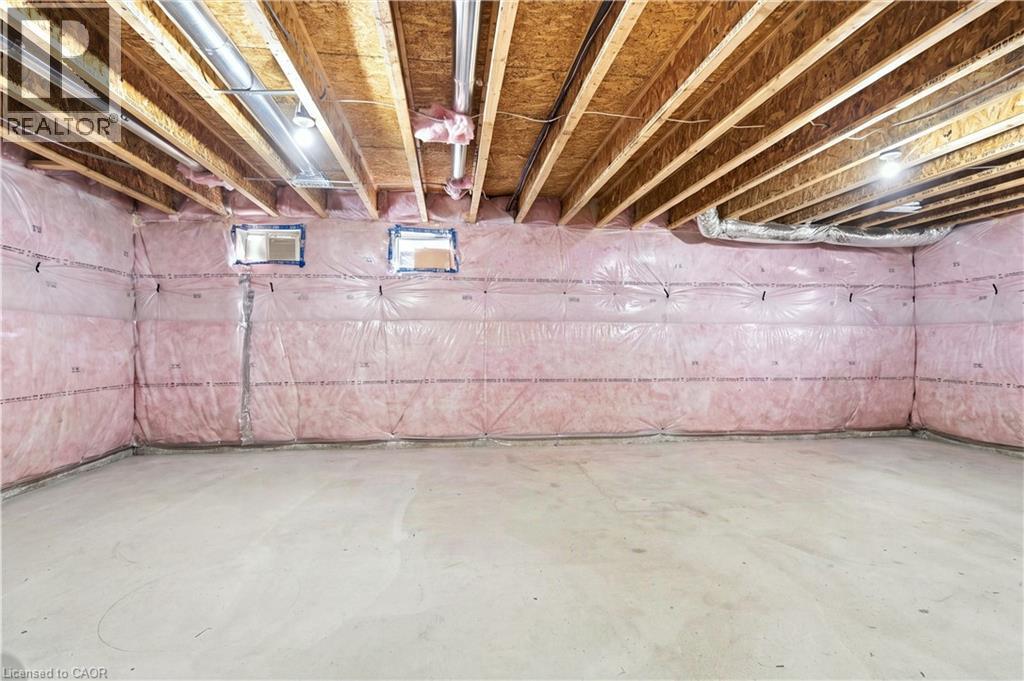
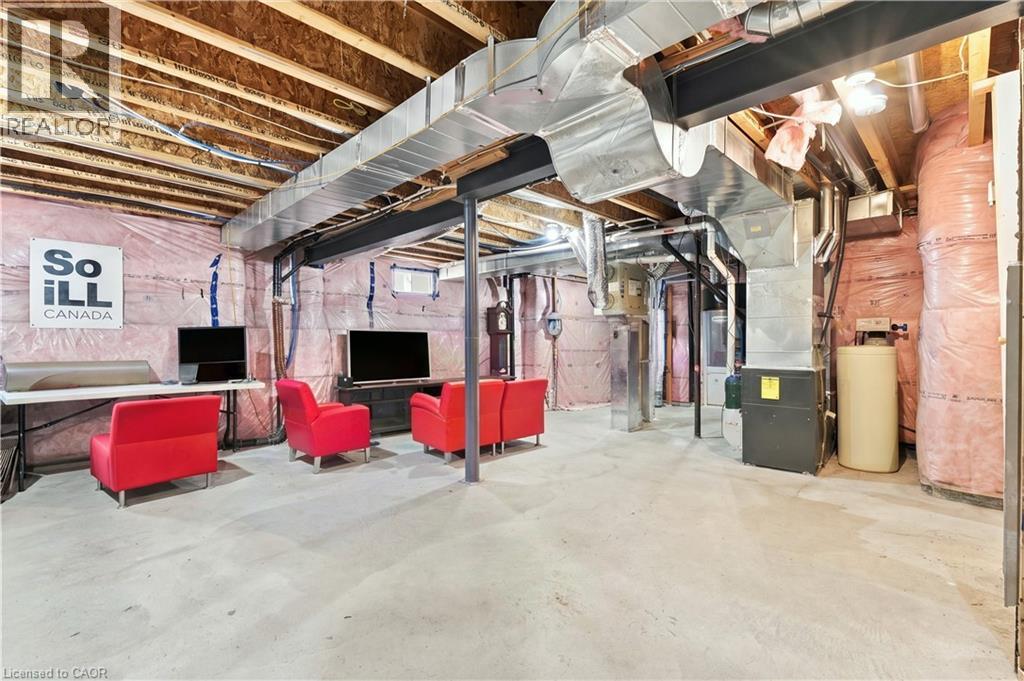
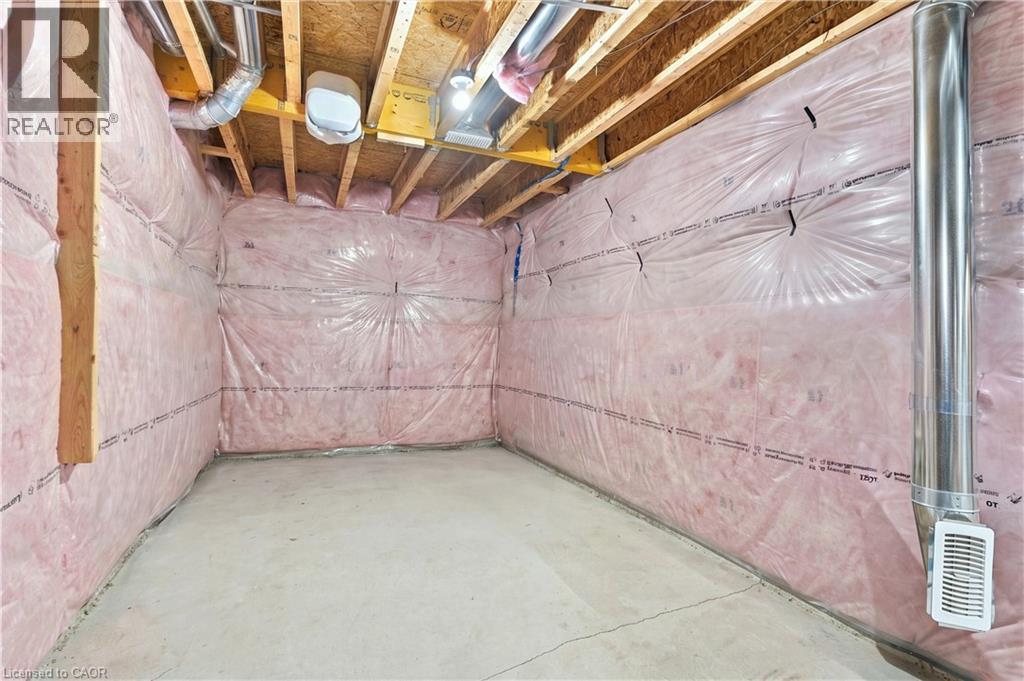
Basement Development
|
Unfinished |
|
Basement Type
|
Full (unfinished) |
|
Constructed Date
|
2020 |
|
Construction Style Attachment
|
Detached |
|
Cooling Type
|
Central Air Conditioning |
|
Exterior Finish
|
Brick, Vinyl Siding |
|
Foundation Type
|
Poured Concrete |
|
Half Bath Total
|
1 |
|
Heating Fuel
|
Natural Gas |
|
Heating Type
|
Forced Air |
|
Stories Total
|
2 |
|
Size Interior
|
2,339 Sqft |
|
Type
|
House |
|
Utility Water
|
Municipal Water |
Parking
Land
|
Access Type
|
Road Access, Highway Access |
|
Acreage
|
No |
|
Land Amenities
|
Park, Playground, Schools |
|
Sewer
|
Municipal Sewage System |
|
Size Depth
|
113 Ft |
|
Size Frontage
|
37 Ft |
|
Size Total Text
|
Under 1/2 Acre |
|
Zoning Description
|
R2-18 |
Rooms
| Level |
Type |
Length |
Width |
Dimensions |
|
Second Level |
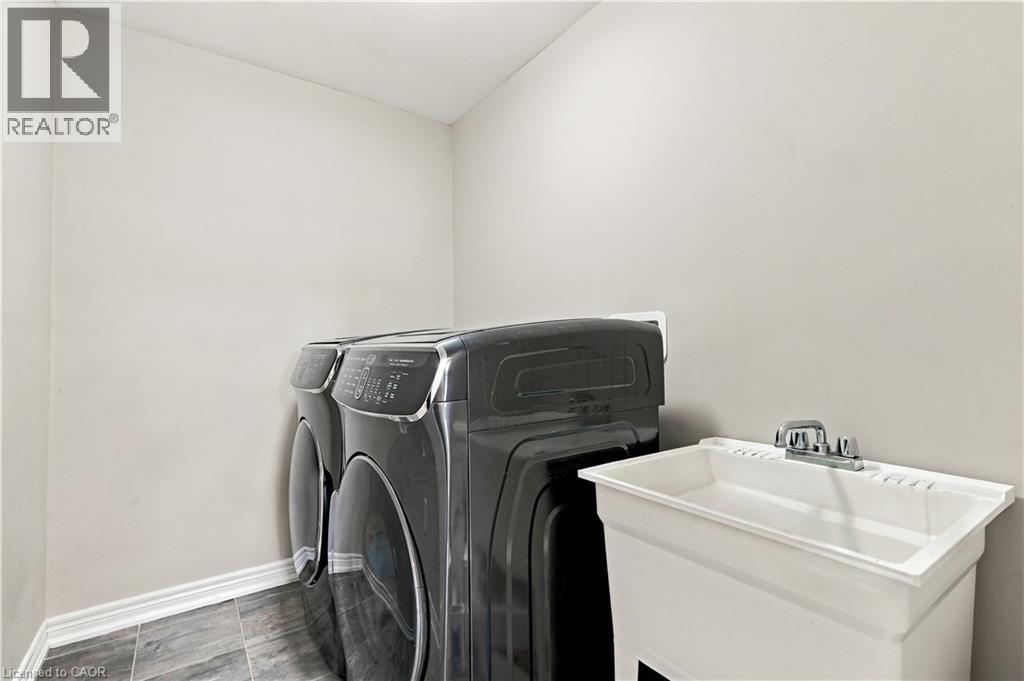
Laundry Room |
|
|
7'8'' x 5'2'' |
|
Second Level |
Bedroom |
|
|
11'1'' x 13'8'' |
|
Second Level |
Bedroom |
|
|
16'2'' x 11'9'' |
|
Second Level |
4pc Bathroom |
|
|
8'11'' x 8'0'' |
|
Second Level |
Bedroom |
|
|
13'1'' x 9'2'' |
|
Second Level |
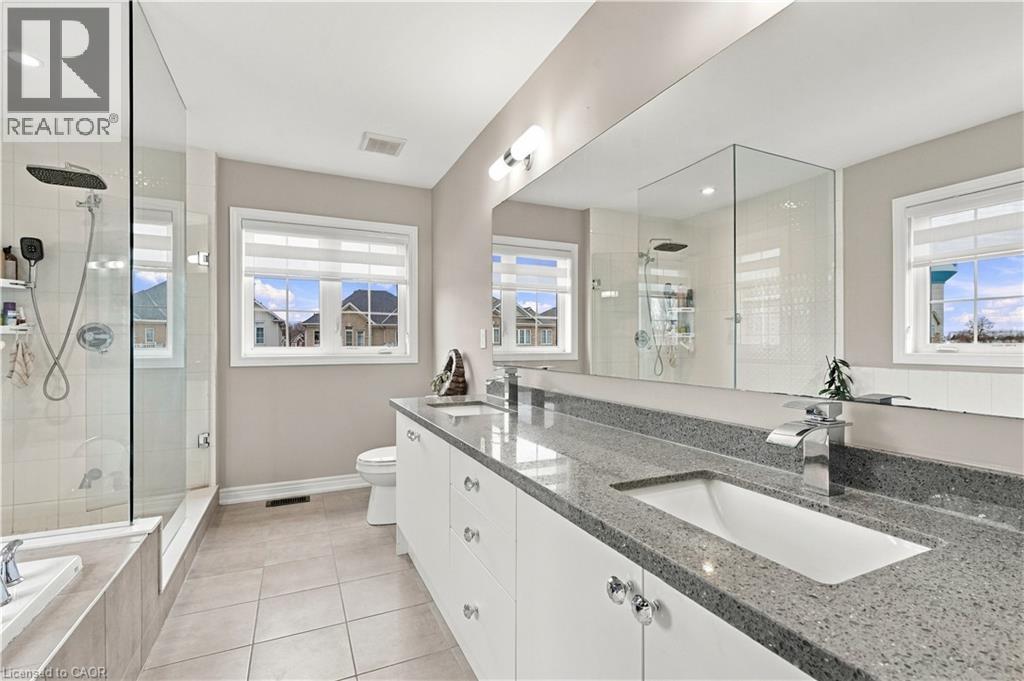
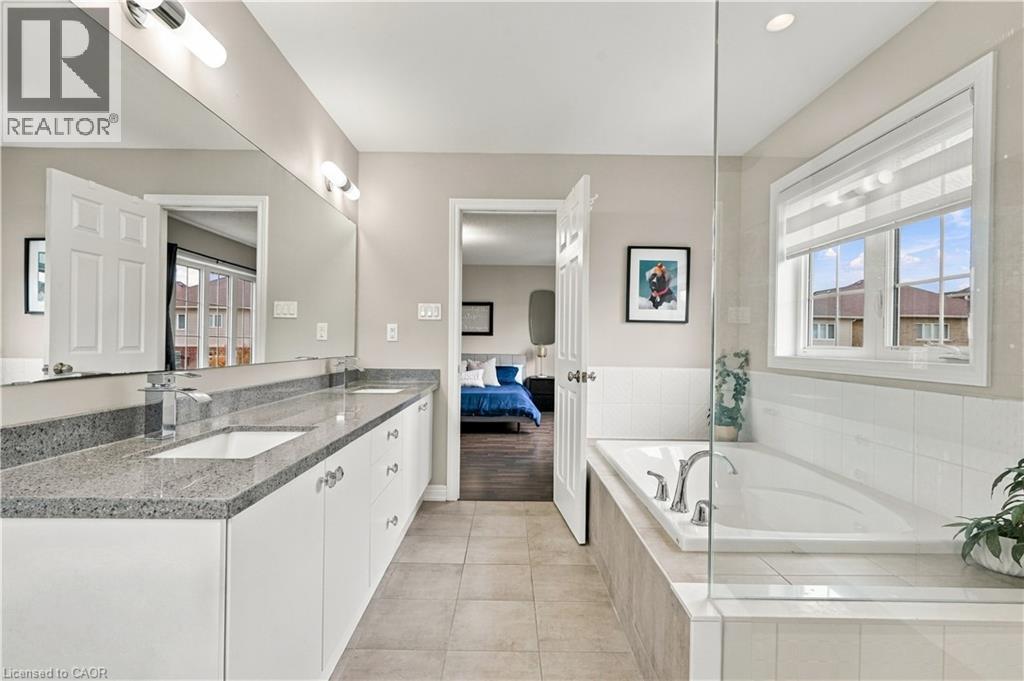
4pc Ensuite Bath |
|
|
12'0'' x 8'8'' |
|
Second Level |
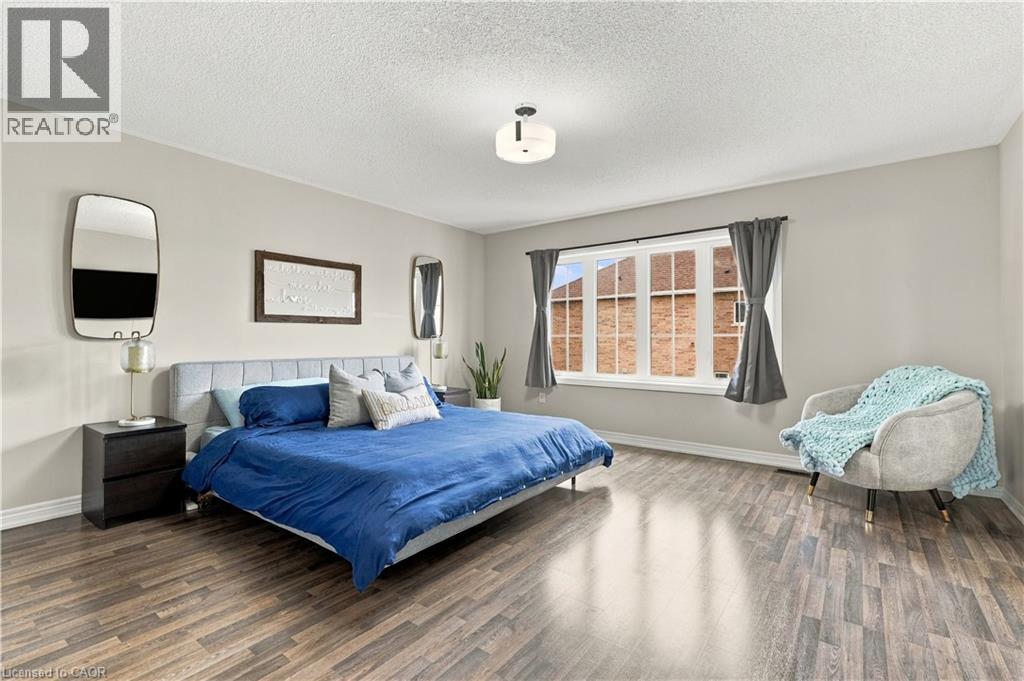
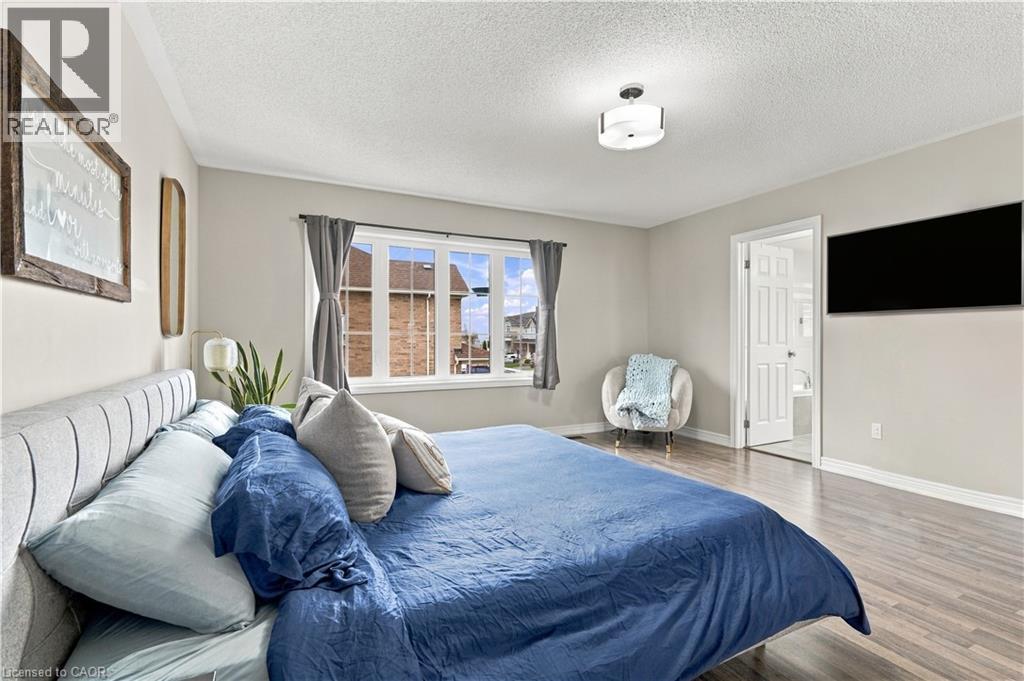
Primary Bedroom |
|
|
15'4'' x 15'5'' |
|
Basement |
Other |
|
|
28'8'' x 41'7'' |
|
Main Level |
Living Room |
|
|
13'4'' x 15'5'' |
|
Main Level |
Breakfast |
|
|
13'11'' x 8'8'' |
|
Main Level |
Kitchen |
|
|
14'0'' x 7'10'' |
|
Main Level |
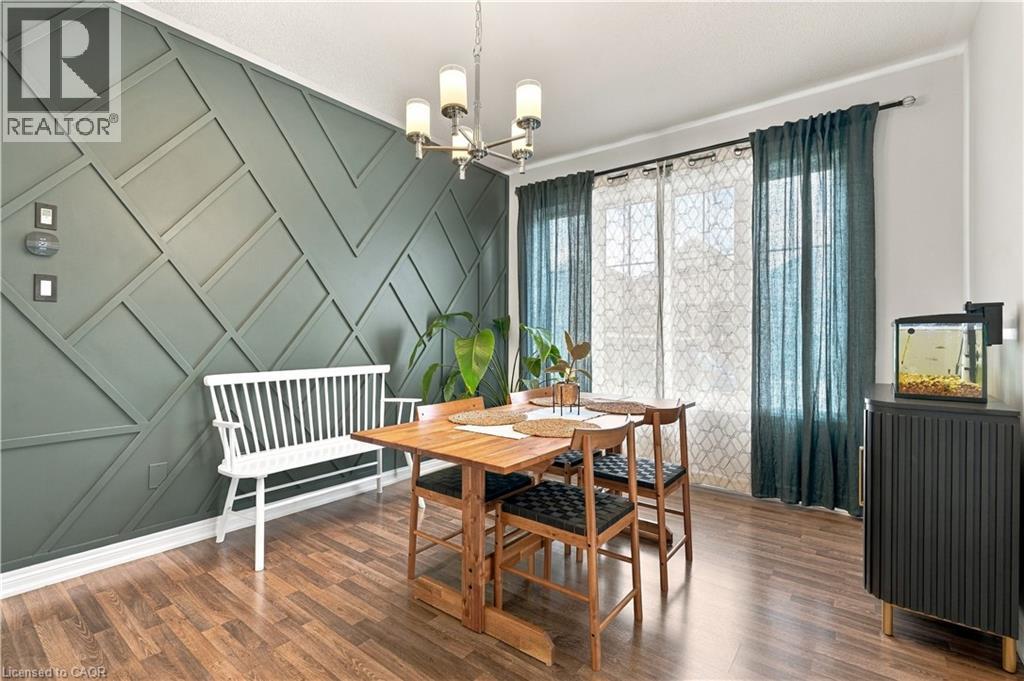
Dining Room |
|
|
15'0'' x 12'8'' |
|
Main Level |
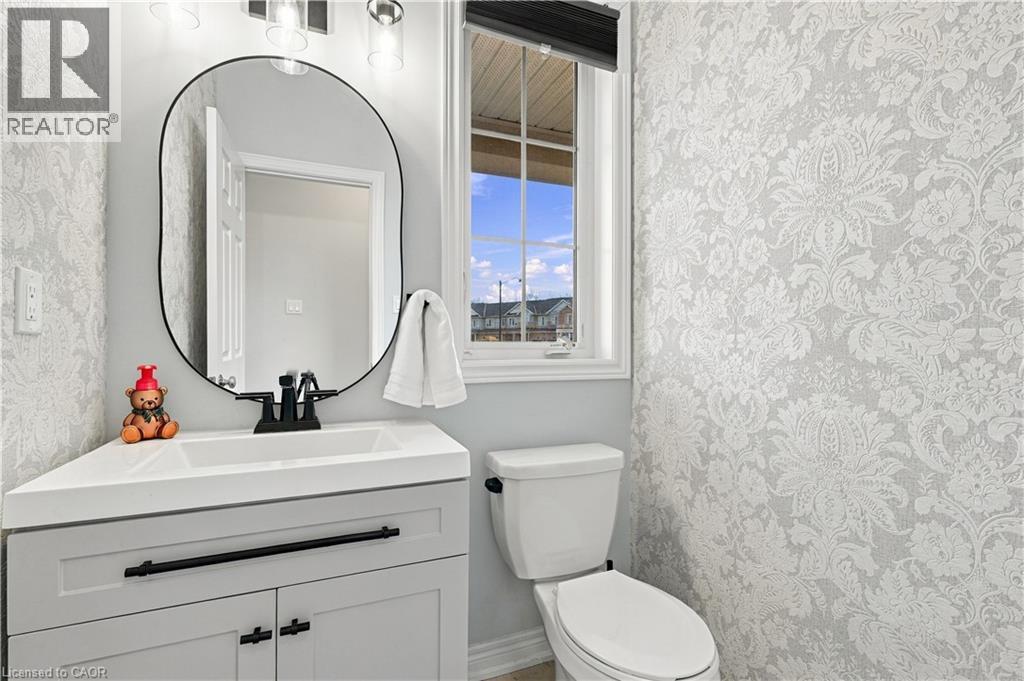
2pc Bathroom |
|
|
5'0'' x 5'1'' |
|
Main Level |
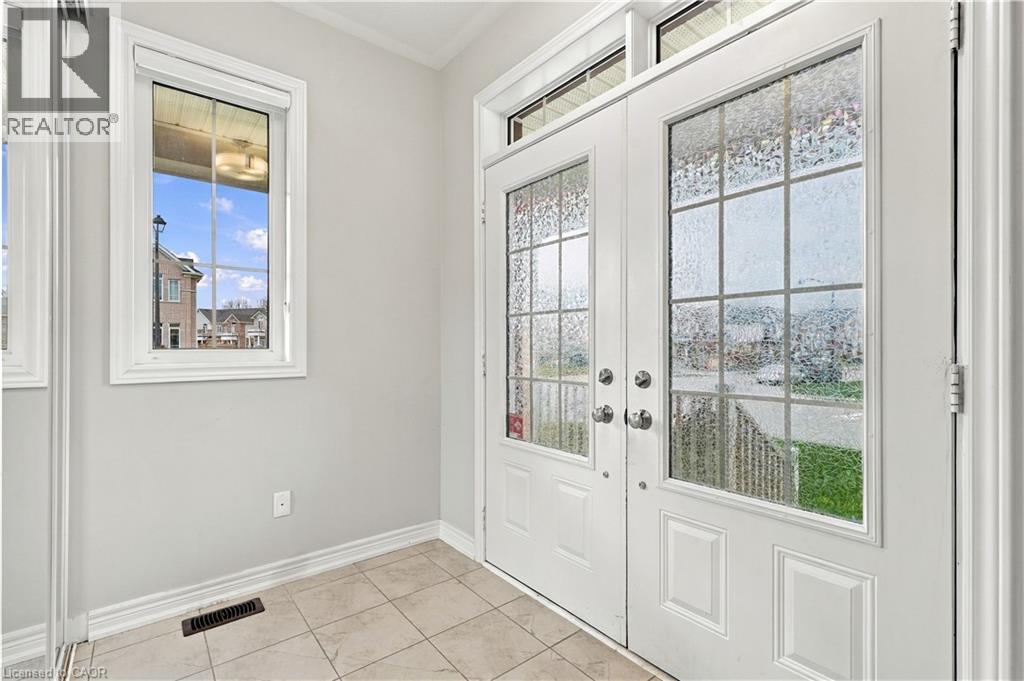
Foyer |
|
|
8'11'' x 4'11'' |
Utilities
|
Cable
|
Available |
|
Electricity
|
Available |
|
Natural Gas
|
Available |
|
Telephone
|
Available |
https://www.realtor.ca/real-estate/30516785/2-attlebery-crescent-paris