4 Bedroom
3 Bathroom
2,624 sqft
Other
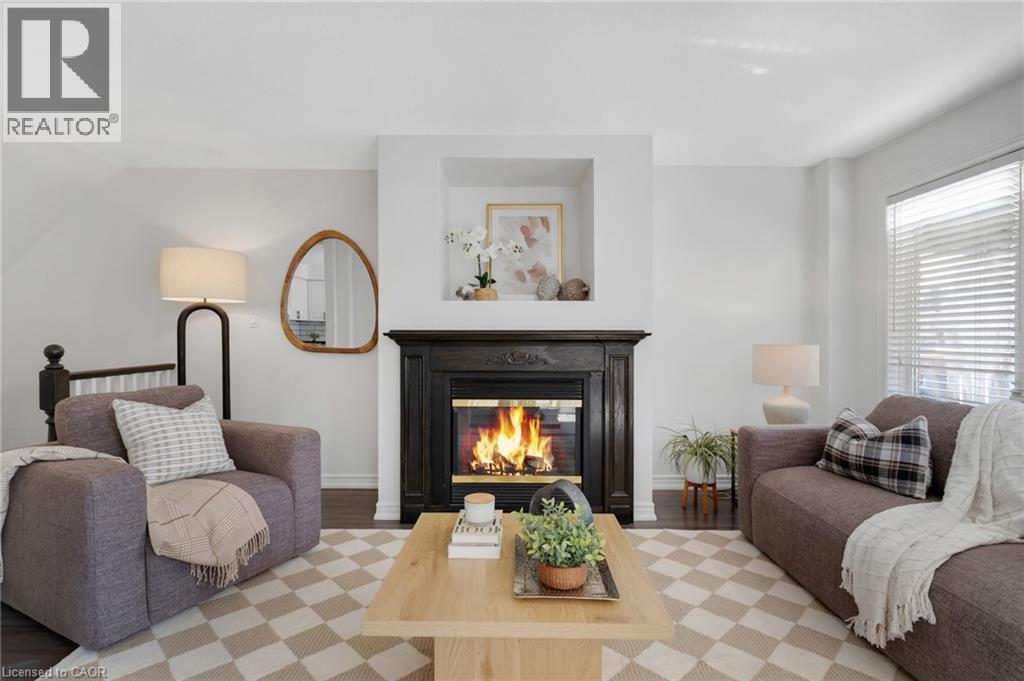
Fireplace
Central Air Conditioning
Forced Air
$739,000
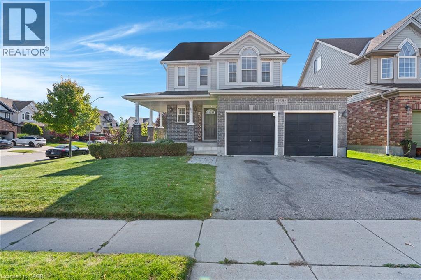
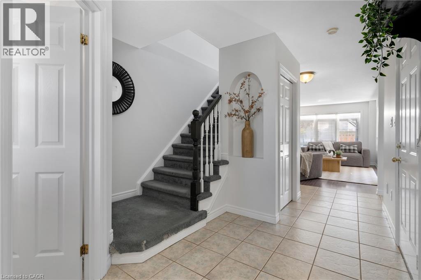
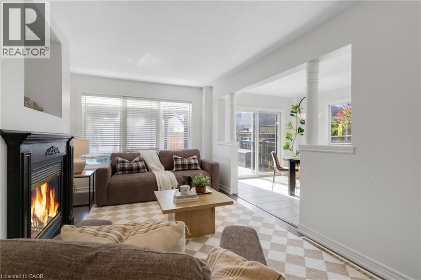
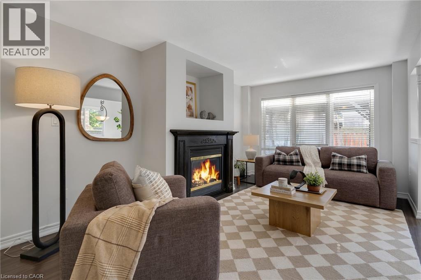
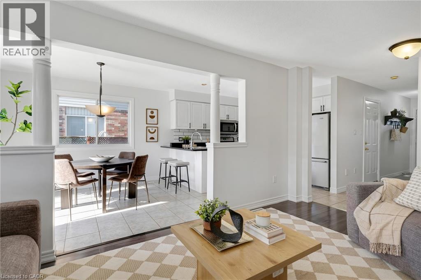
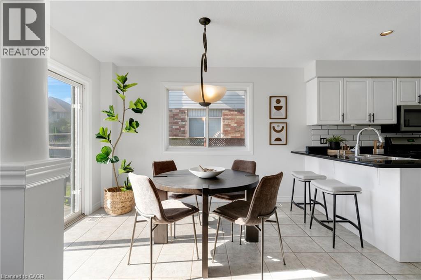
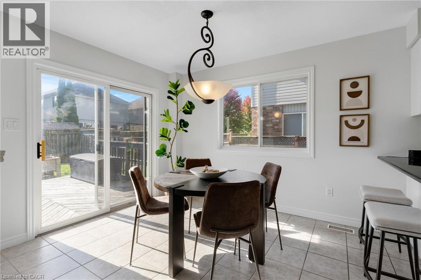
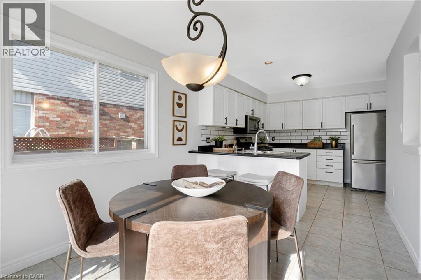
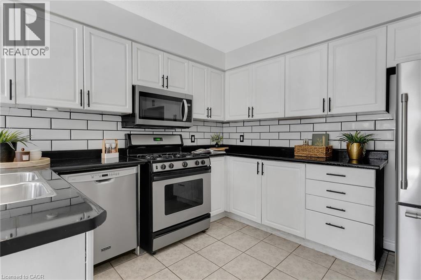
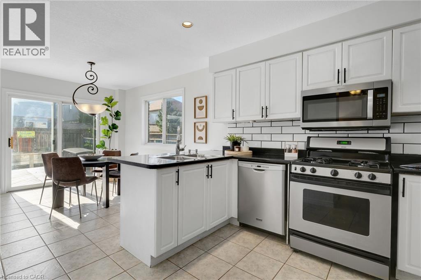
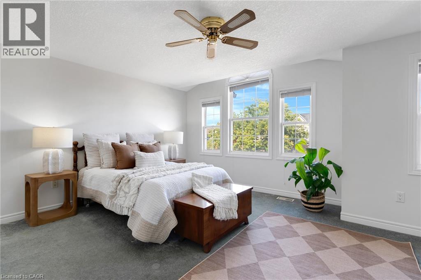
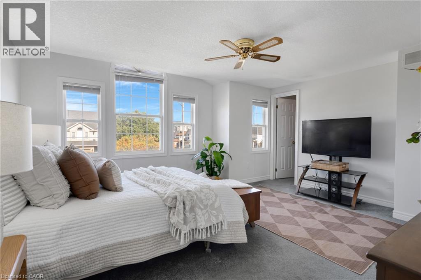
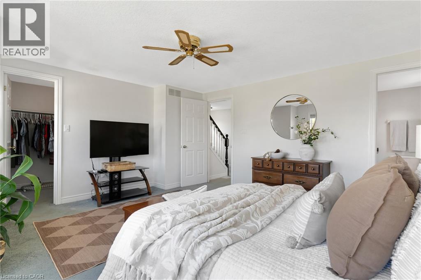
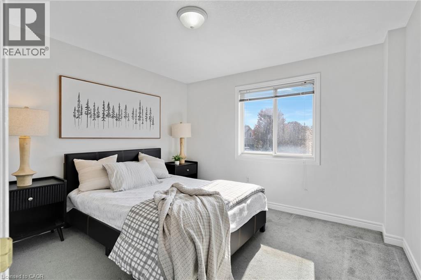
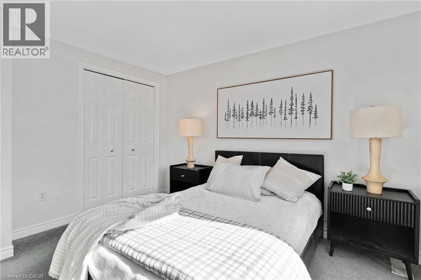
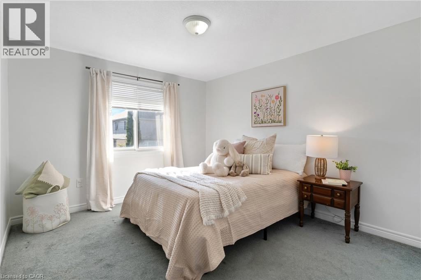
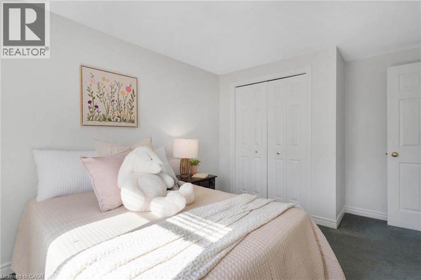
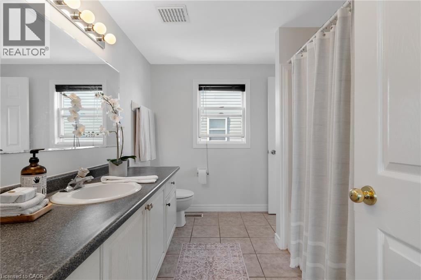
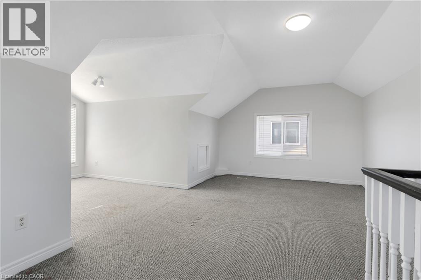
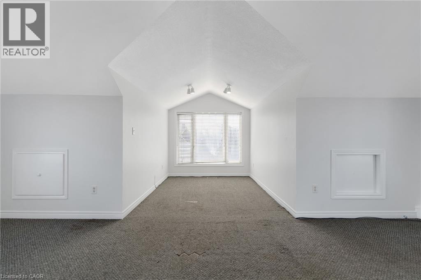
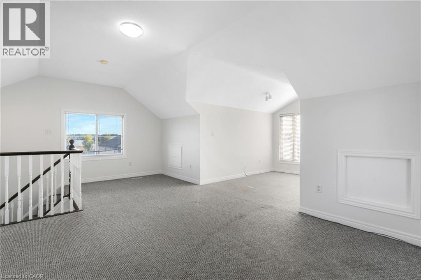
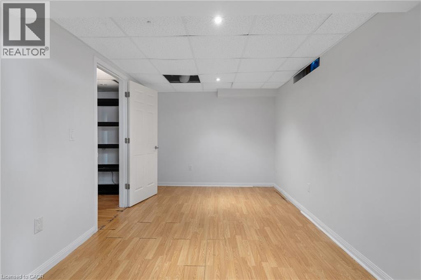
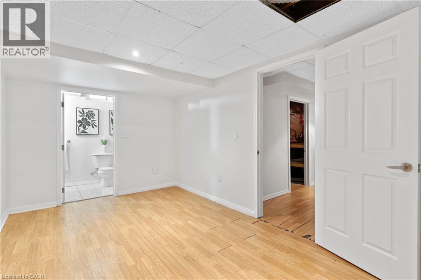
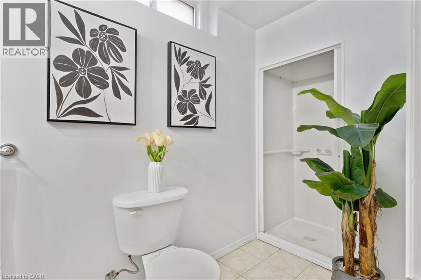
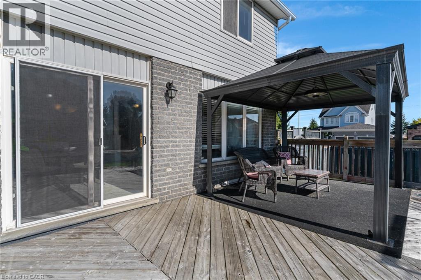
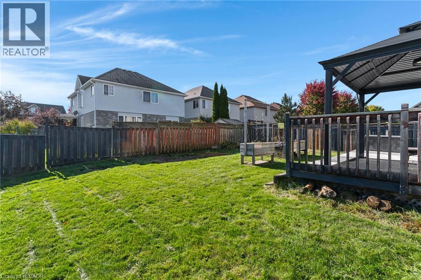
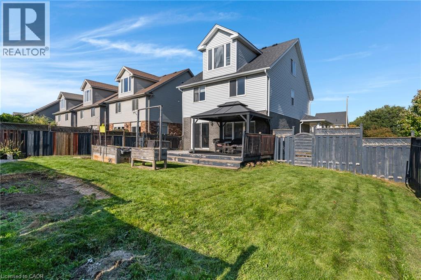
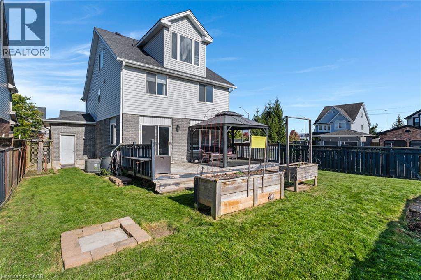
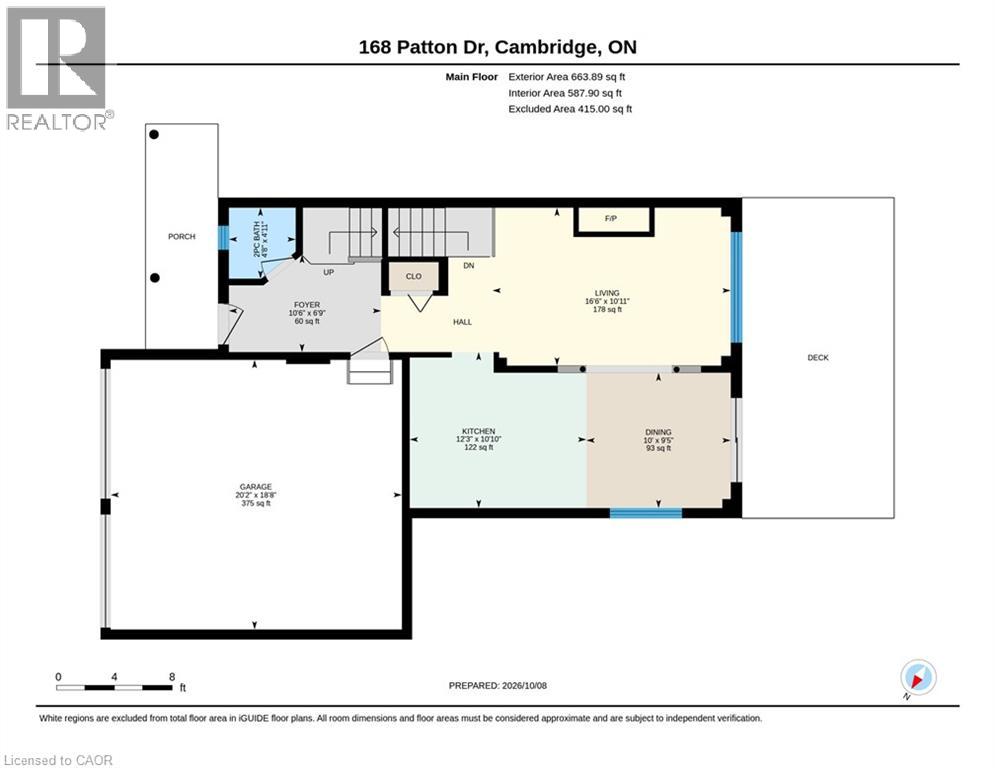
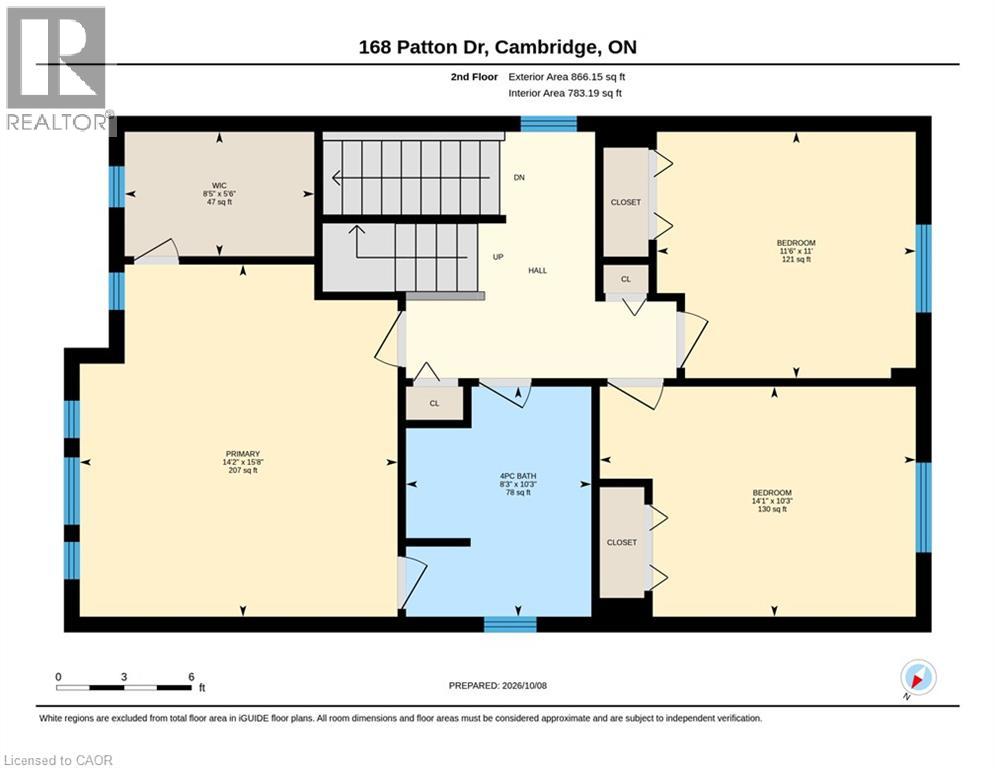
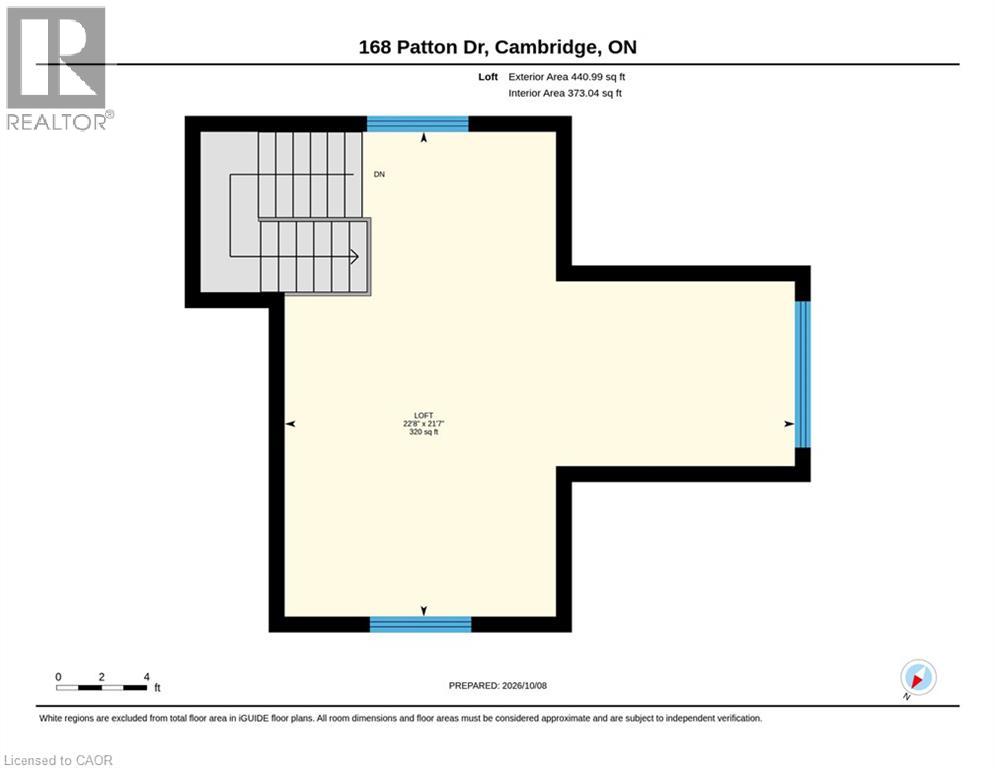
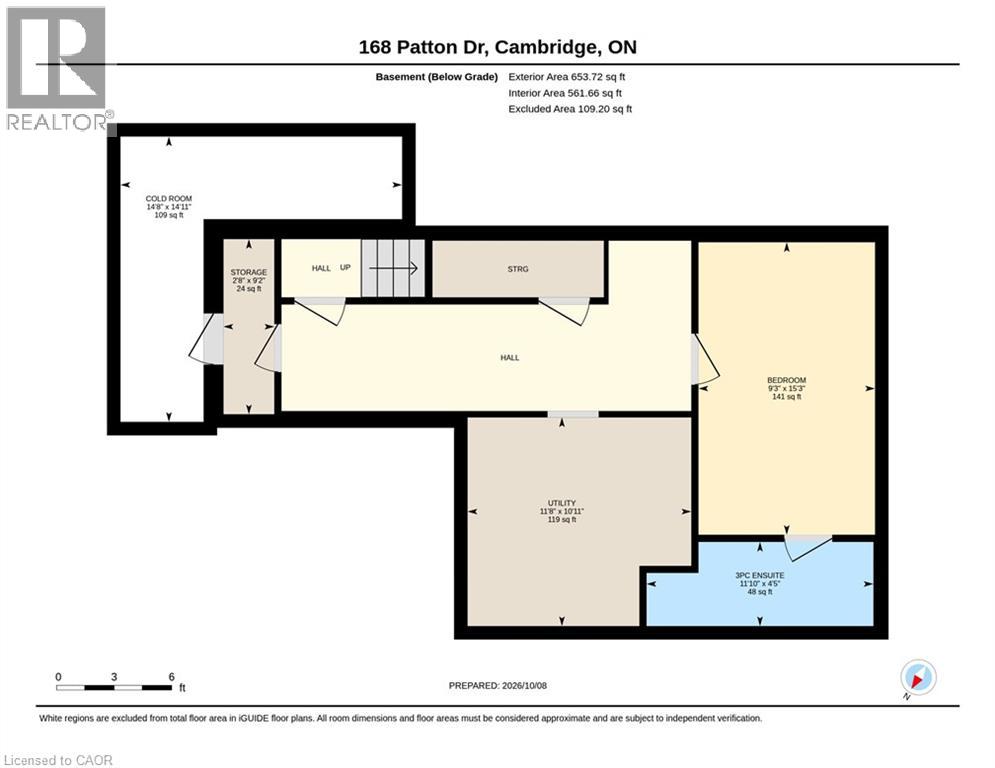
Welcome to 168 Patton Drive, a freshly painted corner-lot home in Cambridge with quick access to the 401. Inside you’ll find three bedrooms, three bathrooms, hardwood flooring and a welcoming fireplace on the main floor. The finished basement and loft add room for a rec space, home office or guest suite, and the finished attic offers even more flexibility. Large wrap around porch and large Fruit cellar in basement. Major updates are done, with a newer roof, furnace and A/C. Step outside to a big back deck with a gazebo and a fully fenced yard. A double garage and a central vac rough-in round out the package. With some cosmetic updates, this home has real potential for families and commuters. (id:64263)
Property Details
|
MLS® Number
|
40878289 |
|
Property Type
|
Single Family |
|
Amenities Near By
|
Park, Place Of Worship, Public Transit, Shopping |
|
Community Features
|
Community Centre |
|
Equipment Type
|
Rental Water Softener, Water Heater |
|
Features
|
Paved Driveway, Automatic Garage Door Opener |
|
Parking Space Total
|
4 |
|
Rental Equipment Type
|
Rental Water Softener, Water Heater |
Building
|
Bathroom Total
|
3 |
|
Bedrooms Above Ground
|
3 |
|
Bedrooms Below Ground
|
1 |
|
Bedrooms Total
|
4 |
|
Appliances
|
Central Vacuum - Roughed In, Dishwasher, Dryer, Refrigerator, Washer, Window Coverings, Garage Door Opener |
|
Architectural Style
|
Other |
|
Basement Development
|
Finished |
|
Basement Type
|
Full (finished) |
|
Constructed Date
|
2002 |
|
Construction Style Attachment
|
Detached |
|
Cooling Type
|
Central Air Conditioning |
|
Exterior Finish
|
Brick, Vinyl Siding |
|
Fireplace Present
|
Yes |
|
Fireplace Total
|
1 |
|
Foundation Type
|
Poured Concrete |
|
Half Bath Total
|
1 |
|
Heating Fuel
|
Natural Gas |
|
Heating Type
|
Forced Air |
|
Stories Total
|
2 |
|
Size Interior
|
2,624 Sqft |
|
Type
|
House |
|
Utility Water
|
Municipal Water |
Parking
Land
|
Access Type
|
Highway Nearby |
|
Acreage
|
No |
|
Land Amenities
|
Park, Place Of Worship, Public Transit, Shopping |
|
Sewer
|
Municipal Sewage System |
|
Size Depth
|
105 Ft |
|
Size Frontage
|
55 Ft |
|
Size Total
|
0|under 1/2 Acre |
|
Size Total Text
|
0|under 1/2 Acre |
|
Zoning Description
|
R2 |
Rooms
| Level |
Type |
Length |
Width |
Dimensions |
|
Second Level |
4pc Bathroom |
|
|
10'3'' x 8'3'' |
|
Second Level |
Bedroom |
|
|
11'0'' x 11'6'' |
|
Second Level |
Primary Bedroom |
|
|
15'8'' x 14'2'' |
|
Second Level |
Bedroom |
|
|
10'3'' x 14'1'' |
|
Third Level |
Loft |
|
|
21'7'' x 22'8'' |
|
Basement |
Utility Room |
|
|
10'11'' x 11'8'' |
|
Basement |
Storage |
|
|
9'2'' x 2'8'' |
|
Basement |
Cold Room |
|
|
14'11'' x 14'8'' |
|
Basement |
Bedroom |
|
|
15'3'' x 9'3'' |
|
Basement |
3pc Bathroom |
|
|
4'5'' x 11'10'' |
|
Main Level |
2pc Bathroom |
|
|
4'11'' x 4'8'' |
|
Main Level |
Living Room |
|
|
10'11'' x 16'6'' |
|
Main Level |
Dining Room |
|
|
9'5'' x 10'0'' |
|
Main Level |
Kitchen |
|
|
10'10'' x 12'3'' |
https://www.realtor.ca/real-estate/30509862/168-patton-drive-cambridge