5 Bedroom
2 Bathroom
1,100 - 1,500 sqft
Raised Bungalow
Central Air Conditioning
Forced Air
Landscaped
$539,500
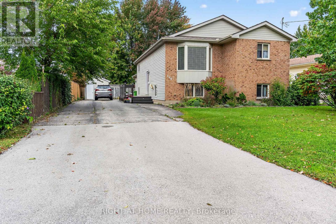
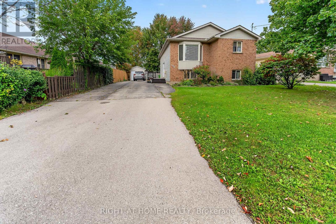
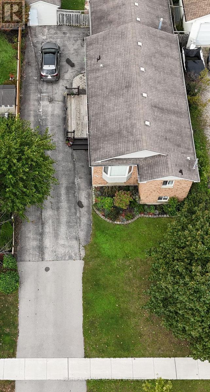
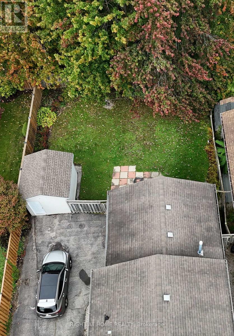
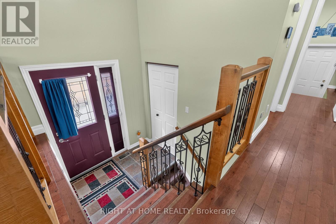
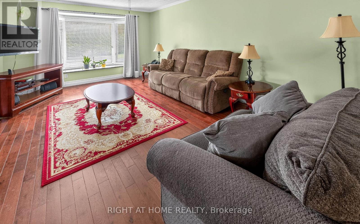
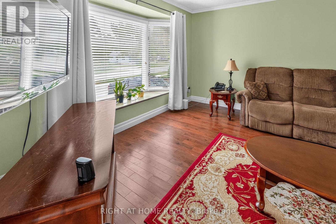
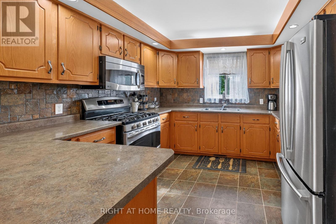
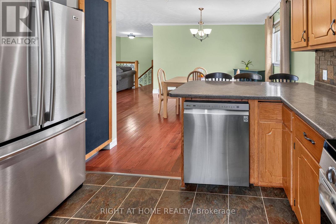
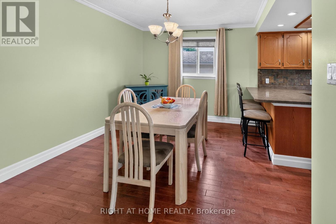
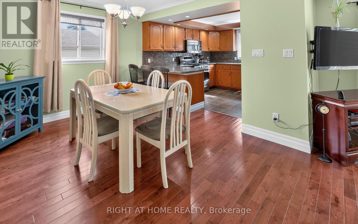
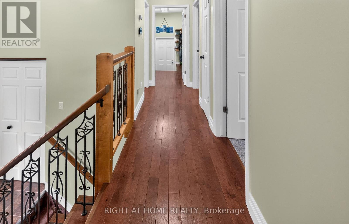
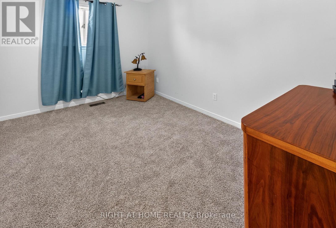
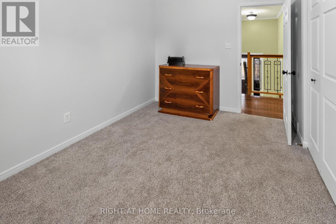
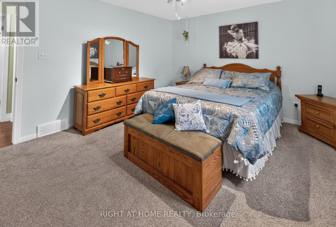
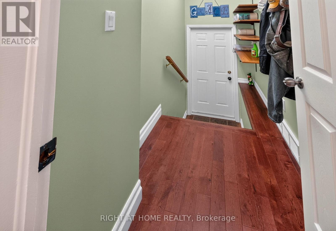
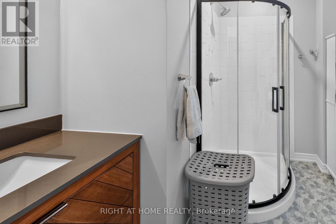
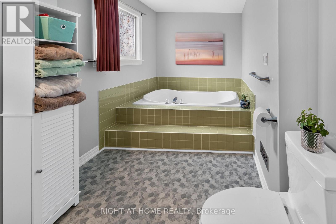
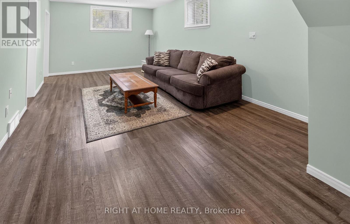
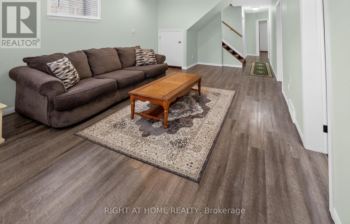
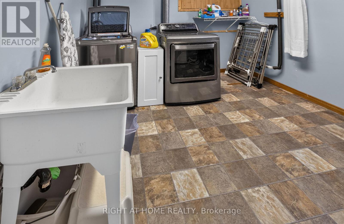
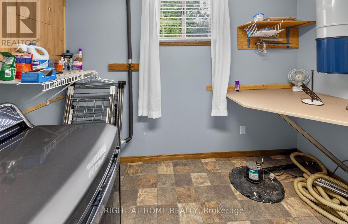
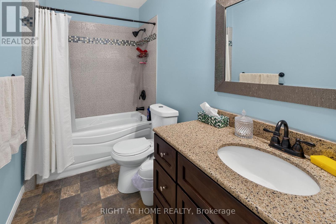
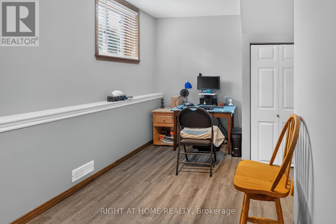
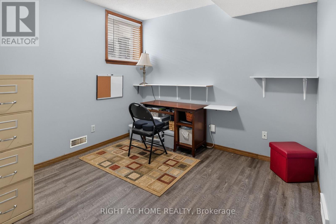
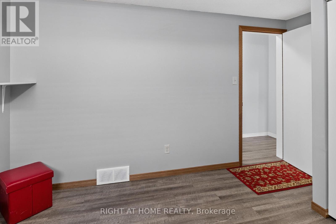
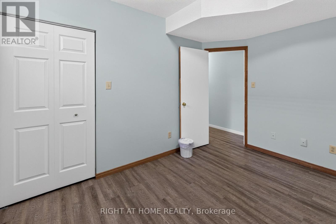
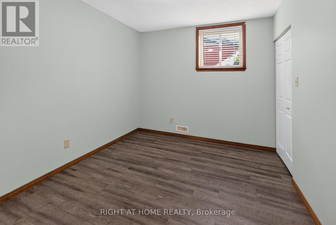
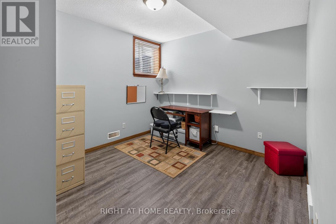
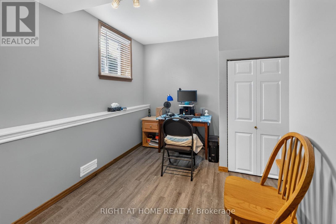
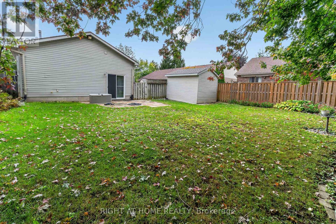
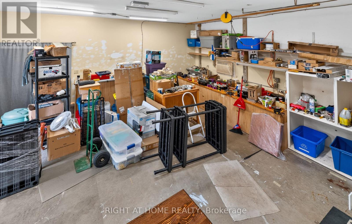
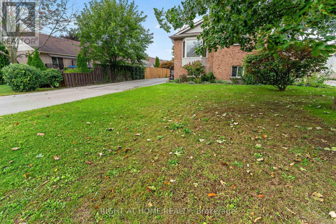
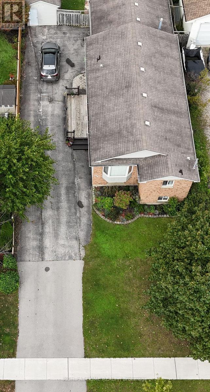
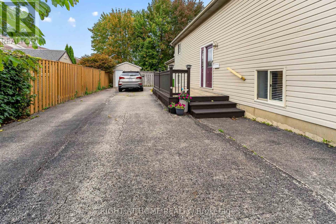
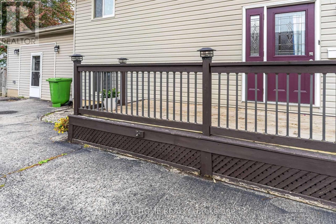
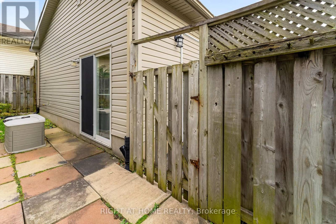
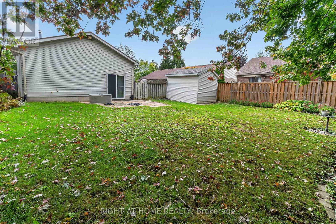
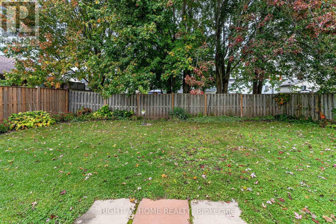
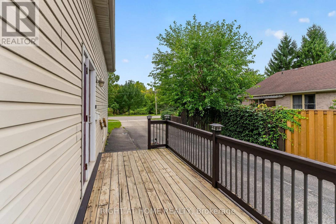
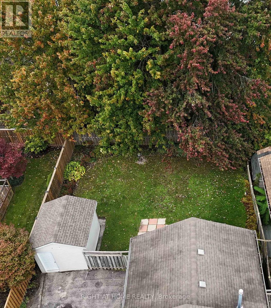
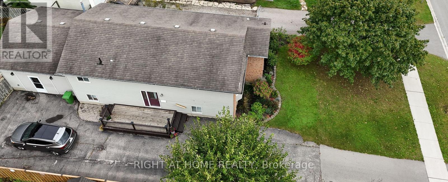
Welcome to 168 Forest Avenue, ideally located on St. Thomas' desirable south side, directly across from a park and just minutes from schools, shopping, restaurants and everyday amenities! This spacious raised ranch offers 5 bedrooms, 2 bathrooms and an exceptional combination of comfort, functionality and versatility, perfect for growing families!Featuring a double-wide driveway with parking for up to 8 vehicles, this property also boasts an impressive heated and air-conditioned shop measuring approximately 20.3 ft x 19.7 ft, offering nearly 400 sq. ft. of additional space! Ideal for hobbyists, a home-based business, extra storage or potential conversion into a double-car garage.Step inside to discover a freshly painted interior with beautiful hardwood flooring throughout much of the main level. The bright and spacious living room flows seamlessly into a separate dining area, perfect for entertaining and hosting family gatherings. The functional kitchen offers plenty of workspace and a gas stove. Two generously sized bedrooms complete the main level, including a spacious primary retreat. The main bathroom features both a relaxing Jacuzzi tub and convenient walk-in shower.The fully finished lower level provides outstanding additional living space, featuring a large family room with oversized egress windows that fill the space with natural light. Three additional bedrooms, a spacious laundry room and a second 4-piece bathroom make this level ideal for teenagers, guests or extended family.Outside, enjoy the convenience of a backyard storage shed, ample parking and the incredible flexibility of the heated and cooled shop. With a park directly across the street and schools, shopping and amenities just minutes away, this fantastic south-side location offers convenience and family-friendly living. (id:64263)
Property Details
|
MLS® Number
|
X14177066 |
|
Property Type
|
Single Family |
|
Community Name
|
St. Thomas |
|
Amenities Near By
|
Park, Place Of Worship |
|
Equipment Type
|
Water Heater |
|
Parking Space Total
|
9 |
|
Rental Equipment Type
|
Water Heater |
|
Structure
|
Deck, Shed, Workshop |
Building
|
Bathroom Total
|
2 |
|
Bedrooms Above Ground
|
2 |
|
Bedrooms Below Ground
|
3 |
|
Bedrooms Total
|
5 |
|
Age
|
31 To 50 Years |
|
Appliances
|
Central Vacuum, Blinds, Dishwasher, Dryer, Microwave, Stove, Washer, Refrigerator |
|
Architectural Style
|
Raised Bungalow |
|
Basement Development
|
Finished |
|
Basement Type
|
Full (finished) |
|
Construction Style Attachment
|
Detached |
|
Cooling Type
|
Central Air Conditioning |
|
Exterior Finish
|
Brick, Vinyl Siding |
|
Flooring Type
|
Hardwood |
|
Foundation Type
|
Poured Concrete |
|
Heating Fuel
|
Natural Gas |
|
Heating Type
|
Forced Air |
|
Stories Total
|
1 |
|
Size Interior
|
1,100 - 1,500 Sqft |
|
Type
|
House |
|
Utility Water
|
Municipal Water |
Parking
Land
|
Acreage
|
No |
|
Fence Type
|
Fenced Yard |
|
Land Amenities
|
Park, Place Of Worship |
|
Landscape Features
|
Landscaped |
|
Sewer
|
Sanitary Sewer |
|
Size Depth
|
132 Ft |
|
Size Frontage
|
50 Ft |
|
Size Irregular
|
50 X 132 Ft |
|
Size Total Text
|
50 X 132 Ft |
Rooms
| Level |
Type |
Length |
Width |
Dimensions |
|
Lower Level |
Family Room |
6.35 m |
3.56 m |
6.35 m x 3.56 m |
|
Lower Level |
Bedroom 3 |
4.62 m |
2.44 m |
4.62 m x 2.44 m |
|
Lower Level |
Bedroom 4 |
3.74 m |
3.1 m |
3.74 m x 3.1 m |
|
Lower Level |
Bedroom 5 |
3.66 m |
2.8 m |
3.66 m x 2.8 m |
|
Lower Level |
Laundry Room |
3.25 m |
2.79 m |
3.25 m x 2.79 m |
|
Main Level |
Living Room |
5.27 m |
3.4 m |
5.27 m x 3.4 m |
|
Main Level |
Dining Room |
3.69 m |
3.02 m |
3.69 m x 3.02 m |
|
Main Level |
Kitchen |
3.34 m |
3.23 m |
3.34 m x 3.23 m |
|
Main Level |
Primary Bedroom |
4.27 m |
3.66 m |
4.27 m x 3.66 m |
|
Main Level |
Bedroom 2 |
3.48 m |
2.75 m |
3.48 m x 2.75 m |
https://www.realtor.ca/real-estate/30509433/168-forest-avenue-st-thomas-st-thomas