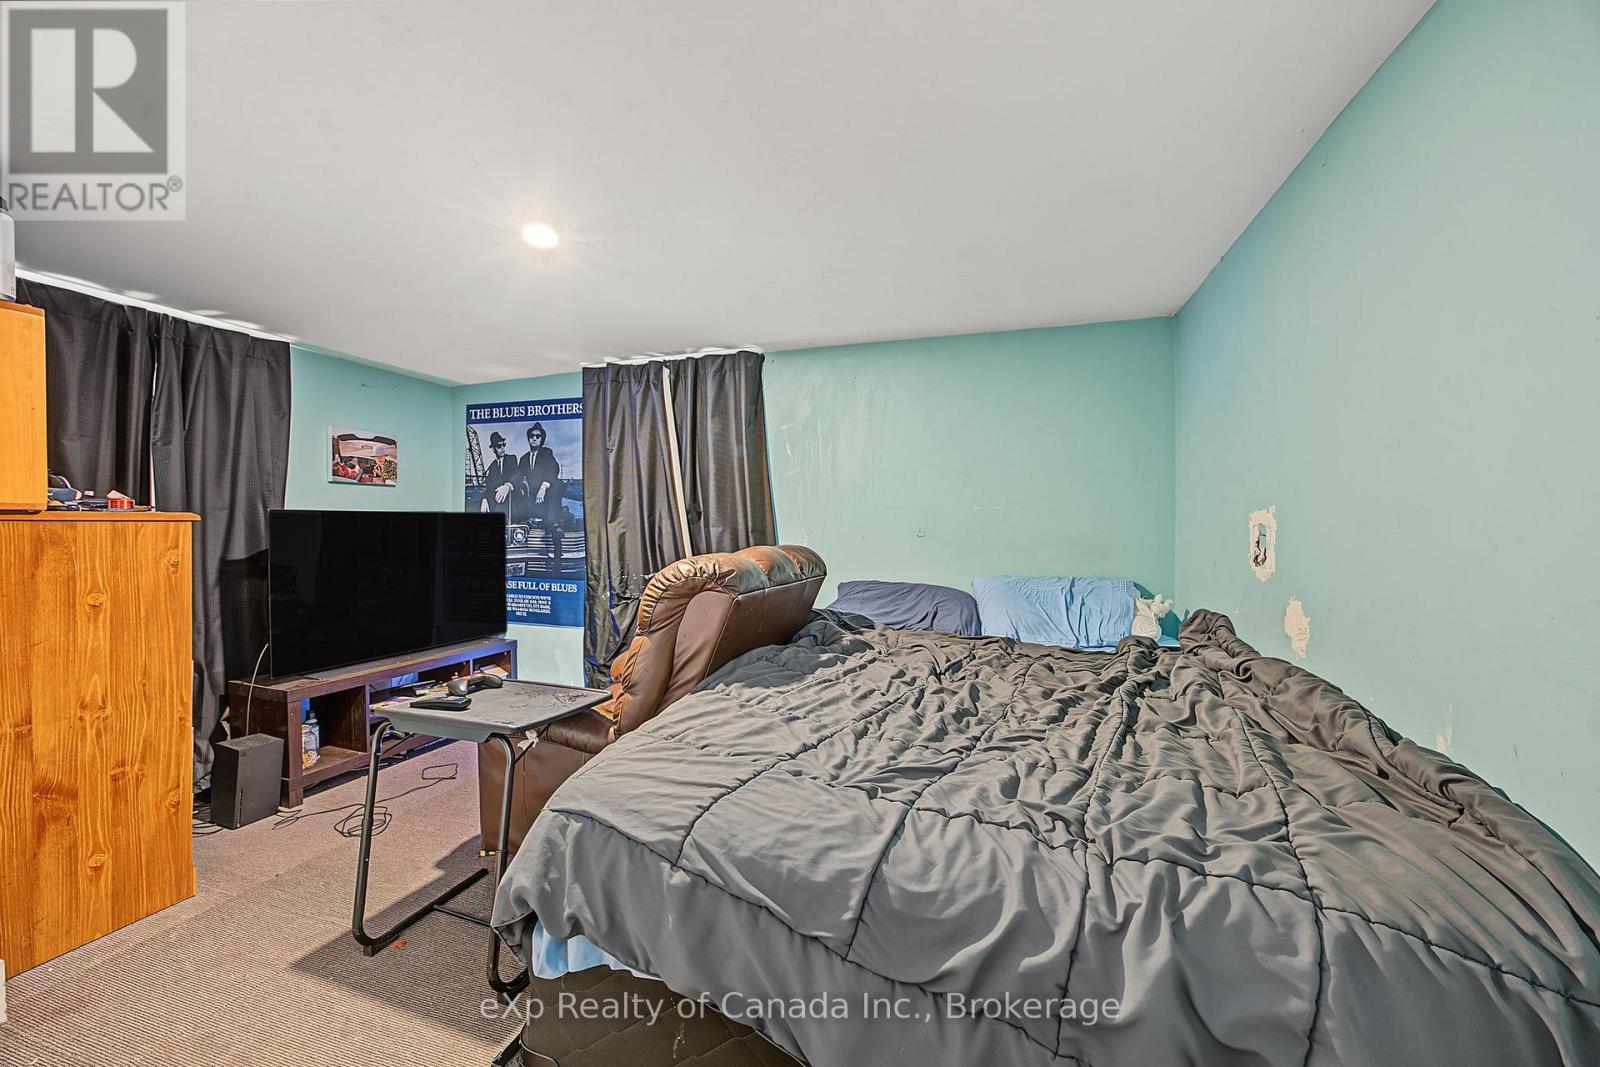
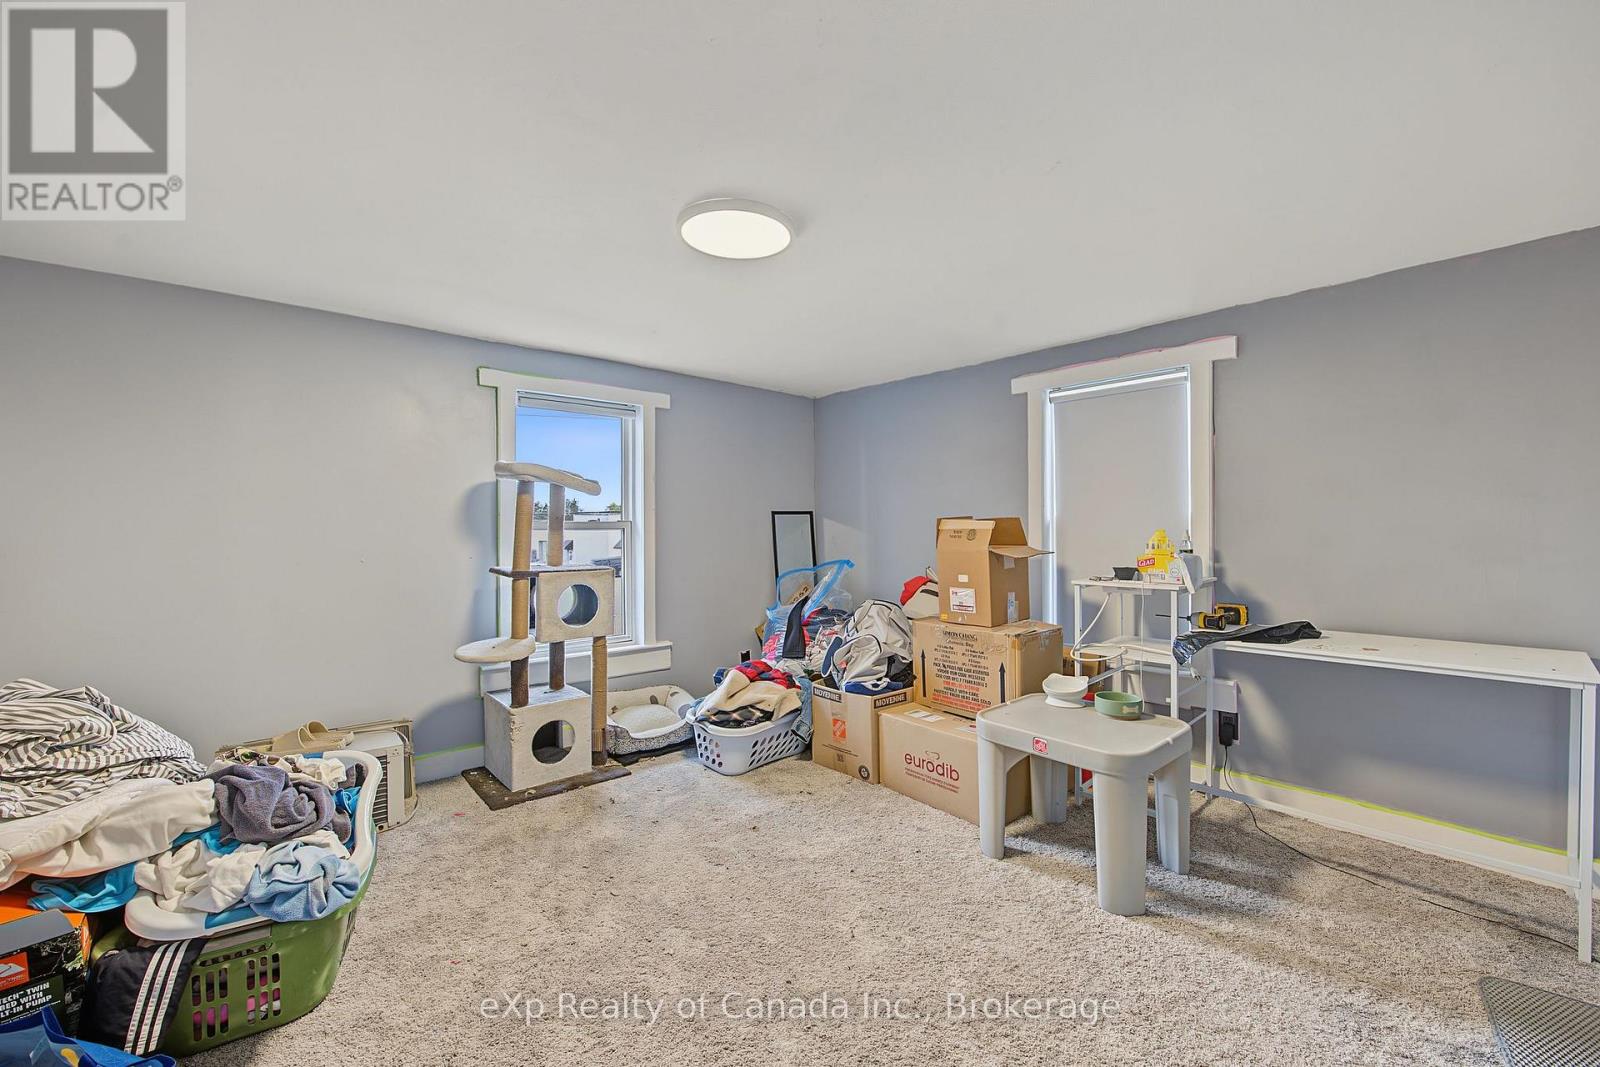
3 Bedroom
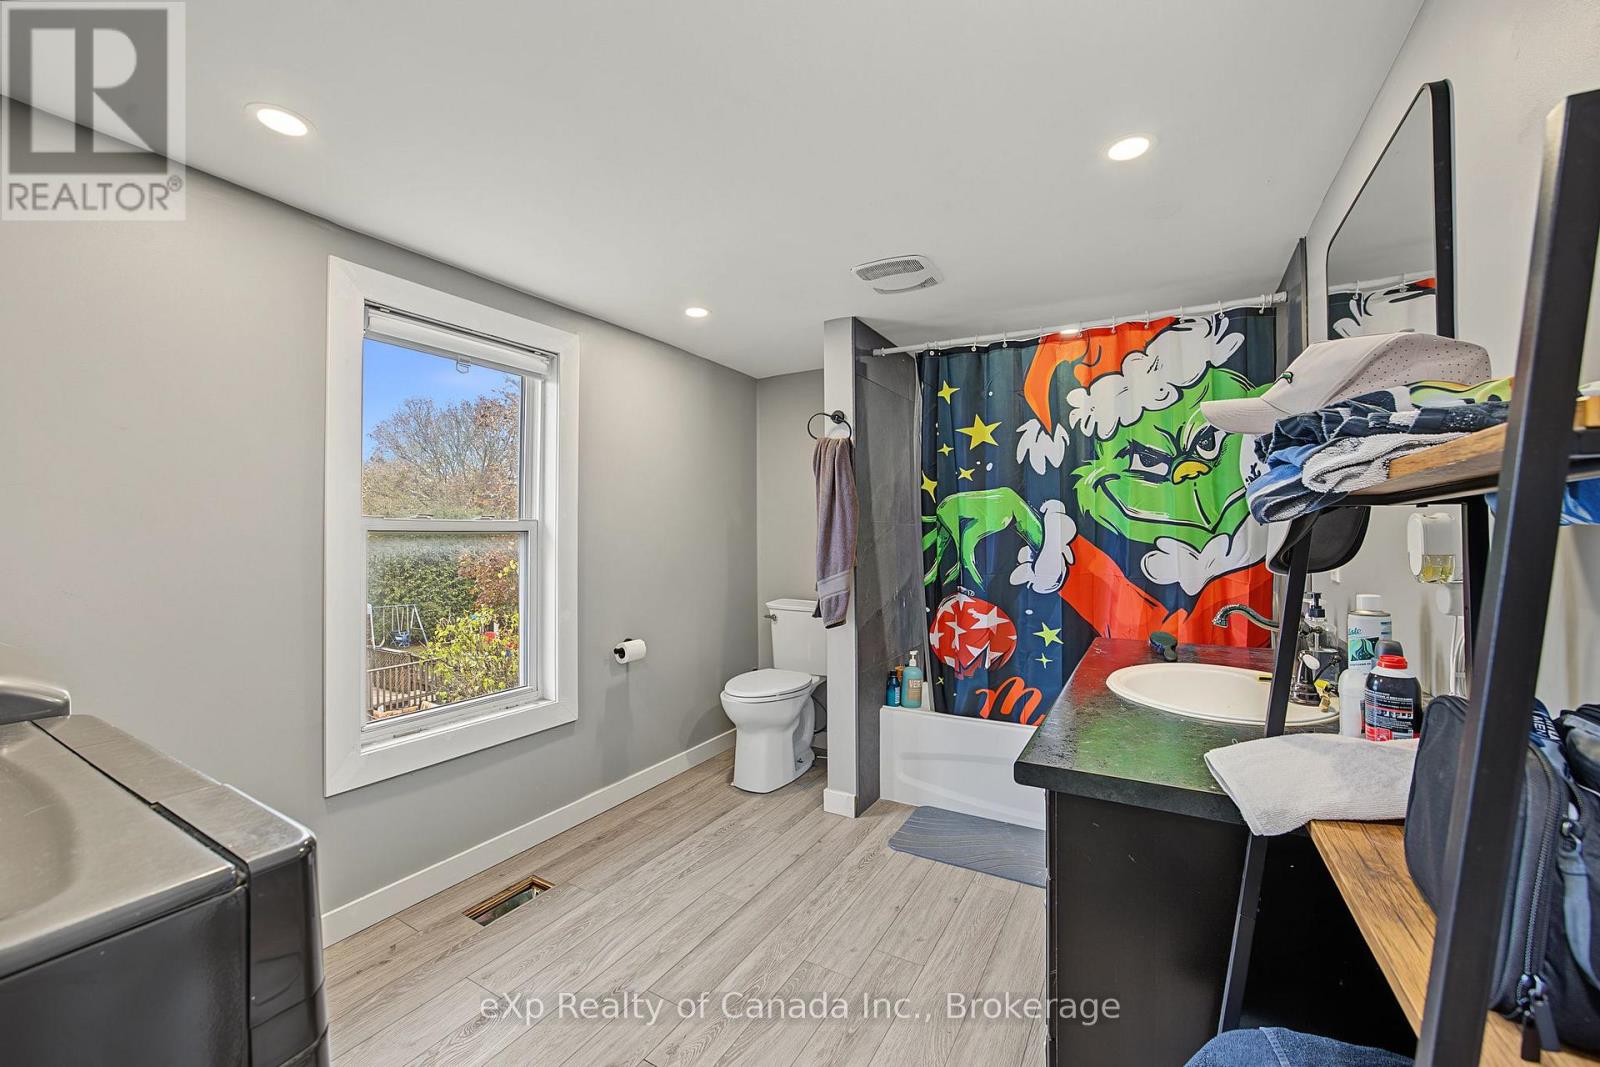
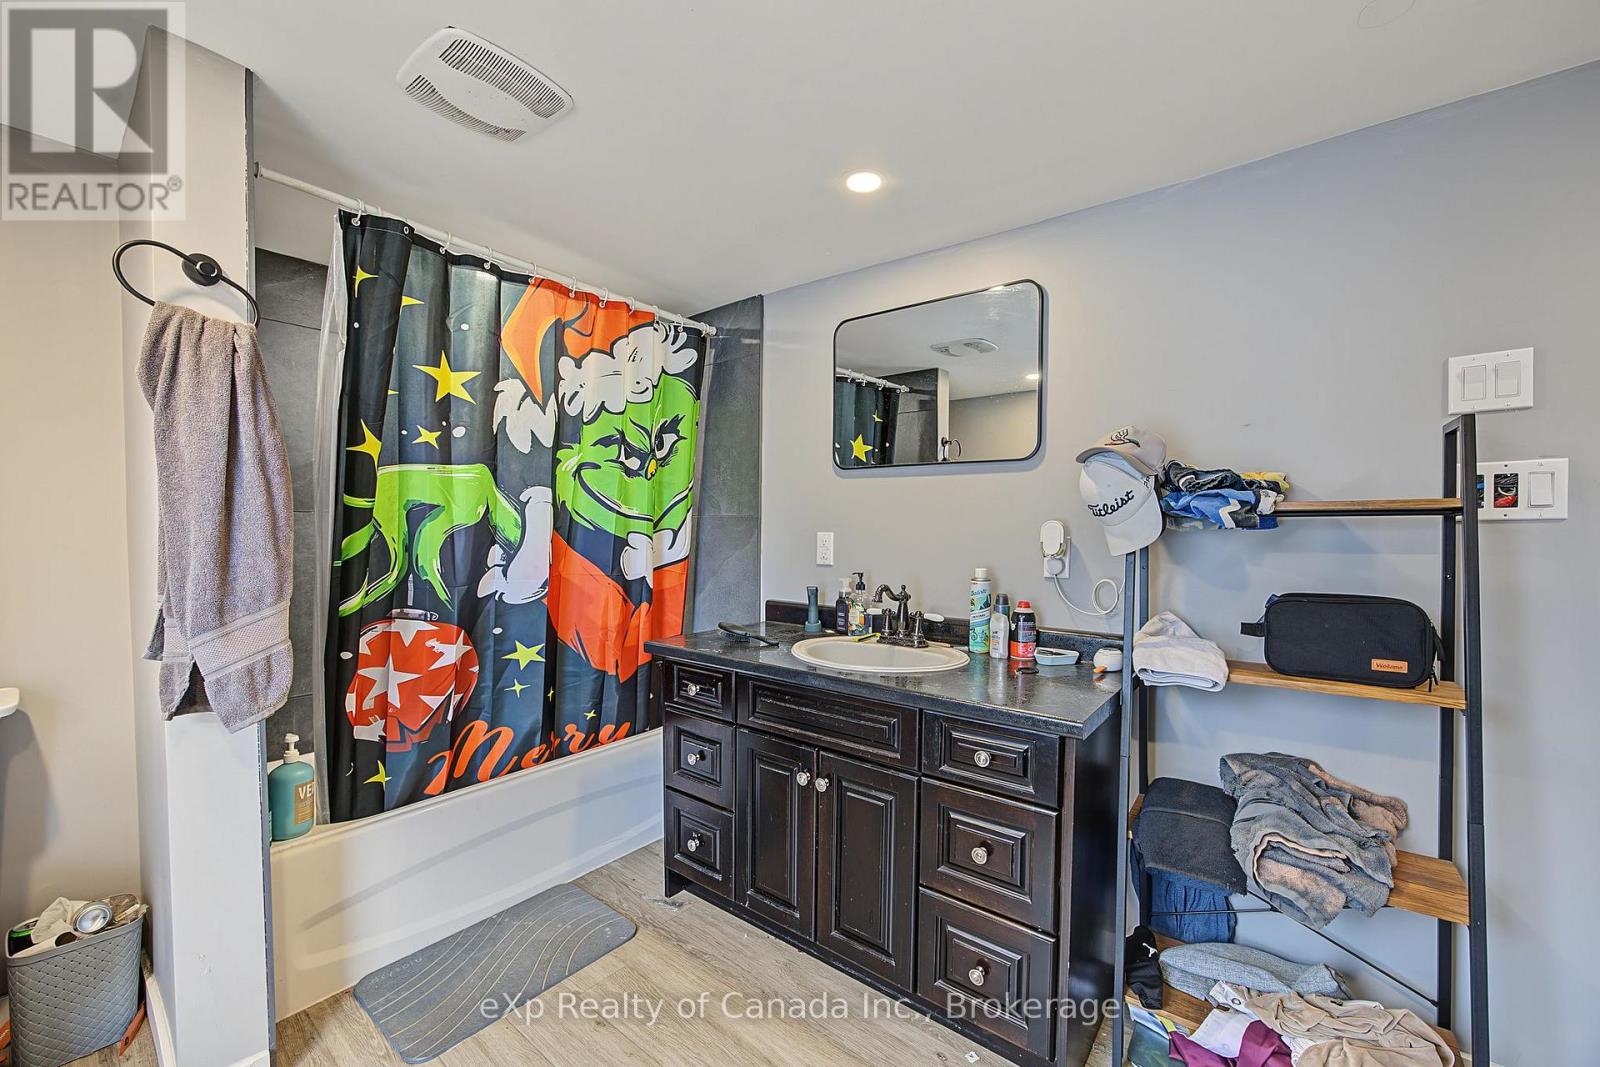
2 Bathroom
1,500 - 2,000 sqft
None
Forced Air
$449,000
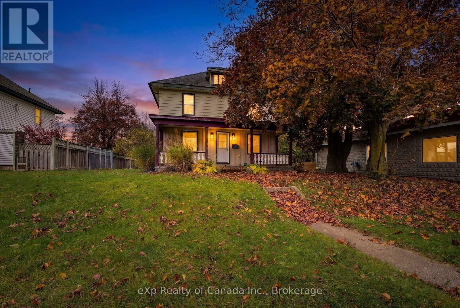
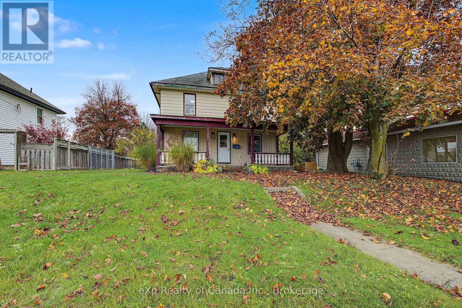
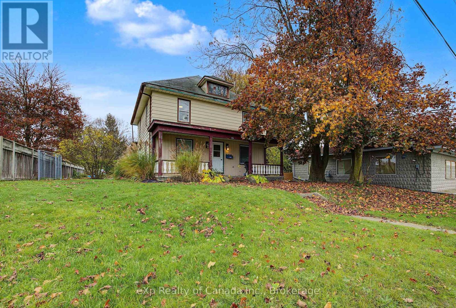
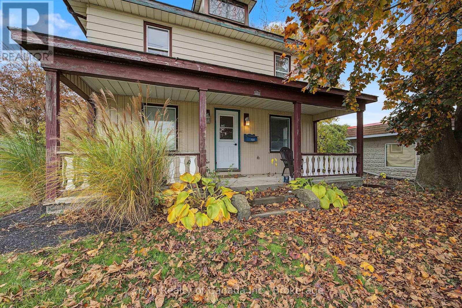
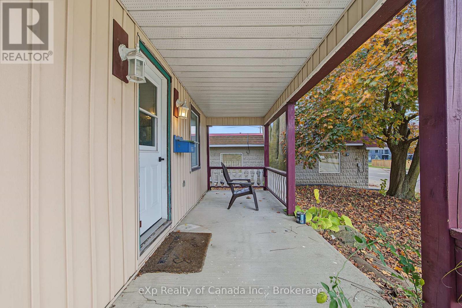
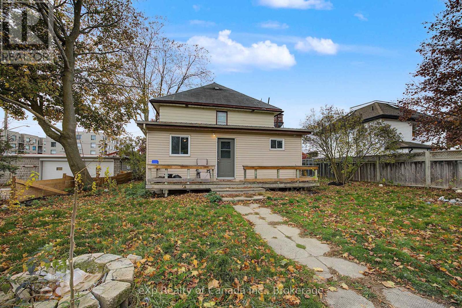
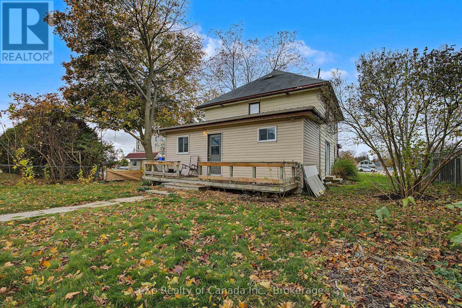
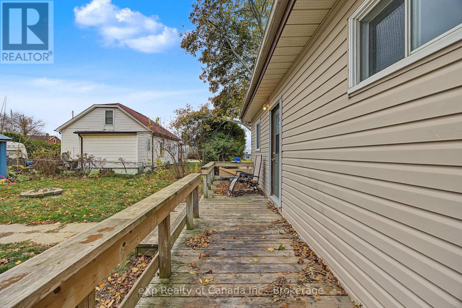
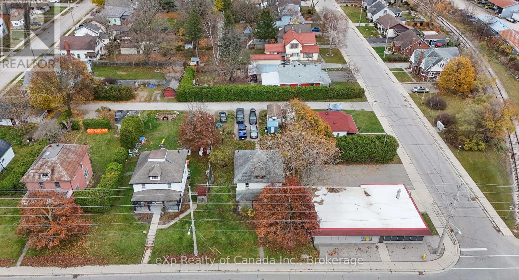
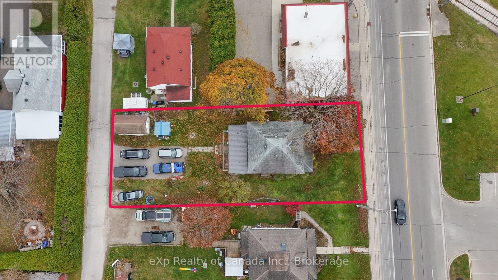
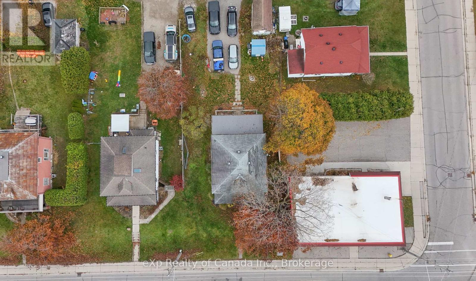
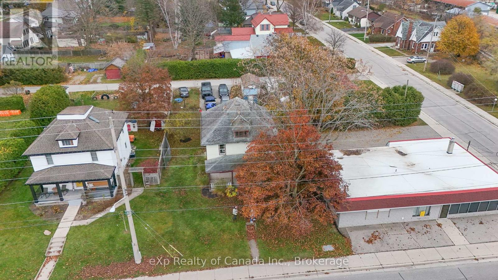
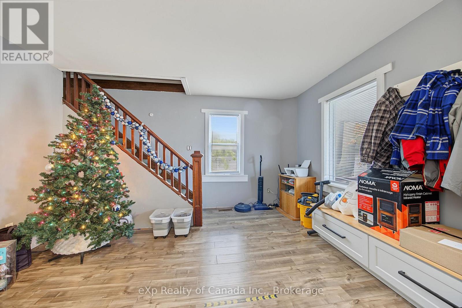
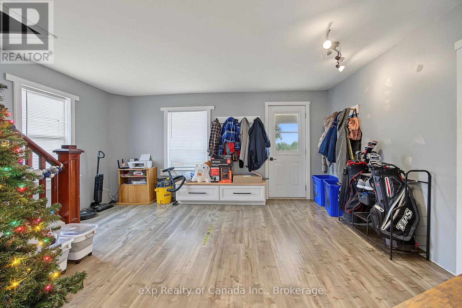
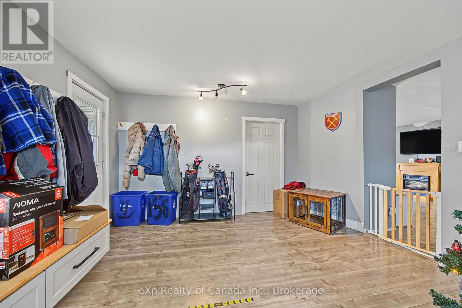
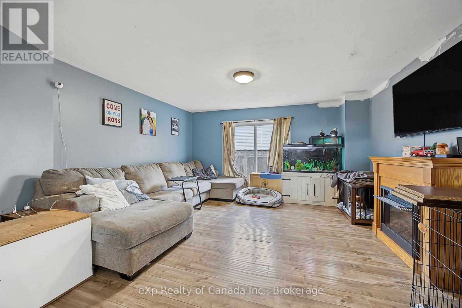
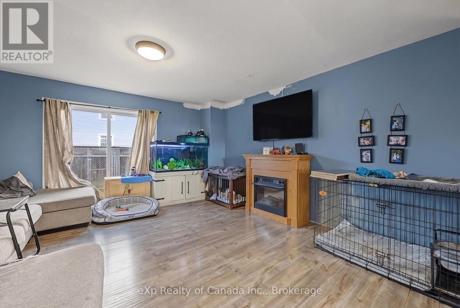
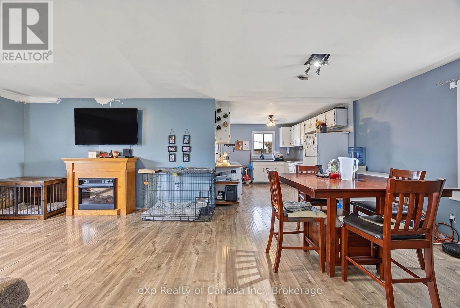
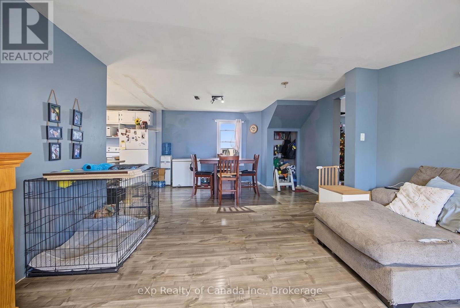
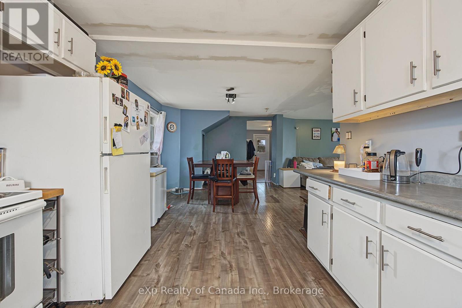
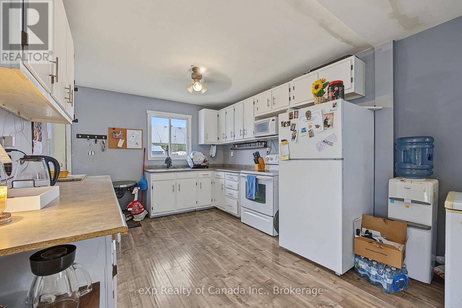
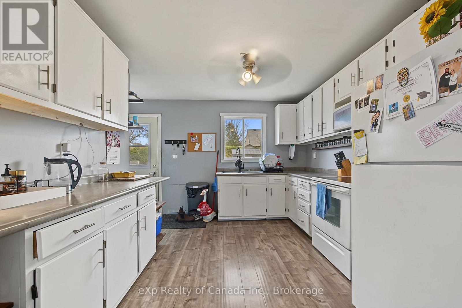
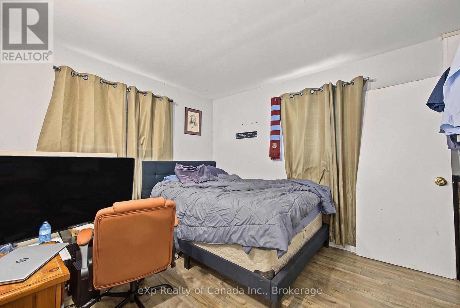
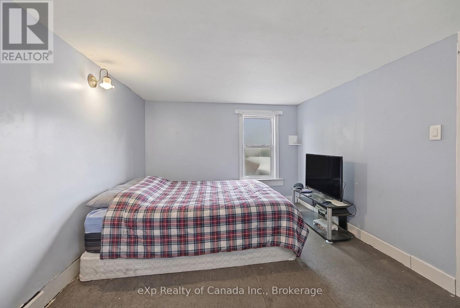
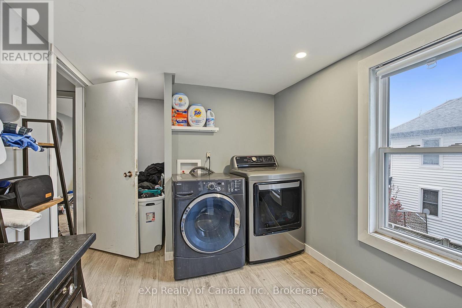
Discover the potential of this 4-bedroom, 2-bathroom century home situated on a spacious lot in a prime Tillsonburg location, just minutes from downtown amenities. Offering plenty of room to make it your own, this property presents an excellent opportunity for buyers looking to enter the market or investors seeking their next project. Conveniently located close to shopping, restaurants, parks, and everyday essentials, this property offers a great combination of space, location, and potential. Don't miss your chance to make it your own! (id:64263)
Property Details
|
MLS® Number
|
X14184714 |
|
Property Type
|
Single Family |
|
Community Name
|
Tillsonburg |
|
Amenities Near By
|
Golf Nearby, Hospital, Place Of Worship, Schools |
|
Community Features
|
Community Centre |
|
Equipment Type
|
None |
|
Parking Space Total
|
4 |
|
Rental Equipment Type
|
None |
|
Structure
|
Porch, Deck |
Building
|
Bathroom Total
|
2 |
|
Bedrooms Above Ground
|
3 |
|
Bedrooms Total
|
3 |
|
Age
|
100+ Years |
|
Appliances
|
Water Heater, Stove, Refrigerator |
|
Basement Type
|
Crawl Space, Partial |
|
Construction Style Attachment
|
Detached |
|
Cooling Type
|
None |
|
Exterior Finish
|
Aluminum Siding, Vinyl Siding |
|
Foundation Type
|
Block |
|
Heating Fuel
|
Natural Gas |
|
Heating Type
|
Forced Air |
|
Stories Total
|
2 |
|
Size Interior
|
1,500 - 2,000 Sqft |
|
Type
|
House |
|
Utility Water
|
Municipal Water |
Parking
Land
|
Acreage
|
No |
|
Land Amenities
|
Golf Nearby, Hospital, Place Of Worship, Schools |
|
Sewer
|
Sanitary Sewer |
|
Size Depth
|
145 Ft ,4 In |
|
Size Frontage
|
60 Ft |
|
Size Irregular
|
60 X 145.4 Ft |
|
Size Total Text
|
60 X 145.4 Ft|under 1/2 Acre |
|
Zoning Description
|
R2 |
Rooms
| Level |
Type |
Length |
Width |
Dimensions |
|
Second Level |
Bedroom |
4.42 m |
3.05 m |
4.42 m x 3.05 m |
|
Second Level |
Bedroom |
3.66 m |
3.63 m |
3.66 m x 3.63 m |
|
Second Level |
Bedroom |
4.04 m |
2.9 m |
4.04 m x 2.9 m |
|
Main Level |
Living Room |
4.52 m |
4.27 m |
4.52 m x 4.27 m |
|
Main Level |
Family Room |
6.86 m |
3.66 m |
6.86 m x 3.66 m |
|
Main Level |
Dining Room |
4.27 m |
3.05 m |
4.27 m x 3.05 m |
|
Main Level |
Kitchen |
3.2 m |
2.95 m |
3.2 m x 2.95 m |
|
Main Level |
Bedroom |
3.66 m |
3.66 m |
3.66 m x 3.66 m |
https://www.realtor.ca/real-estate/30517489/156-tillson-avenue-tillsonburg-tillsonburg