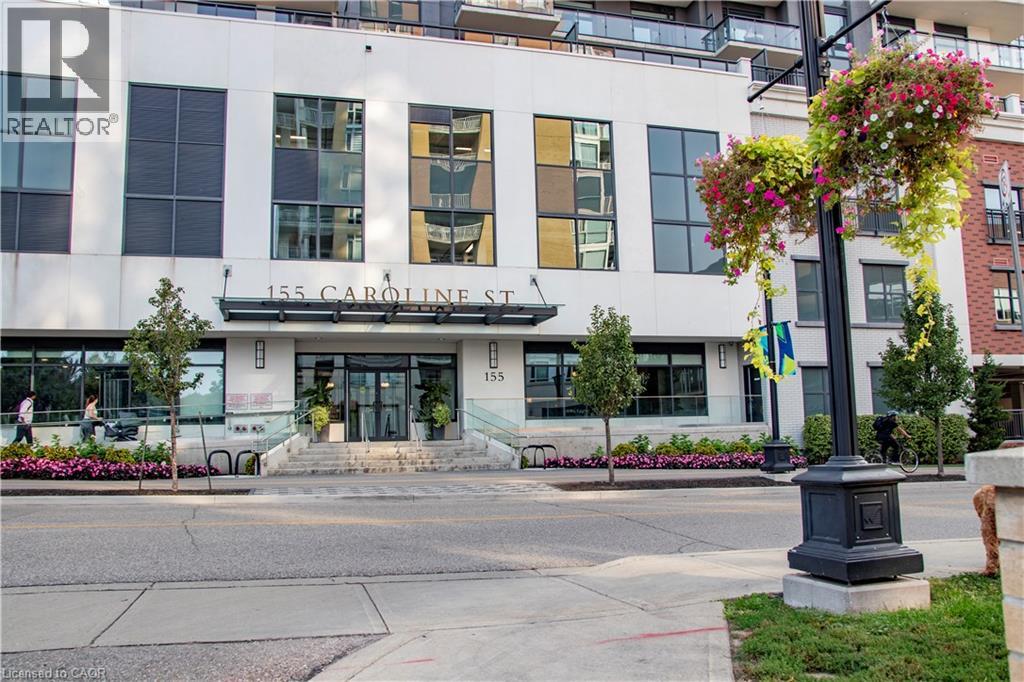
2 Bedroom
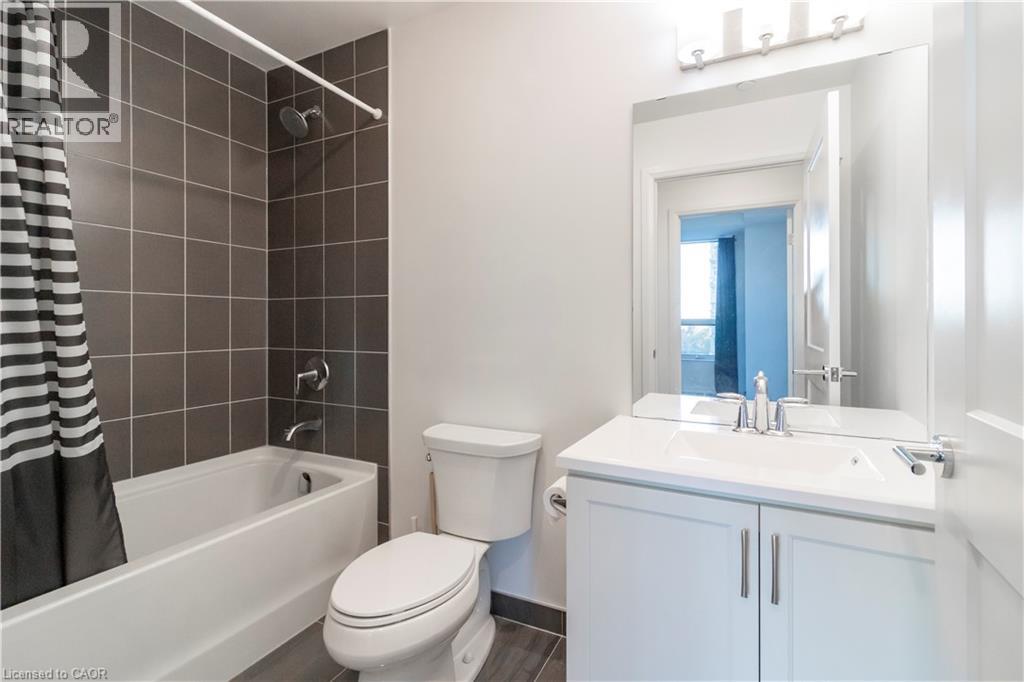
1 Bathroom
645 sqft
Other
Central Air Conditioning
Other
Landscaped
$2,100 Monthly
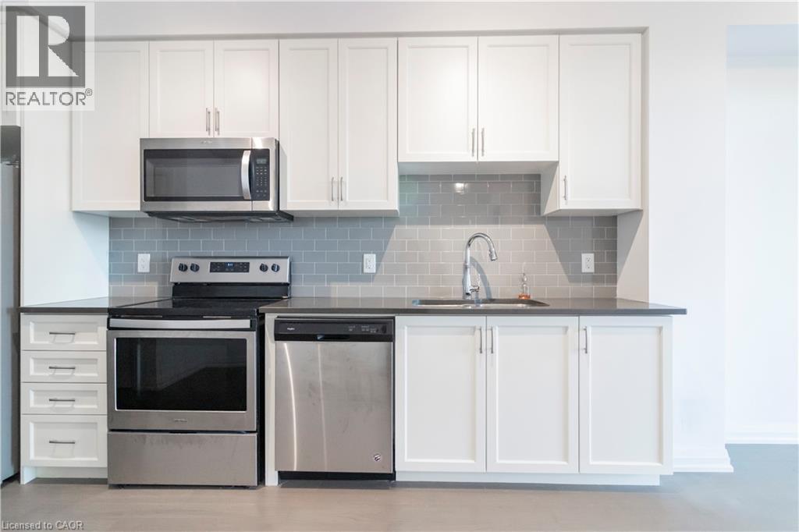
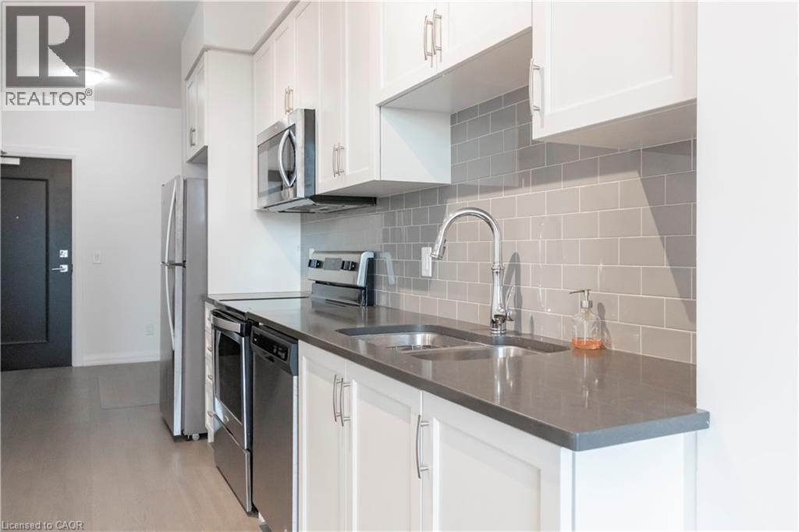
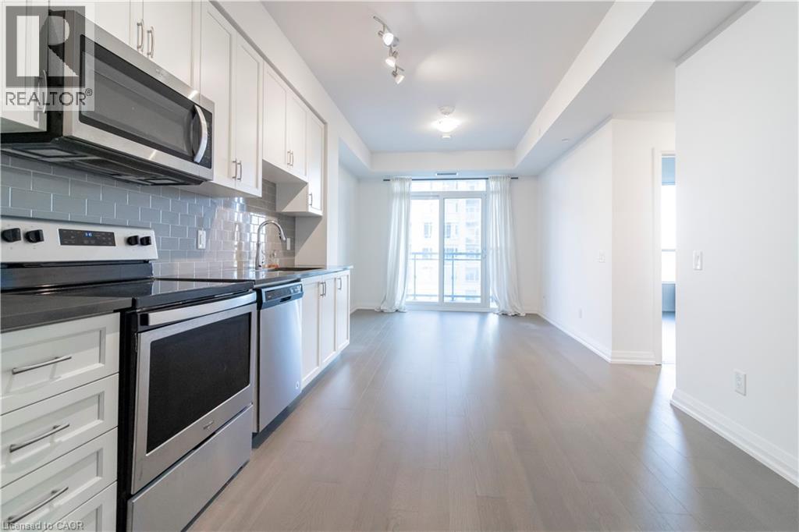
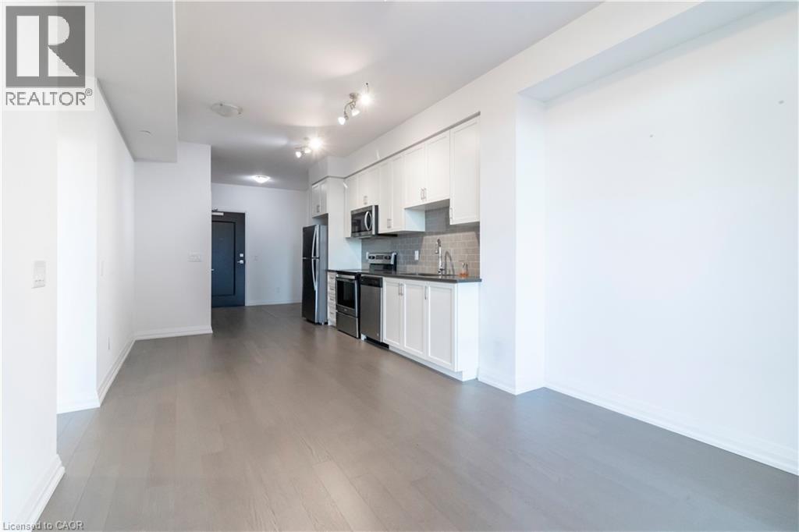
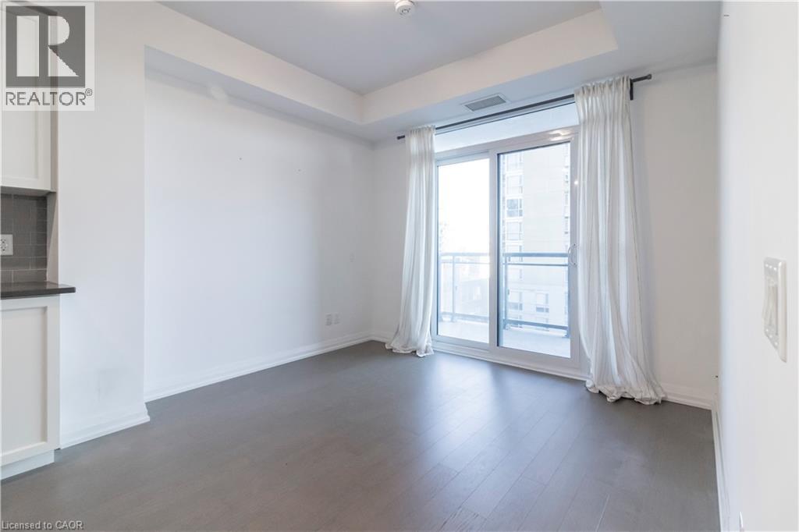
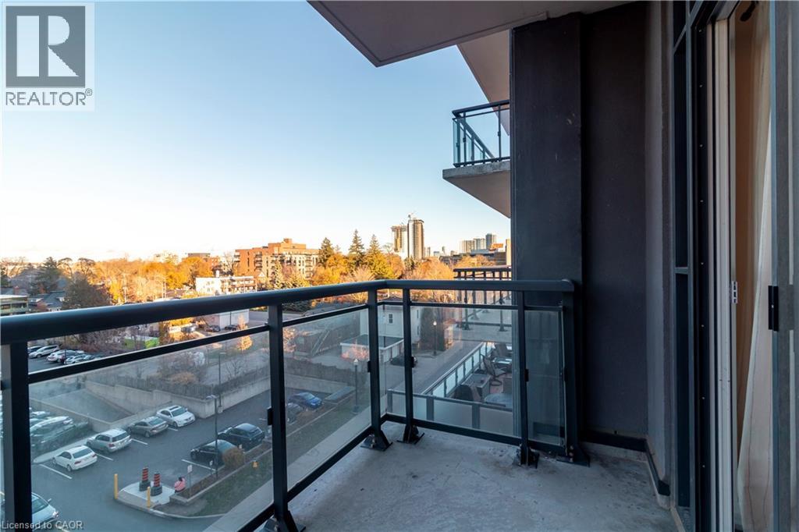
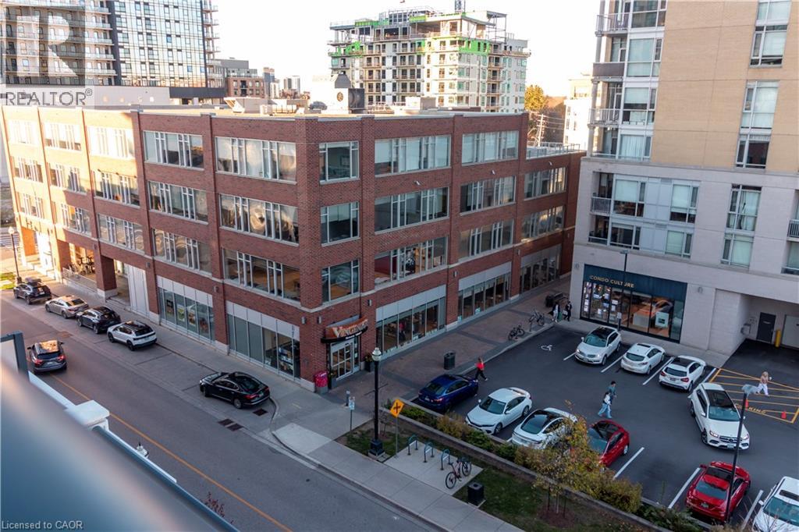
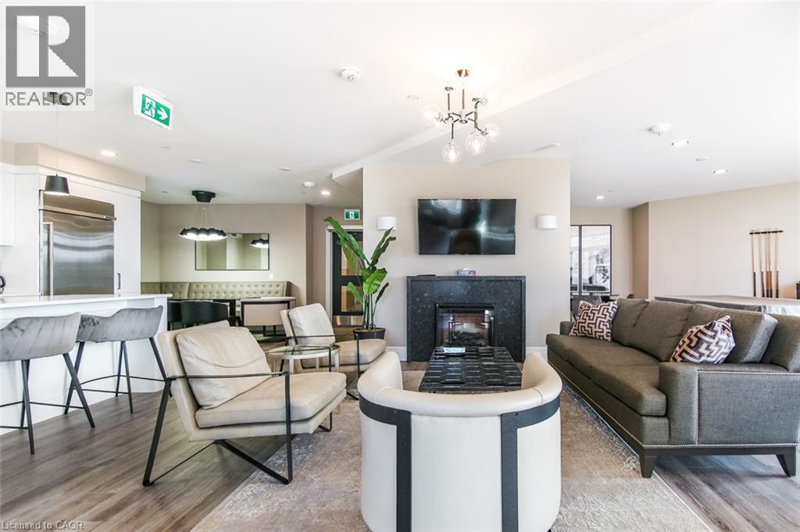
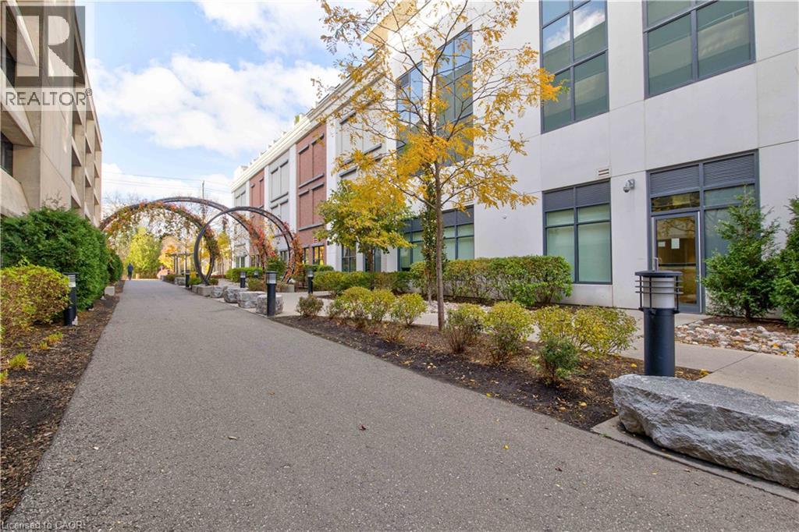
Experience sophisticated urban living at Caroline Street Private Residences, ideally situated in the heart of the Bauer District in Uptown Waterloo. This beautifully appointed 1-bedroom + den residence offers an inviting open-concept layout, complemented by impeccable decor throughout and an abundance of natural light. The kitchen features granite countertops, stainless steel appliances, and ample cabinetry, flowing effortlessly into the living and dining areas. A versatile den provides the flexibility of a dedicated home office or additional dining space. Step onto the private 69 sq. ft. balcony overlooking the Bauer District. Perfectly positioned for those who appreciate an active, connected lifestyle, you are just steps from local favourites including Vincenzo’s, Bauer Kitchen, upscale boutiques, cafés, and Uptown’s vibrant restaurant scene. Enjoy easy access to the scenic Iron Horse Trail, Belmont Village, and the surrounding technology and business district, including Google, Sun Life, and the Innovation Centre. Residents enjoy an impressive collection of amenities, including concierge service, beautifully landscaped gardens, a putting green, fitness centre, games and party room, and guest suites. Includes one underground parking space (id:64263)
Property Details
|
MLS® Number
|
40876185 |
|
Property Type
|
Single Family |
|
Neigbourhood
|
Uptown |
|
Amenities Near By
|
Golf Nearby, Hospital, Park, Public Transit, Schools, Shopping |
|
Community Features
|
Community Centre |
|
Features
|
Balcony |
|
Parking Space Total
|
1 |
|
Storage Type
|
Locker |
Building
|
Bathroom Total
|
1 |
|
Bedrooms Above Ground
|
1 |
|
Bedrooms Below Ground
|
1 |
|
Bedrooms Total
|
2 |
|
Amenities
|
Exercise Centre, Guest Suite, Party Room |
|
Appliances
|
Dishwasher, Dryer, Refrigerator, Stove, Washer, Microwave Built-in |
|
Architectural Style
|
Other |
|
Basement Type
|
None |
|
Construction Style Attachment
|
Attached |
|
Cooling Type
|
Central Air Conditioning |
|
Exterior Finish
|
Brick, Concrete, Metal, Stucco |
|
Heating Type
|
Other |
|
Stories Total
|
1 |
|
Size Interior
|
645 Sqft |
|
Type
|
Apartment |
|
Utility Water
|
Municipal Water |
Parking
Land
|
Acreage
|
No |
|
Land Amenities
|
Golf Nearby, Hospital, Park, Public Transit, Schools, Shopping |
|
Landscape Features
|
Landscaped |
|
Sewer
|
Municipal Sewage System |
|
Size Total Text
|
Unknown |
|
Zoning Description
|
Mr25 |
Rooms
| Level |
Type |
Length |
Width |
Dimensions |
|
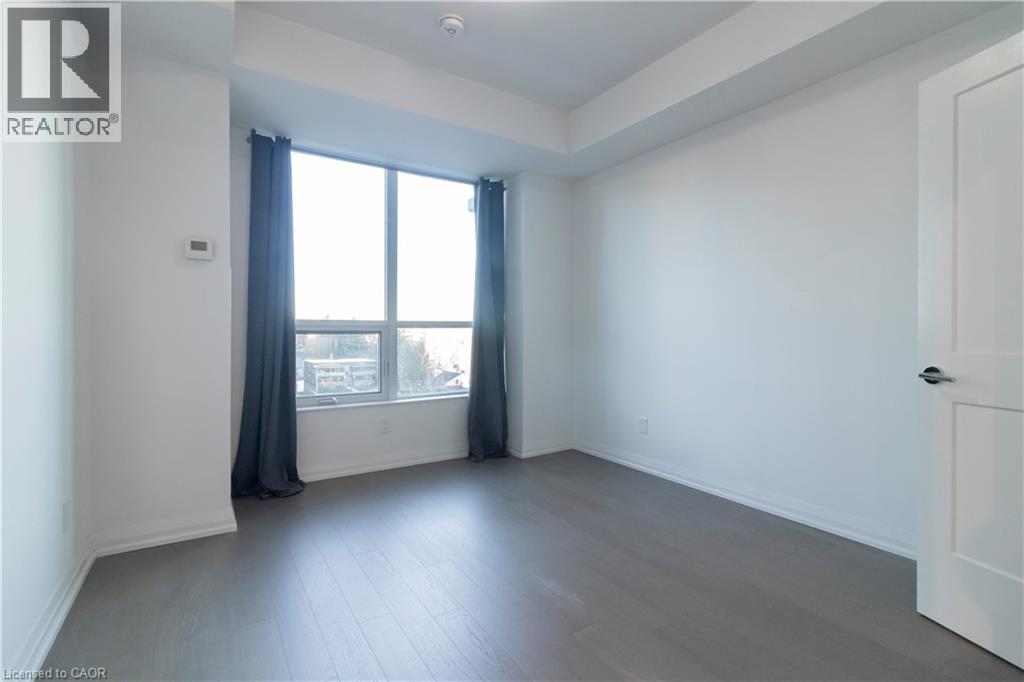
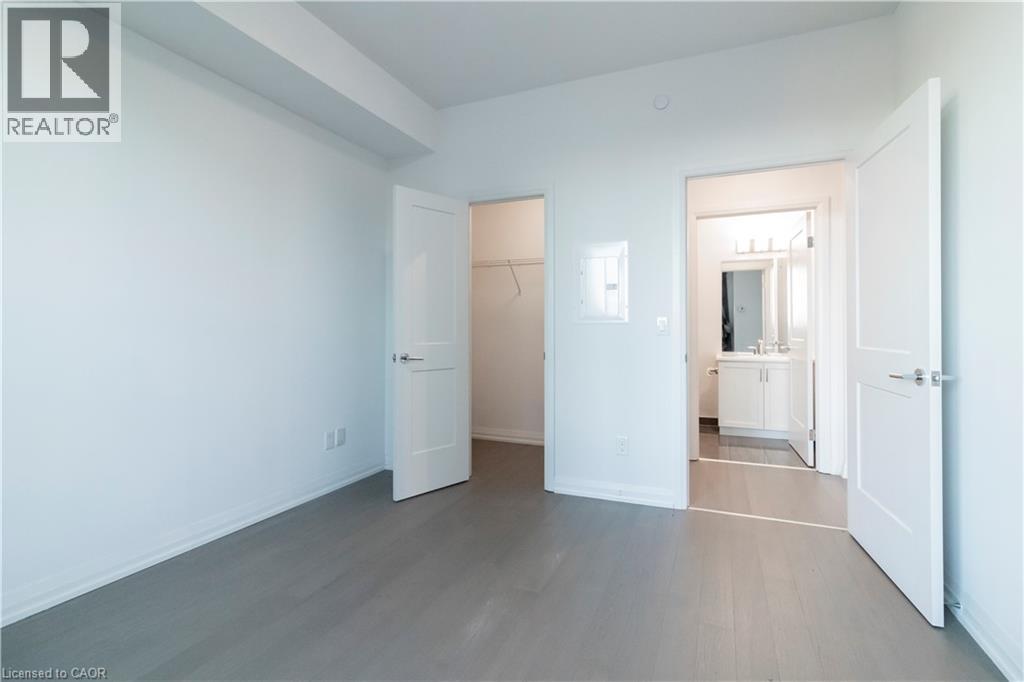
Main Level |
Primary Bedroom |
|
|
11'9'' x 10'8'' |
|
Main Level |
4pc Bathroom |
|
|
Measurements not available |
|
Main Level |
Laundry Room |
|
|
Measurements not available |
|
Main Level |
Living Room |
|
|
9'7'' x 10'9'' |
|
Main Level |
Kitchen |
|
|
14'0'' x 5'4'' |
|
Main Level |
Den |
|
|
7'4'' x 8'4'' |
https://www.realtor.ca/real-estate/30517009/155-caroline-street-s-unit-505-waterloo