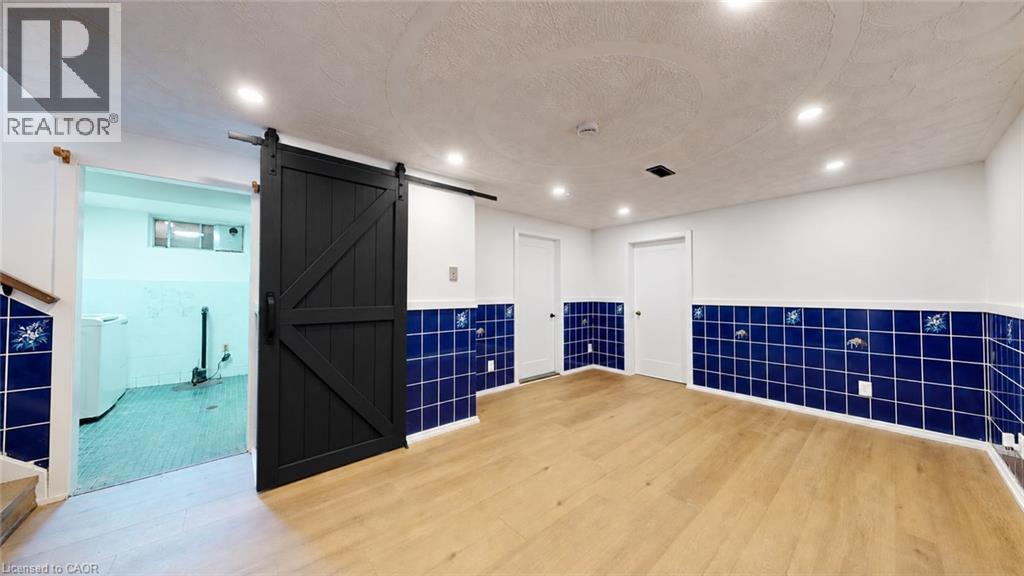
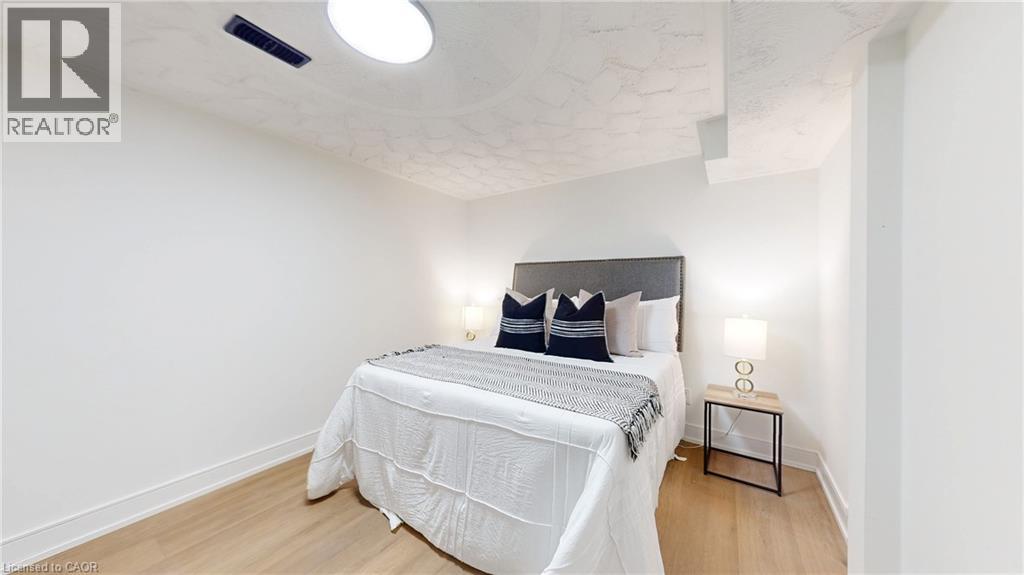
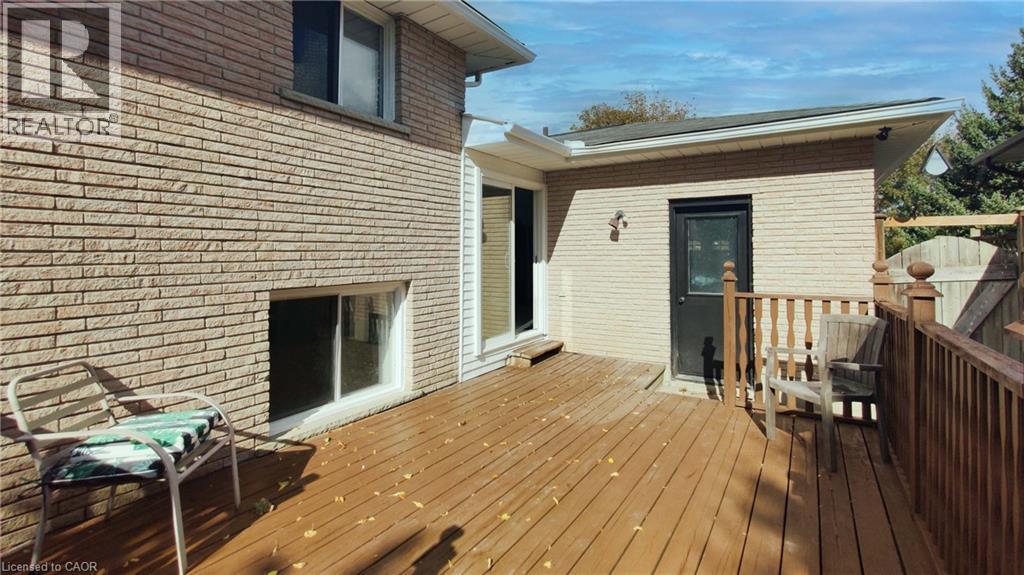
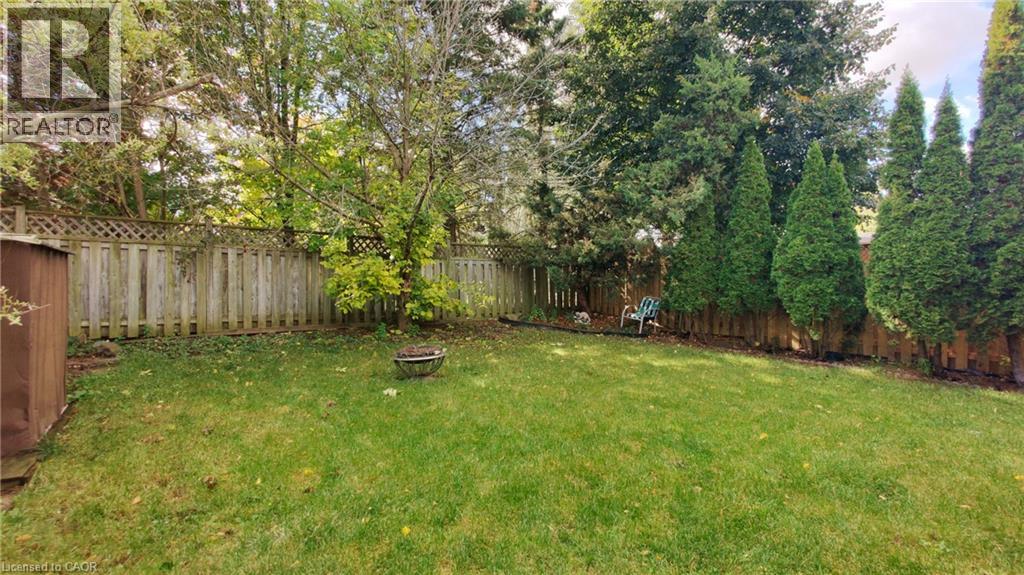
4 Bedroom
2 Bathroom
2,079 sqft
Other
Central Air Conditioning
Forced Air
$649,900
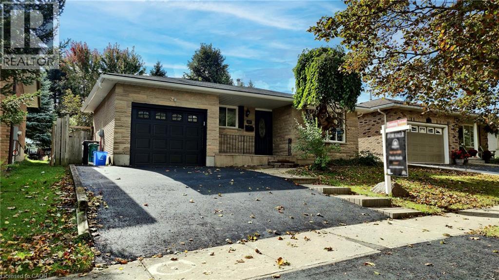
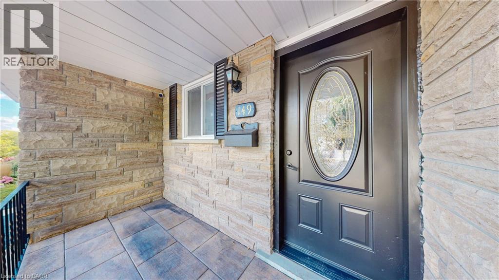
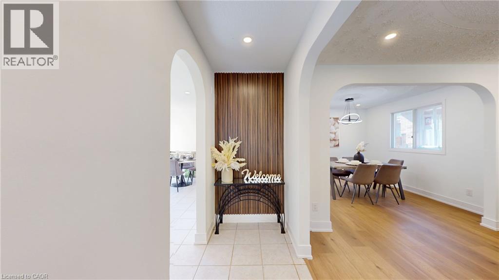
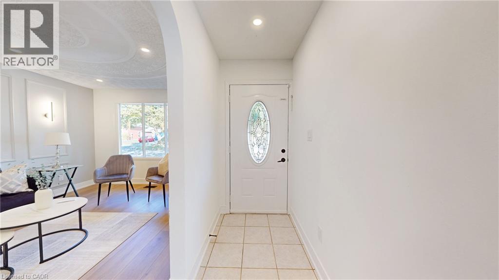
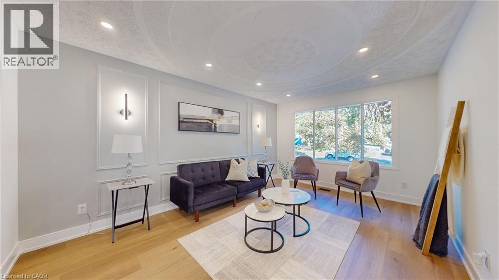
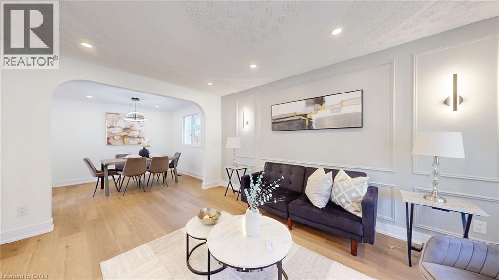
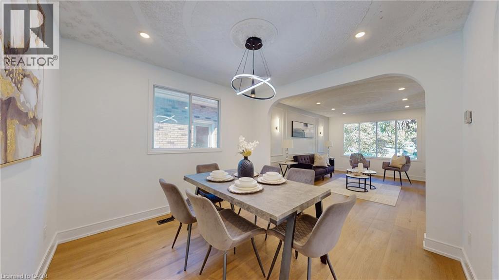
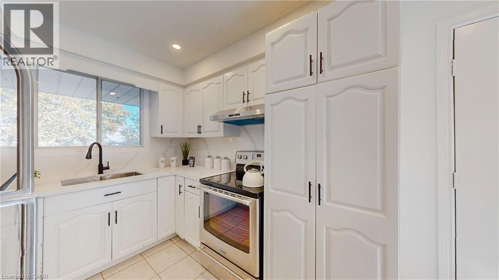
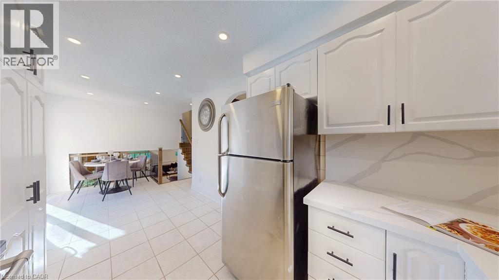
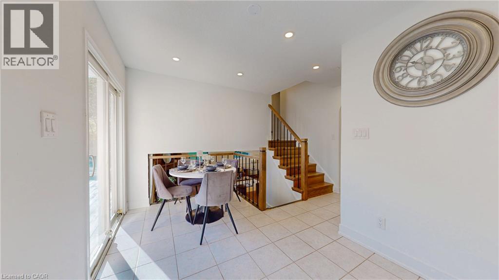
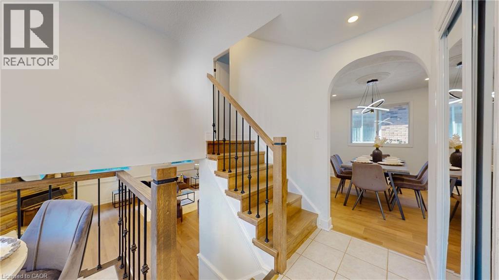
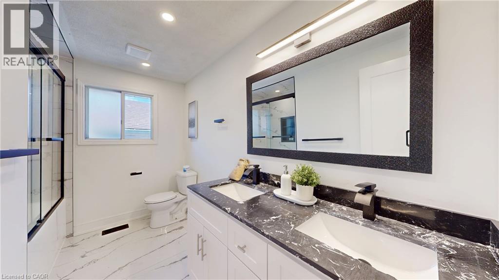
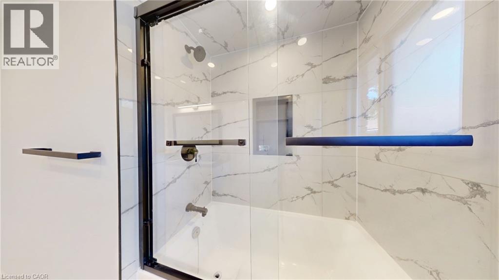
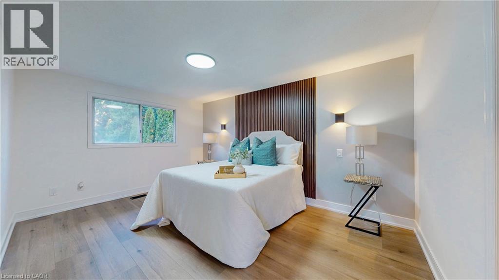
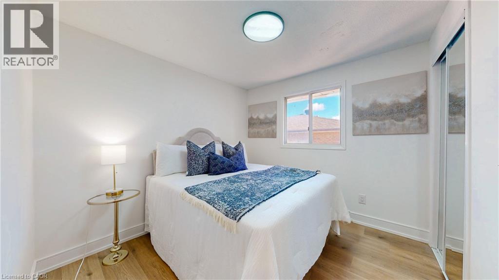
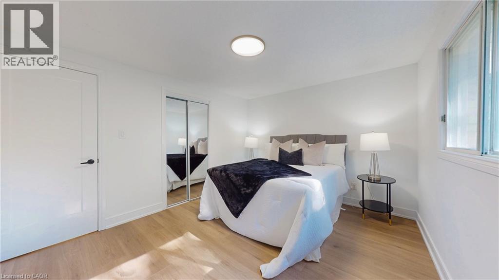
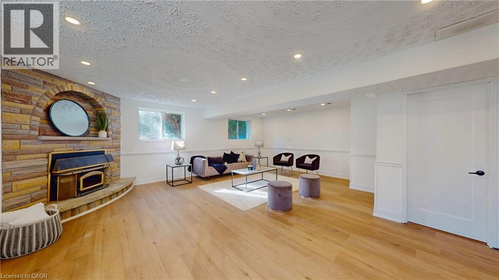
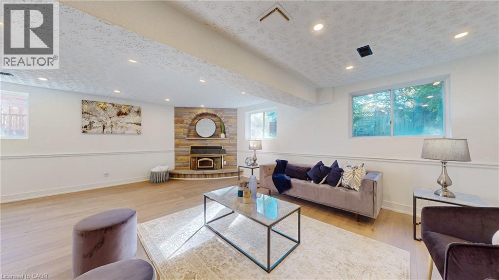
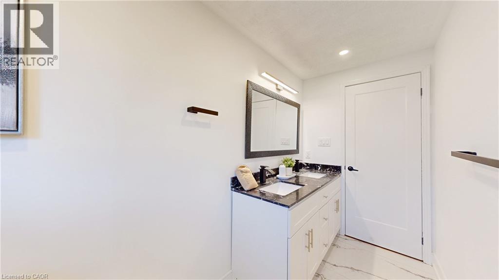
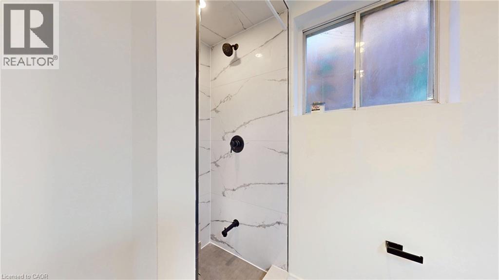
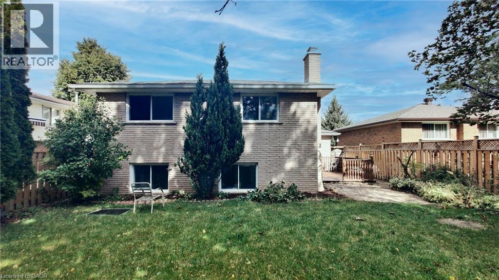
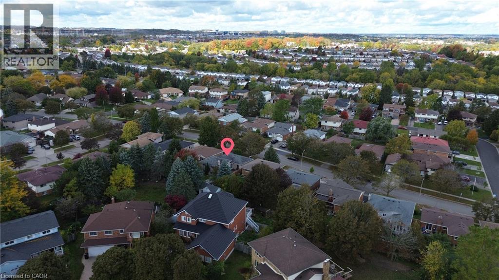
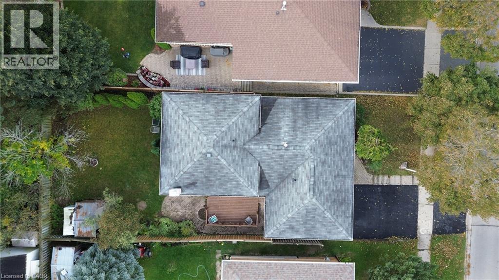
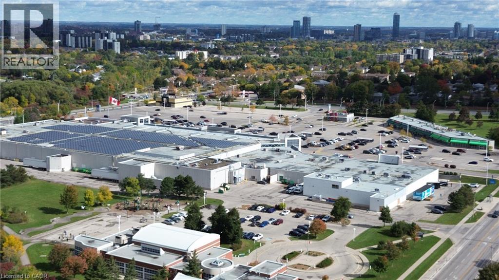
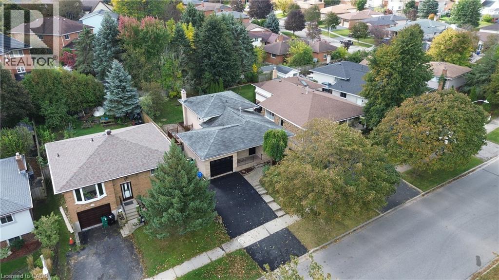
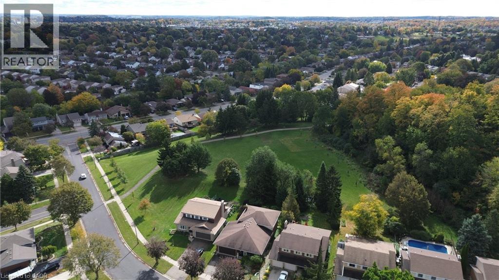
Beautifully Renovated Detached Split-Level Home in Forest Heights! Welcome to this stunning, newly renovated detached split-level home nestled in the highly desirable Forest Heights neighborhood! Combining modern upgrades, stylish finishes, and a fantastic location, this home is perfect for families and those seeking comfort and convenience offering over 2000 sqft of living space. Step inside to discover a refreshed interior featuring a beautifully updated kitchen with elegant quartz countertops, offering the perfect blend of style and functionality. Enjoy the luxury of modern, updated bathrooms designed with contemporary finishes. The home also features ESA-approved lighting upgrades, providing added peace of mind, along with a newly paved driveway that enhances curb appeal and everyday convenience. Located in one of the area's most sought-after neighborhoods, this property offers an excellent opportunity to own a move-in-ready home in a family-friendly community, close to schools, parks, shopping, and everyday amenities. A perfect blend of modern living, quality upgrades, and an exceptional location this is a home you won't want to miss! (id:64263)
Property Details
|
MLS® Number
|
40877927 |
|
Property Type
|
Single Family |
|
Amenities Near By
|
Schools, Shopping |
|
Community Features
|
Quiet Area |
|
Equipment Type
|
Water Heater |
|
Features
|
Sump Pump |
|
Parking Space Total
|
4 |
|
Rental Equipment Type
|
Water Heater |
|
Structure
|
Shed |
Building
|
Bathroom Total
|
2 |
|
Bedrooms Above Ground
|
3 |
|
Bedrooms Below Ground
|
1 |
|
Bedrooms Total
|
4 |
|
Appliances
|
Dryer, Refrigerator, Stove, Water Meter, Washer |
|
Architectural Style
|
Other |
|
Basement Development
|
Finished |
|
Basement Type
|
Full (finished) |
|
Construction Style Attachment
|
Detached |
|
Construction Style Split Level
|
Sidesplit |
|
Cooling Type
|
Central Air Conditioning |
|
Exterior Finish
|
Concrete, Stone, Shingles |
|
Foundation Type
|
Poured Concrete |
|
Heating Type
|
Forced Air |
|
Stories Total
|
3 |
|
Size Interior
|
2,079 Sqft |
|
Type
|
House |
|
Utility Water
|
Municipal Water |
Parking
Land
|
Acreage
|
No |
|
Land Amenities
|
Schools, Shopping |
|
Sewer
|
Municipal Sewage System |
|
Size Frontage
|
45 Ft |
|
Size Total Text
|
Unknown |
|
Zoning Description
|
R2a |
Rooms
| Level |
Type |
Length |
Width |
Dimensions |
|
Basement |
Recreation Room |
|
|
18'8'' x 12'3'' |
|
Basement |
Bedroom |
|
|
13'8'' x 9'6'' |
|
Lower Level |
3pc Bathroom |
|
|
7'11'' x 7'5'' |
|
Lower Level |
Family Room |
|
|
22'4'' x 21'4'' |
|
Main Level |
Kitchen |
|
|
21'7'' x 13'0'' |
|
Main Level |
Dining Room |
|
|
10'9'' x 10'5'' |
|
Main Level |
Living Room |
|
|
15'11'' x 11'3'' |
|
Upper Level |
4pc Ensuite Bath |
|
|
10'1'' x 7'2'' |
|
Upper Level |
Bedroom |
|
|
9'1'' x 8'5'' |
|
Upper Level |
Bedroom |
|
|
12'4'' x 10'8'' |
|
Upper Level |
Primary Bedroom |
|
|
14'4'' x 10'1'' |
https://www.realtor.ca/real-estate/30503642/149-blackwell-drive-kitchener