5 Bedroom
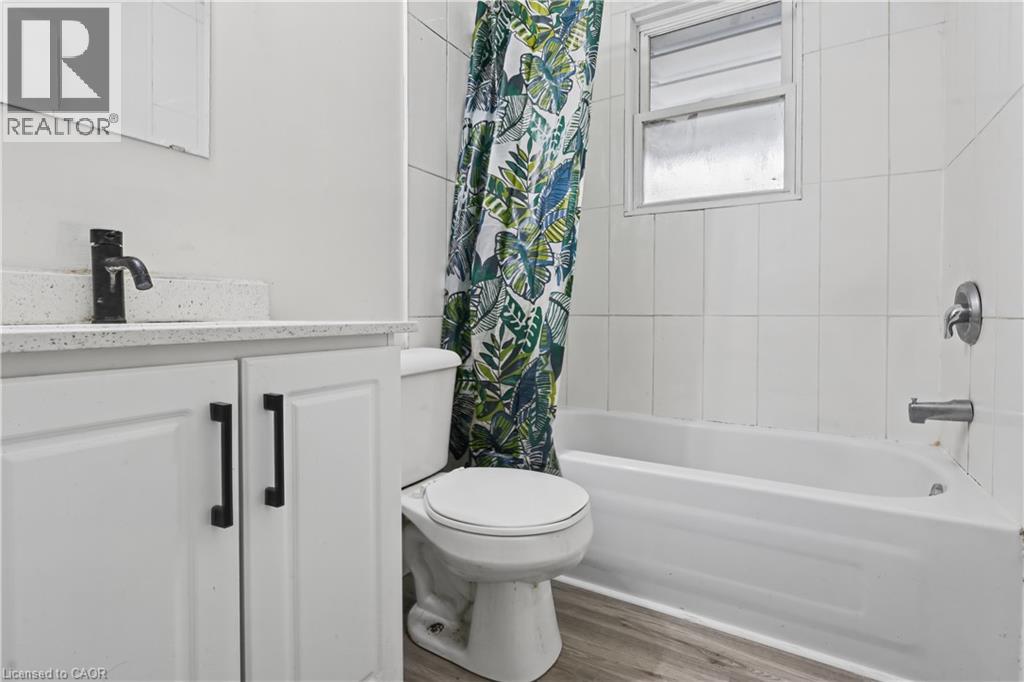
2 Bathroom
1,848 sqft
Raised Bungalow
Central Air Conditioning
Forced Air
$515,000
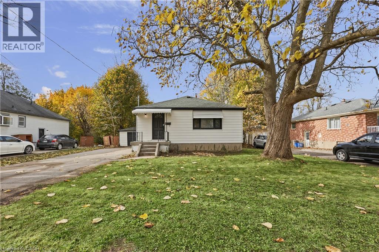
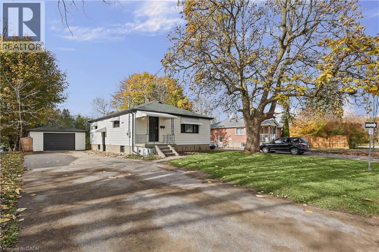
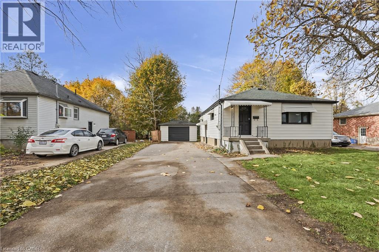
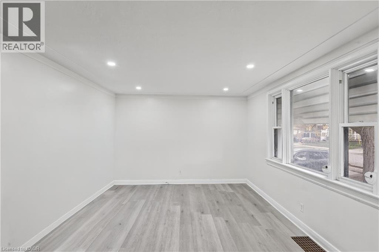
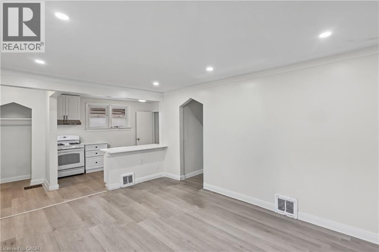
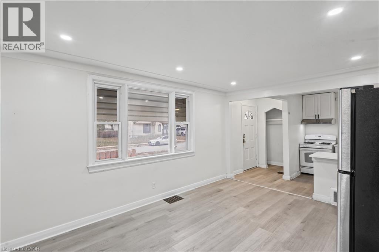
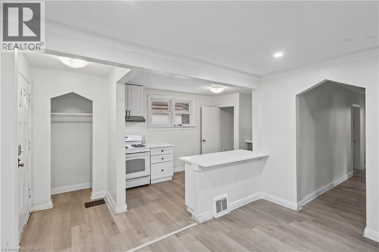
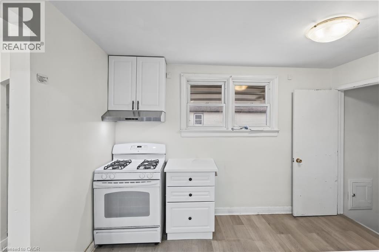
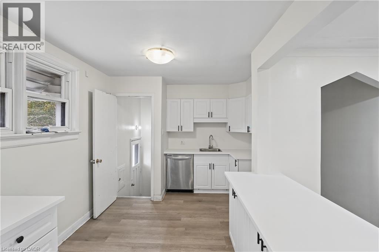
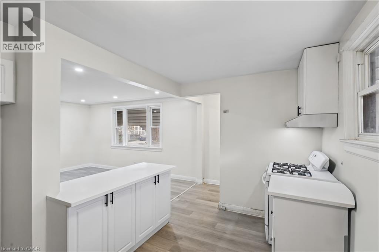
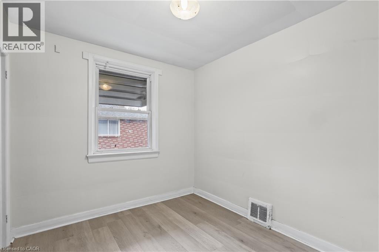
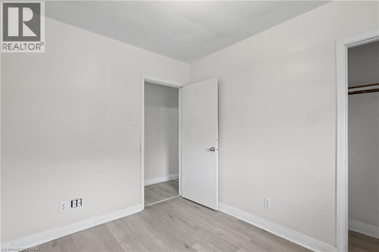
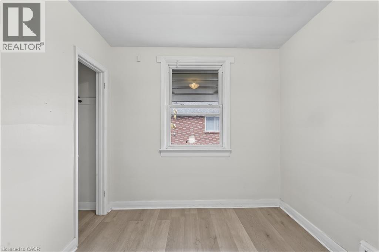
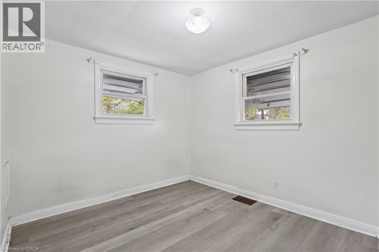
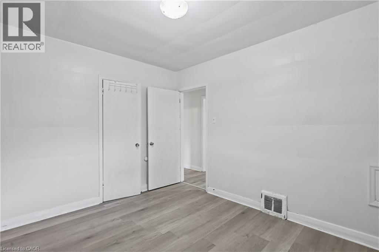
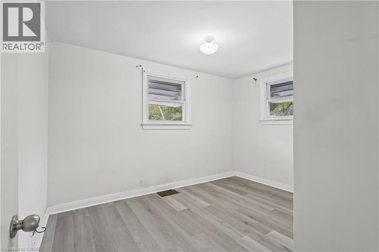
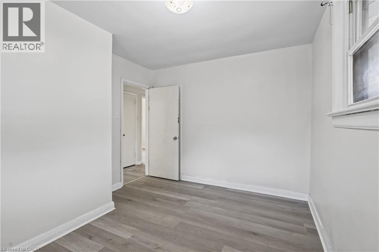
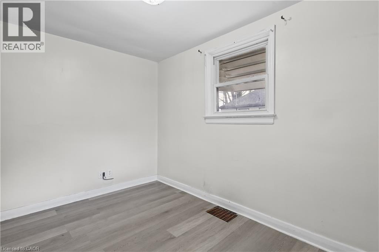
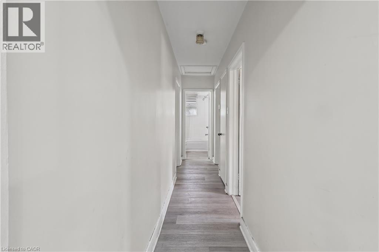
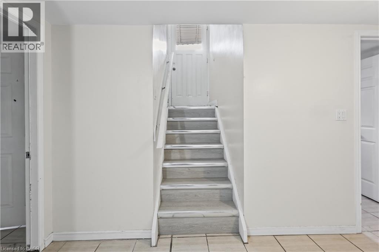
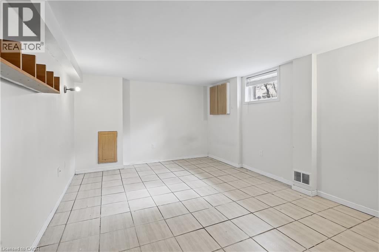
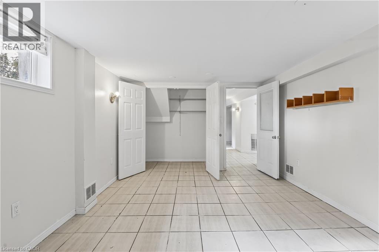
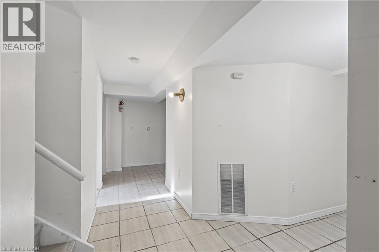
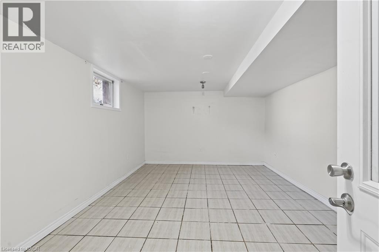
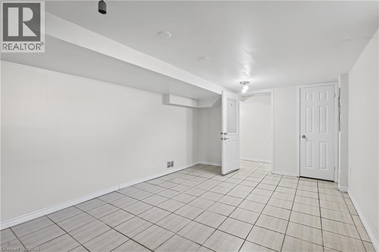
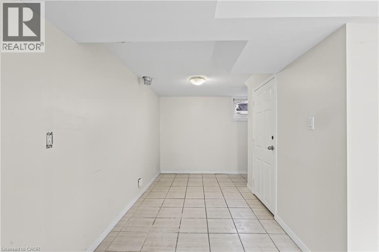
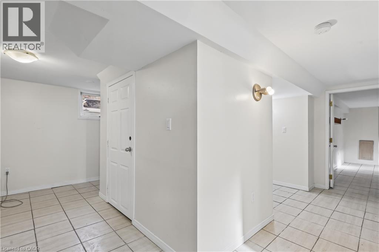
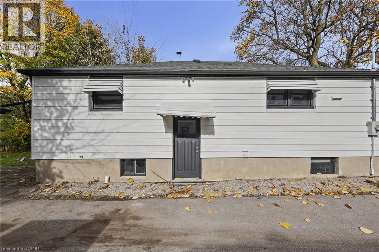
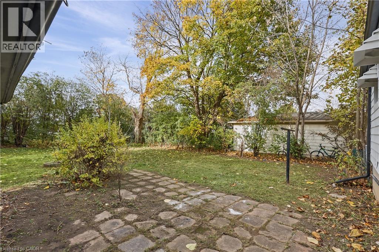
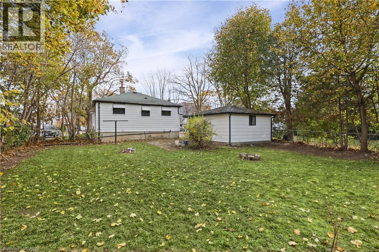
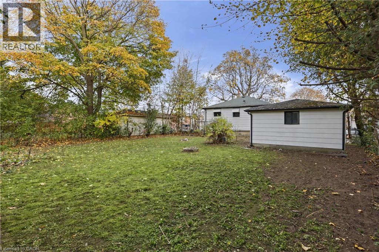
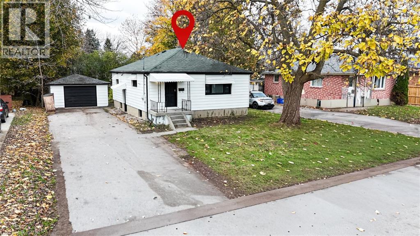
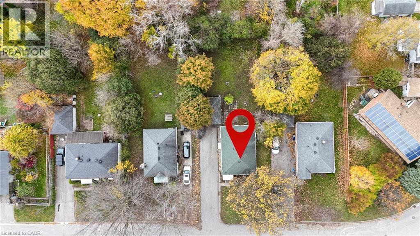
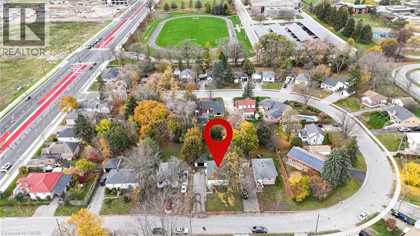
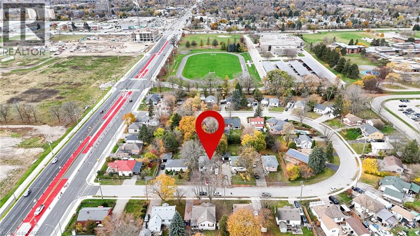
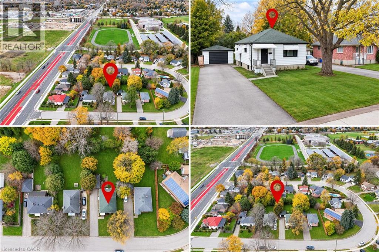
Turnkey investment opportunity in a convenient London location! This well-maintained property features 3 bedrooms on the main level and 2 additional bedrooms in the basement with a separate entrance, providing excellent flexibility and rental-income potential. Enjoy abundant natural light, a practical layout, and ample parking. Ideally situated near Fanshawe College, public transit, shopping, and essential amenities, making it attractive for both tenants and long-term investors. A solid addition to any investment portfolio! (8,277.44 ft² Lot size) All the offers must be sent to [email protected] . attach schedule B as well as offer summery document as well. (id:64263)
Property Details
|
MLS® Number
|
40878061 |
|
Property Type
|
Single Family |
|
Amenities Near By
|
Public Transit |
|
Community Features
|
Quiet Area |
|
Equipment Type
|
None |
|
Parking Space Total
|
7 |
|
Rental Equipment Type
|
None |
Building
|
Bathroom Total
|
2 |
|
Bedrooms Above Ground
|
3 |
|
Bedrooms Below Ground
|
2 |
|
Bedrooms Total
|
5 |
|
Appliances
|
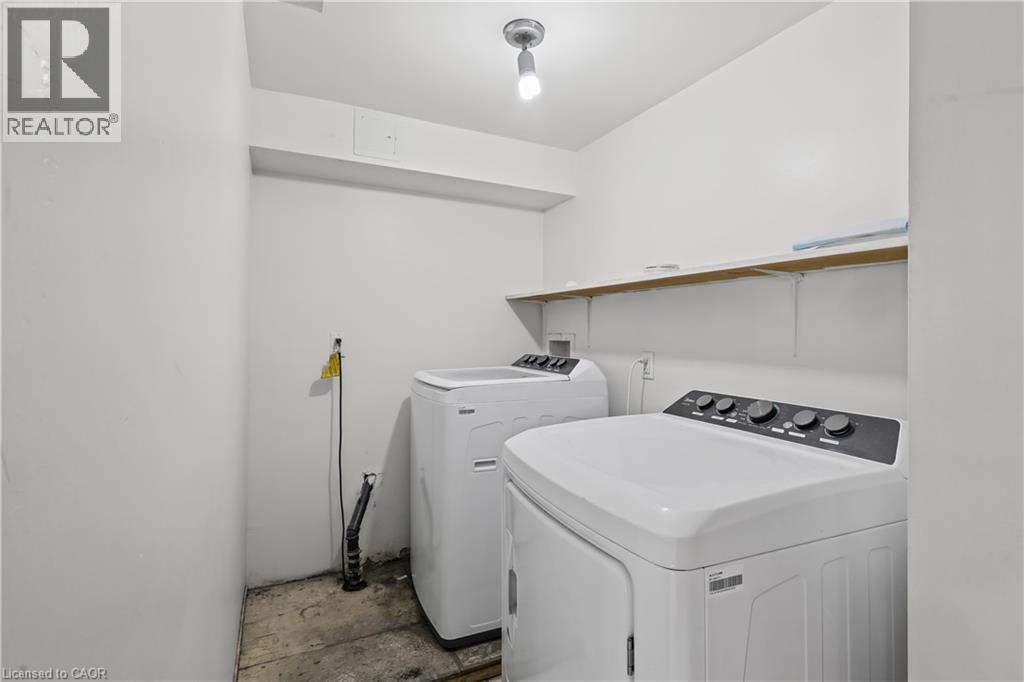
Dishwasher, Dryer, Refrigerator, Washer, Range - Gas, Hood Fan |
|
Architectural Style
|
Raised Bungalow |
|
Basement Development
|
Finished |
|
Basement Type
|
Full (finished) |
|
Constructed Date
|
1951 |
|
Construction Style Attachment
|
Detached |
|
Cooling Type
|
Central Air Conditioning |
|
Exterior Finish
|
Other |
|
Foundation Type
|
Poured Concrete |
|
Heating Type
|
Forced Air |
|
Stories Total
|
1 |
|
Size Interior
|
1,848 Sqft |
|
Type
|
House |
|
Utility Water
|
Municipal Water |
Parking
Land
|
Acreage
|
No |
|
Land Amenities
|
Public Transit |
|
Sewer
|
Municipal Sewage System |
|
Size Depth
|
138 Ft |
|
Size Frontage
|
60 Ft |
|
Size Irregular
|
0.19 |
|
Size Total
|
0.19 Ac|under 1/2 Acre |
|
Size Total Text
|
0.19 Ac|under 1/2 Acre |
|
Zoning Description
|
R1-9 |
Rooms
| Level |
Type |
Length |
Width |
Dimensions |
|
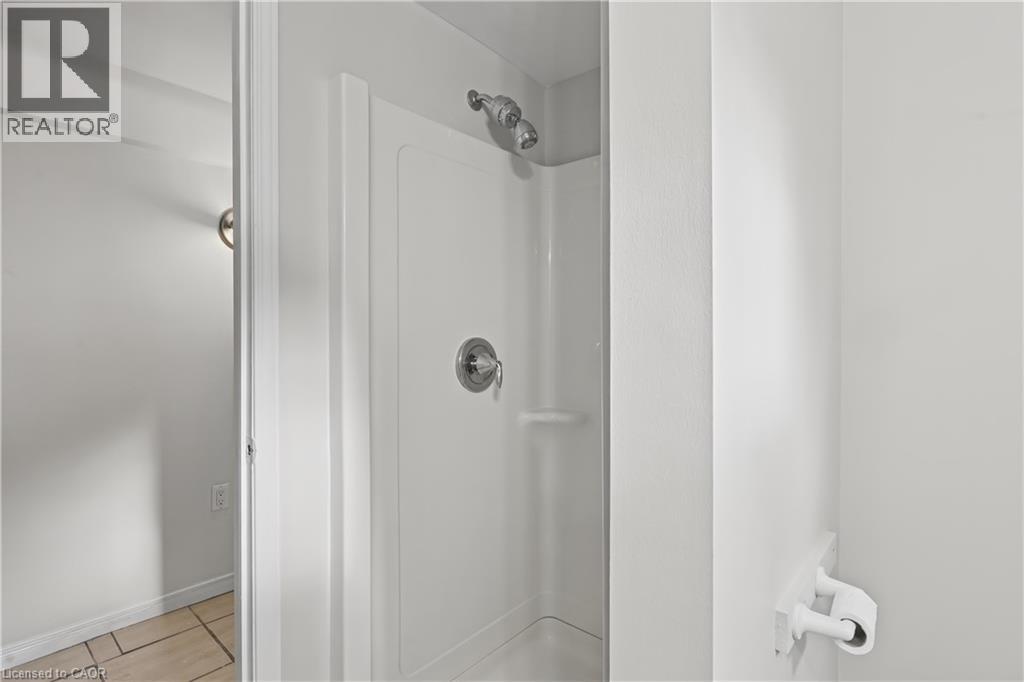
Lower Level |
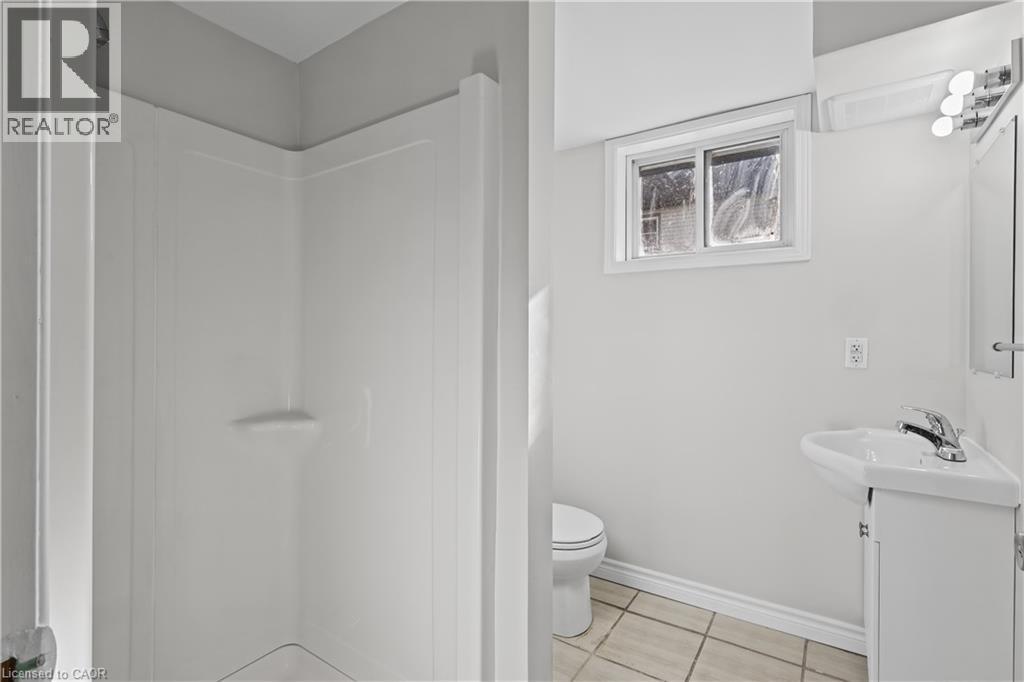
3pc Bathroom |
|
|
Measurements not available |
|
Lower Level |
Bedroom |
|
|
24'0'' x 12'0'' |
|
Lower Level |
Bedroom |
|
|
24'0'' x 12'0'' |
|
Main Level |
4pc Bathroom |
|
|
Measurements not available |
|
Main Level |
Bedroom |
|
|
9'0'' x 8'6'' |
|
Main Level |
Bedroom |
|
|
11'0'' x 11'0'' |
|
Main Level |
Bedroom |
|
|
12'0'' x 11'0'' |
|
Main Level |
Kitchen |
|
|
10'0'' x 9'0'' |
|
Main Level |
Family Room |
|
|
15'0'' x 11'0'' |
https://www.realtor.ca/real-estate/30514279/129-roehampton-avenue-london