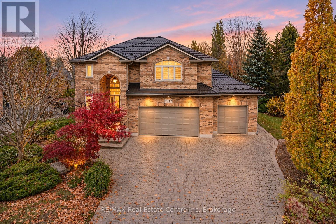
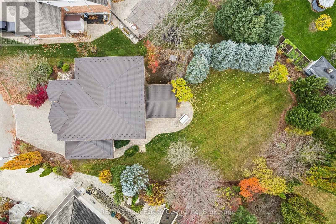
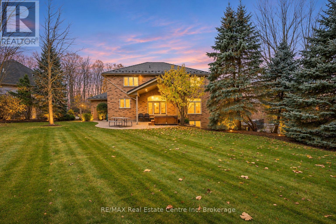
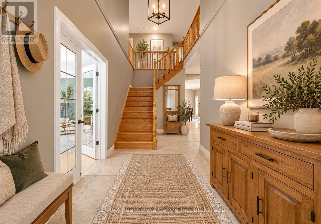
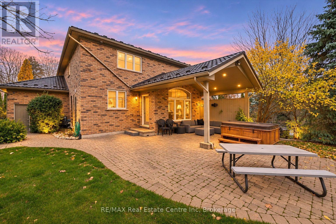
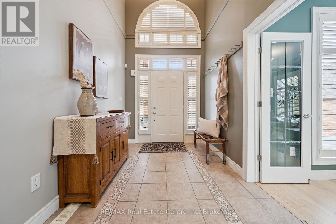
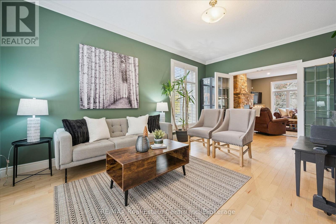
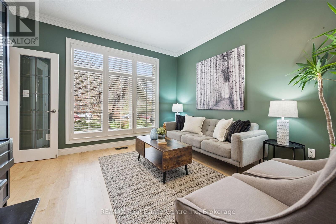
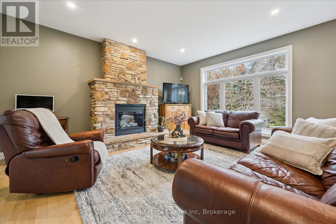
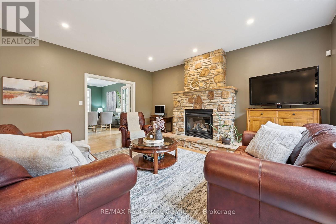
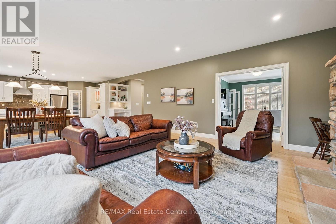
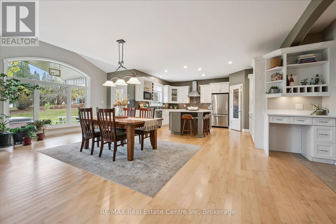
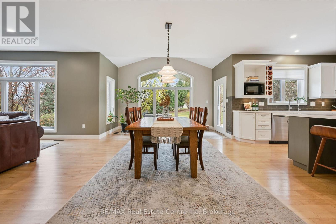
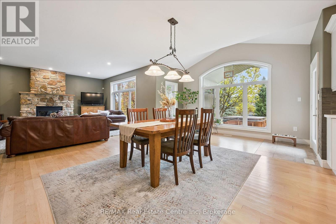
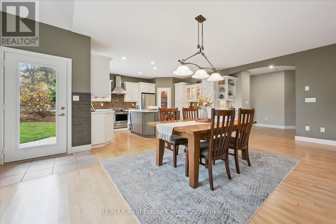
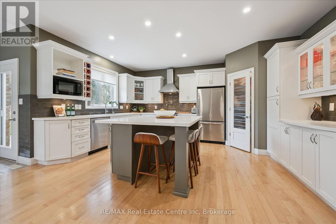
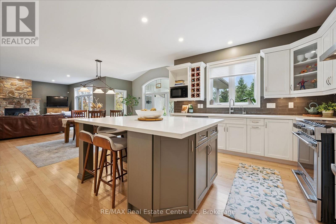
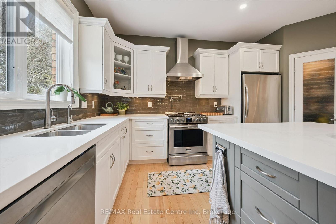
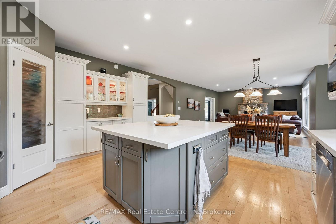
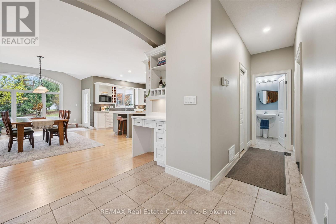
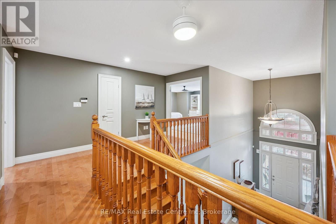
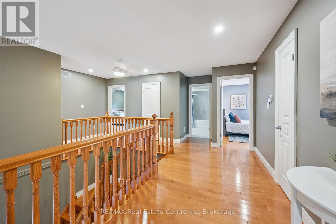
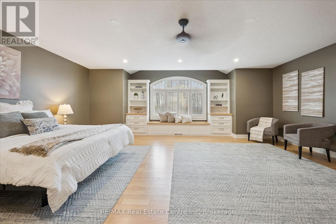
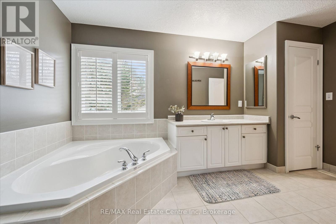
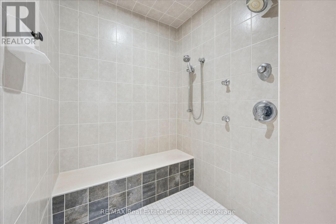
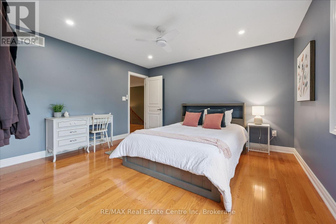
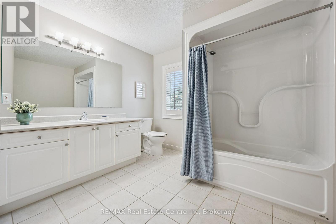
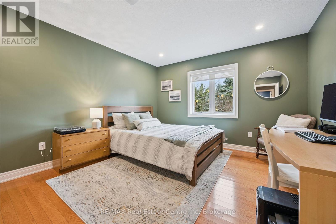
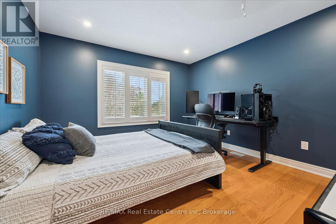
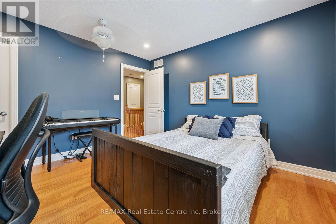
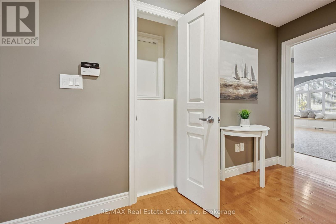
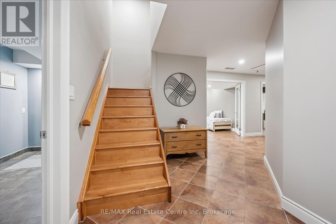
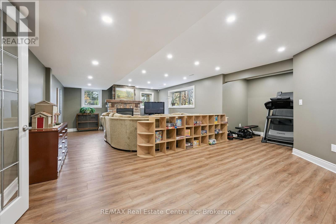
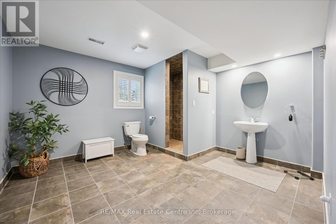
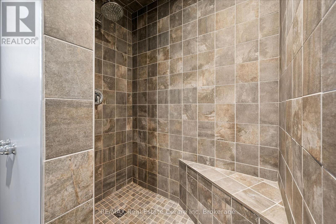
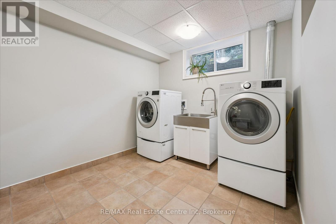
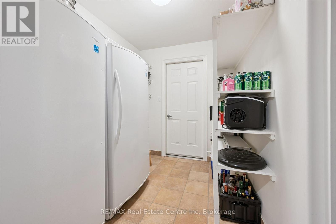
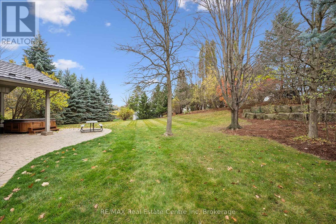
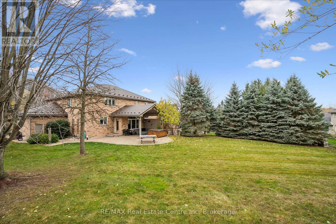
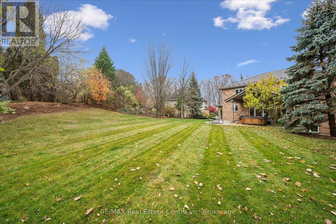
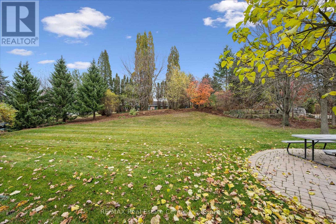
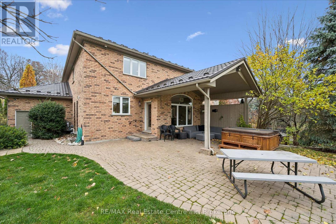
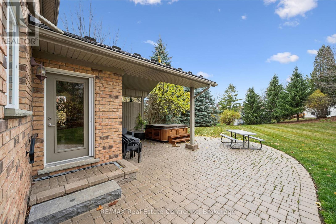
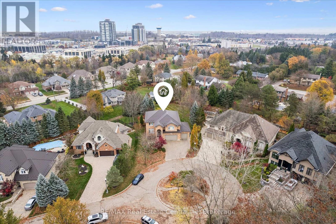
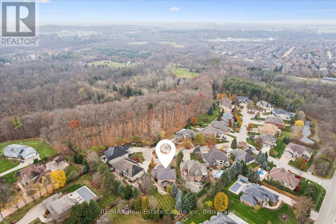
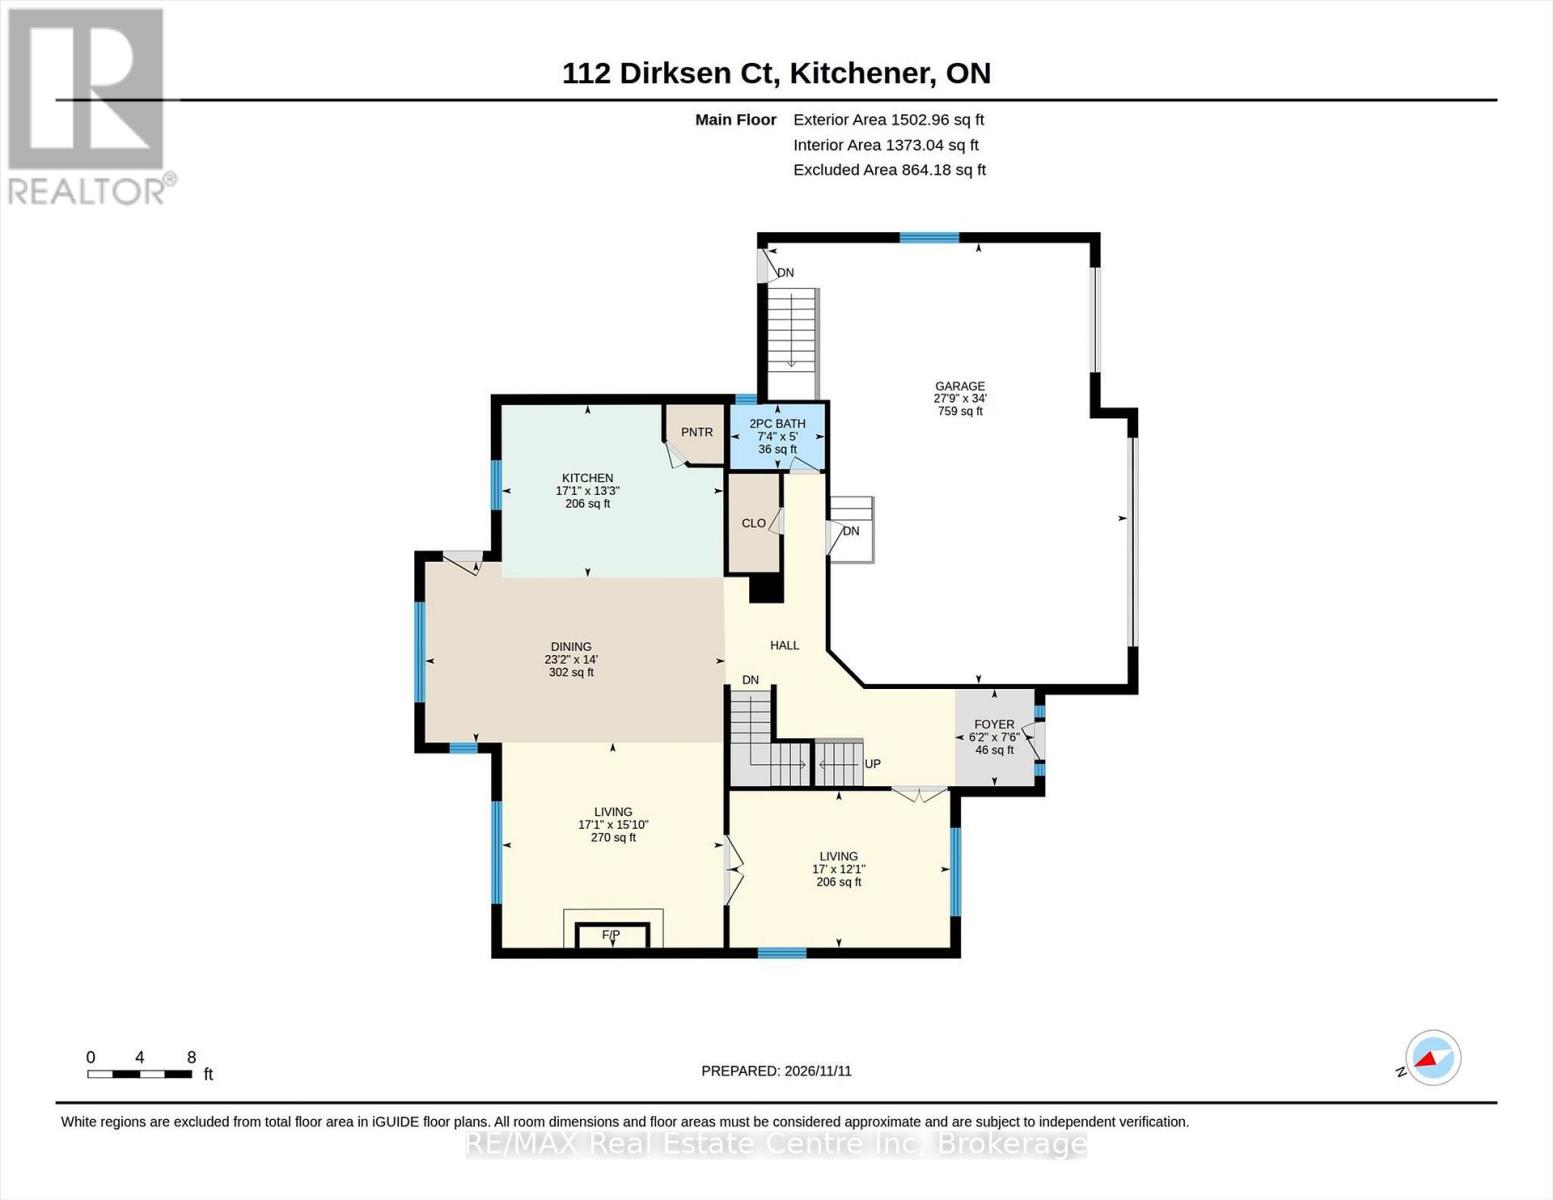
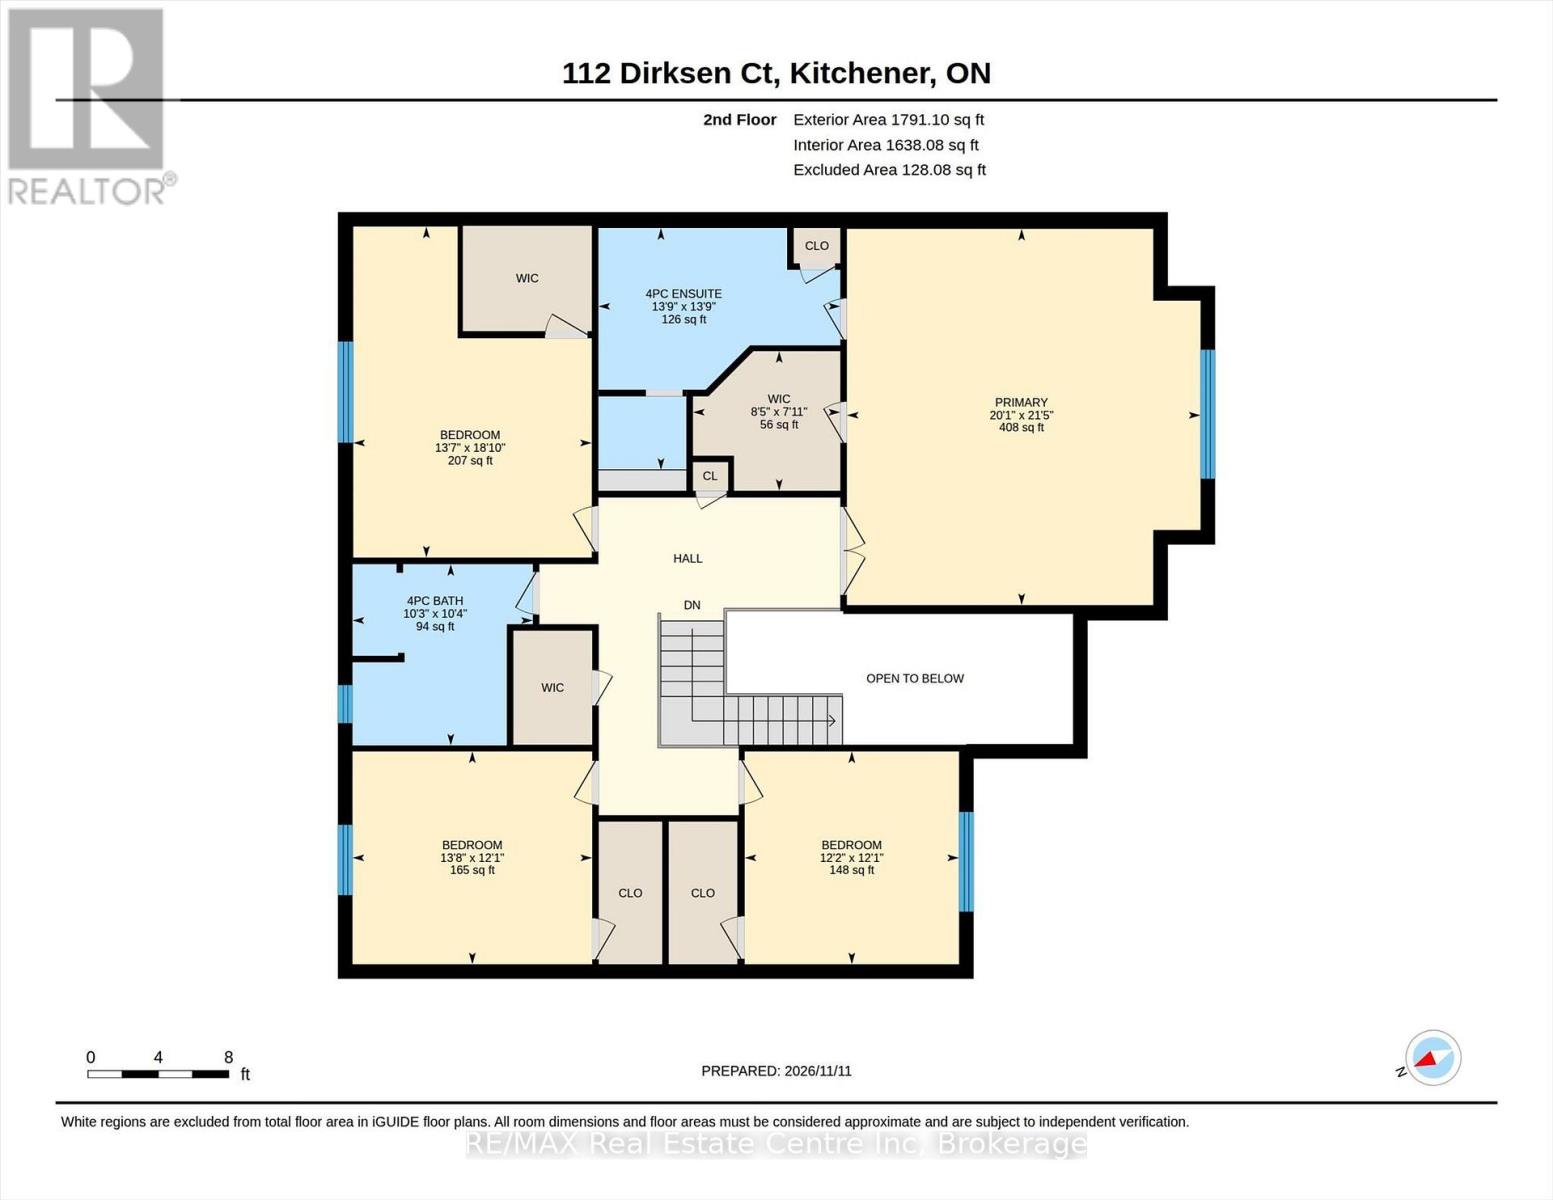
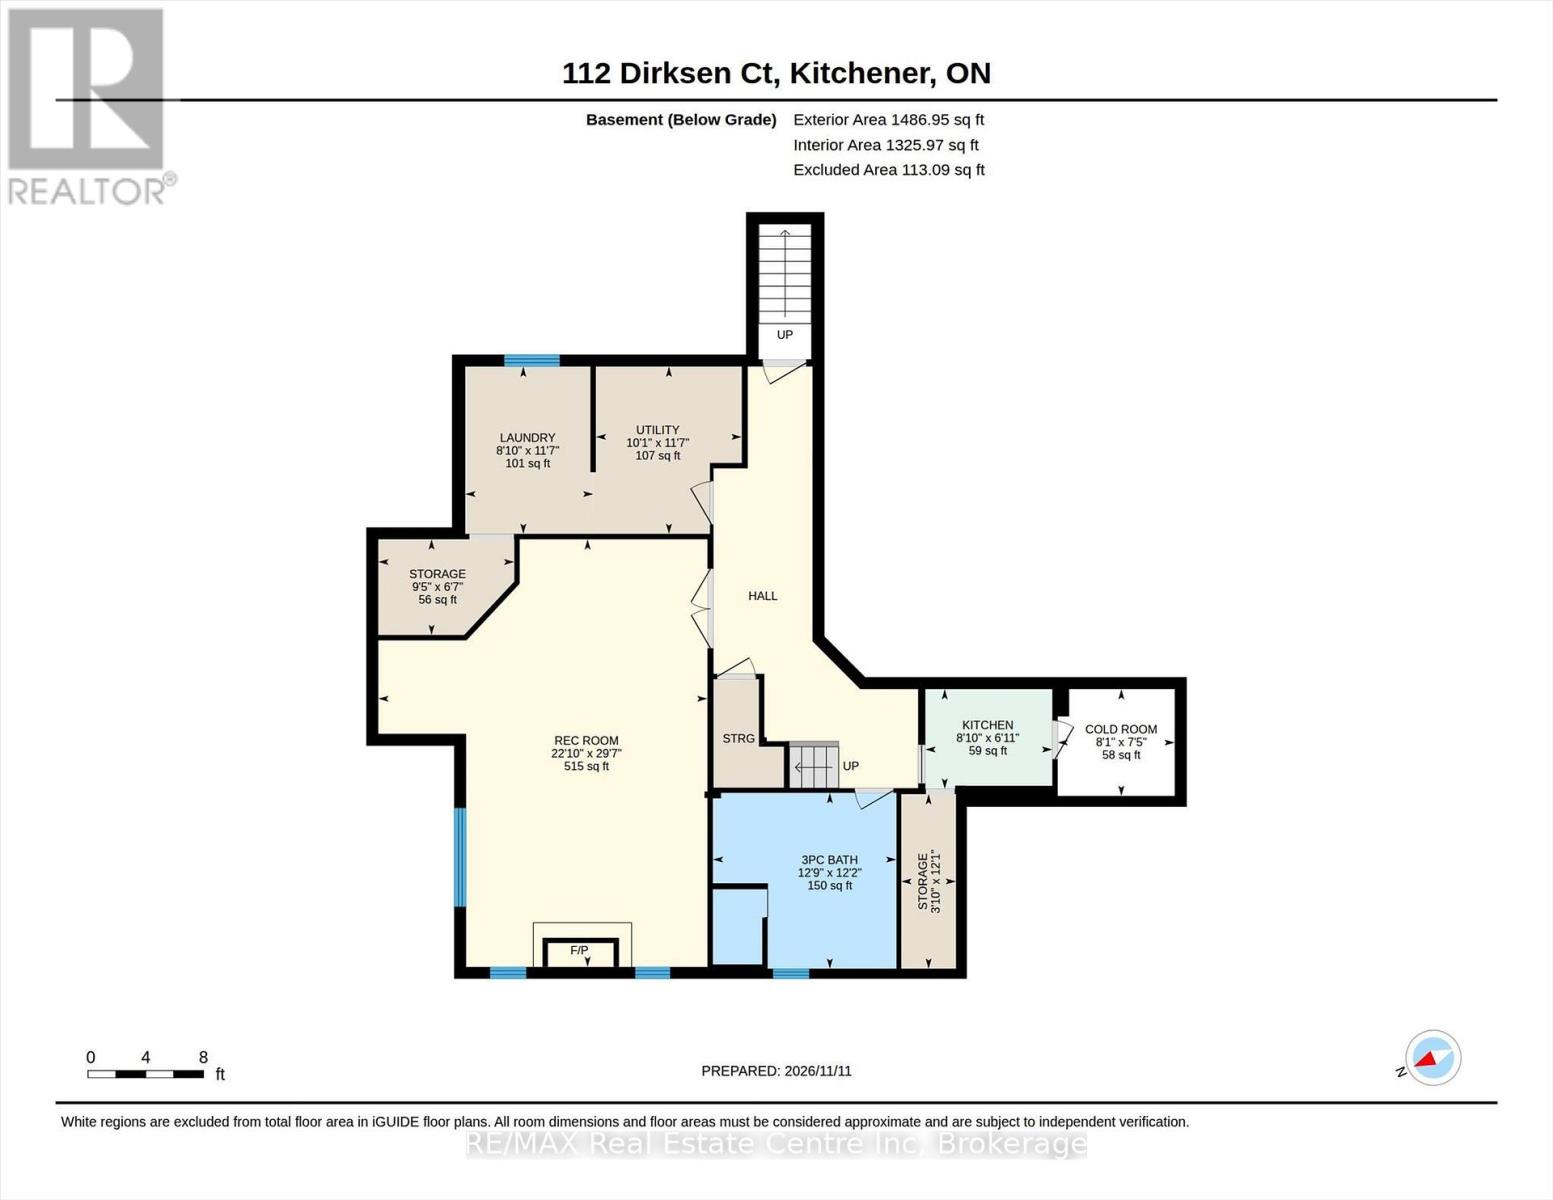
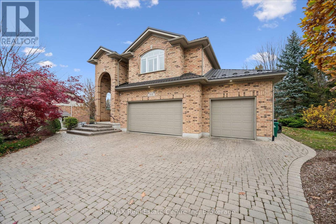
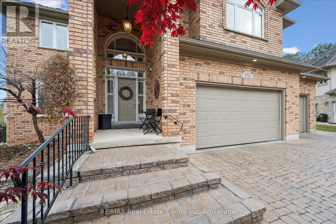
Welcome to 112 Dirksen Court, an impressive executive home in Kitchener's sought-after Pioneer Tower West neighbourhood, offering exceptional space, comfort and versatility! With 3,294 sq. ft. above grade plus 1,487 sq. ft. of finished lower-level living space, this beautifully appointed 4-bedroom, 4-bathroom residence is designed for both everyday family living and effortless entertaining. The main floor offers a spacious, well-equipped kitchen with pantry, generous formal dining area and two inviting living spaces, including a cozy fireplace. Upstairs, the expansive primary retreat features a private 4-piece ensuite and walk-in closet, while three additional generously sized bedrooms and a full bathroom provide plenty of room for family and guests, even boasting a laundry chute direct to the lower level laundry room. The finished lower level offers even more possibilities with a large recreation room, fireplace, kitchenette, 3-piece bathroom and abundant storage. Separate stair access from the oversized attached 3-car garage adds flexibility for extended family or multi-generational living. Step outside to your own private backyard oasis, complete with mature landscaping, a covered patio, built-in BBQ and relaxing hot tub, creating the perfect setting for outdoor entertaining or peaceful evenings at home. Additional highlights include a durable metal roof, generous driveway parking and a welcoming setting on a quiet court. Ideally situated near scenic walking trails, championship golf, excellent shopping and convenient Highway 8/401 access, this home combines peaceful residential living with everyday convenience. Offering nearly 4,800 sq. ft. of combined above- and below-grade space, 112 Dirksen Court delivers the room, lifestyle and flexibility you've been searching for. A wonderful place to call home! (id:64263)
1:00 pm
Ends at:3:00 pm
| MLS® Number | X14174856 |
| Property Type | Single Family |
| Amenities Near By | Golf Nearby, Park, Place Of Worship, Public Transit |
| Community Features | Community Centre |
| Equipment Type | None |
| Features | Irregular Lot Size, Flat Site, Lighting, Dry |
| Parking Space Total | 9 |
| Rental Equipment Type | None |
| Bathroom Total | 4 |
| Bedrooms Above Ground | 4 |
| Bedrooms Total | 4 |
| Age | 16 To 30 Years |
| Amenities | Fireplace(s) |
| Appliances | Hot Tub, Central Vacuum, Water Heater |
| Basement Development | Finished |
| Basement Type | Full (finished) |
| Construction Style Attachment | Detached |
| Cooling Type | Central Air Conditioning |
| Exterior Finish | Brick |
| Fire Protection | Smoke Detectors |
| Fireplace Present | Yes |
| Fireplace Total | 1 |
| Foundation Type | Poured Concrete |
| Half Bath Total | 1 |
| Heating Fuel | Natural Gas |
| Heating Type | Forced Air |
| Stories Total | 2 |
| Size Interior | 3,000 - 3,500 Sqft |
| Type | House |
| Utility Water | Municipal Water |
| Attached Garage | |
| Garage |
| Acreage | No |
| Land Amenities | Golf Nearby, Park, Place Of Worship, Public Transit |
| Landscape Features | Landscaped |
| Sewer | Sanitary Sewer |
| Size Depth | 185 Ft |
| Size Frontage | 78 Ft ,9 In |
| Size Irregular | 78.8 X 185 Ft ; 107.36 Ft X 52.19 Ft X 185.9 Ft X 133 Ft |
| Size Total Text | 78.8 X 185 Ft ; 107.36 Ft X 52.19 Ft X 185.9 Ft X 133 Ft |
| Zoning Description | Res-1 |
| Level | Type | Length | Width | Dimensions |
|---|---|---|---|---|
| Second Level | Bedroom 3 | 4.16 m | 5.73 m | 4.16 m x 5.73 m |
| Second Level | Primary Bedroom | 6.14 m | 6.53 m | 6.14 m x 6.53 m |
| Second Level | Other | 2.24 m | 1.82 m | 2.24 m x 1.82 m |
| Second Level | Other | 2.55 m | 2.42 m | 2.55 m x 2.42 m |
| Second Level | Bathroom | 3.13 m | 3.14 m | 3.13 m x 3.14 m |
| Second Level | Bathroom | 4.2 m | 4.55 m | 4.2 m x 4.55 m |
| Second Level | Bedroom | 4.17 m | 3.7 m | 4.17 m x 3.7 m |
| Second Level | Bedroom 2 | 3.73 m | 3.69 m | 3.73 m x 3.69 m |
| Basement | Bathroom | 3.9 m | 3.64 m | 3.9 m x 3.64 m |
| Basement | Cold Room | 2.48 m | 2.26 m | 2.48 m x 2.26 m |
| Basement | Den | 2.87 m | 2.03 m | 2.87 m x 2.03 m |
| Basement | Laundry Room | 2.64 m | 3.52 m | 2.64 m x 3.52 m |
| Basement | Recreational, Games Room | 6.99 m | 9 m | 6.99 m x 9 m |
| Basement | Other | 1.15 m | 3.61 m | 1.15 m x 3.61 m |
| Basement | Other | 2.65 m | 2.09 m | 2.65 m x 2.09 m |
| Basement | Utility Room | 3.23 m | 3.52 m | 3.23 m x 3.52 m |
| Main Level | Bathroom | 2.23 m | 1.51 m | 2.23 m x 1.51 m |
| Main Level | Dining Room | 6.99 m | 4.26 m | 6.99 m x 4.26 m |
| Main Level | Foyer | 3.96 m | 2.25 m | 3.96 m x 2.25 m |
| Main Level | Kitchen | 5.19 m | 3.66 m | 5.19 m x 3.66 m |
| Main Level | Living Room | 5.19 m | 4.84 m | 5.19 m x 4.84 m |
| Main Level | Office | 5.17 m | 3.66 m | 5.17 m x 3.66 m |
| Cable | Available |
| Electricity | Installed |
| Sewer | Installed |
https://www.realtor.ca/real-estate/30506876/112-dirksen-court-kitchener
Contact us for more information

The trademarks REALTOR®, REALTORS®, and the REALTOR® logo are controlled by The Canadian Real Estate Association (CREA) and identify real estate professionals who are members of CREA. The trademarks MLS®, Multiple Listing Service® and the associated logos are owned by The Canadian Real Estate Association (CREA) and identify the quality of services provided by real estate professionals who are members of CREA. The trademark DDF® is owned by The Canadian Real Estate Association (CREA) and identifies CREA's Data Distribution Facility (DDF®)