3 Bedroom
3 Bathroom
1,200 - 1,399 sqft
Central Air Conditioning
Forced Air
$2,500 Monthly
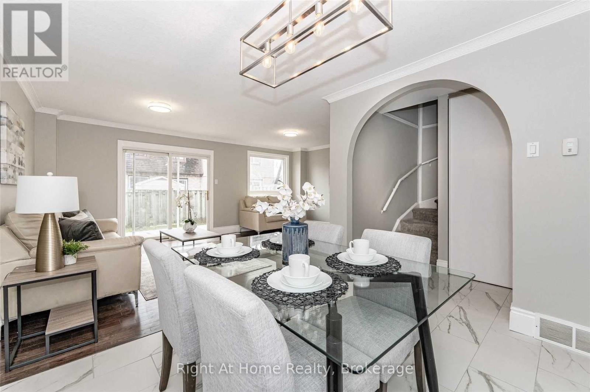
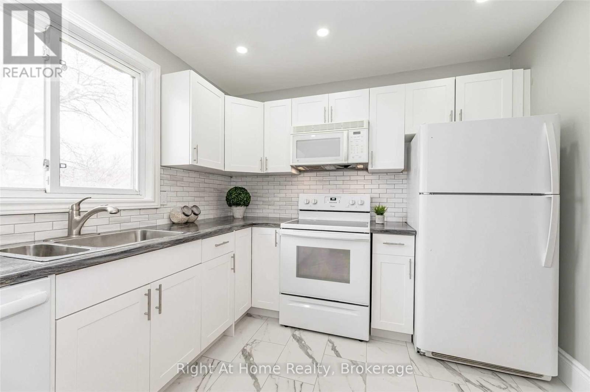
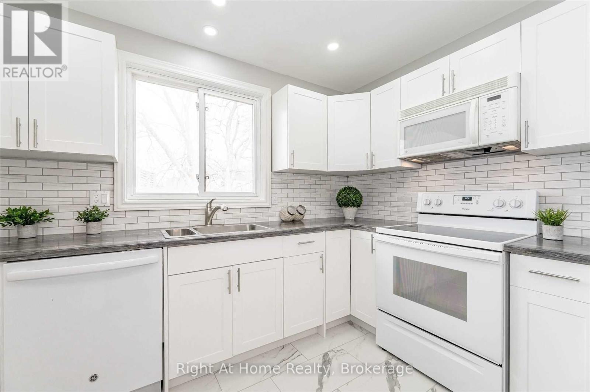
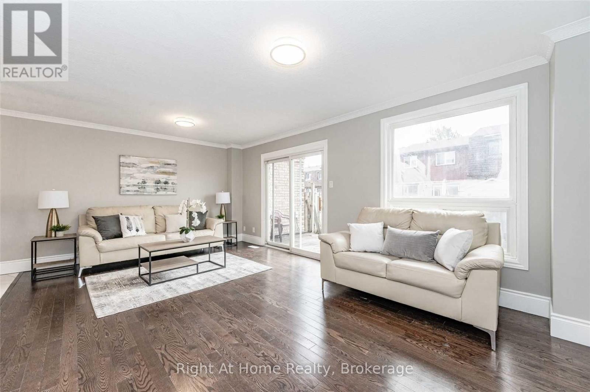
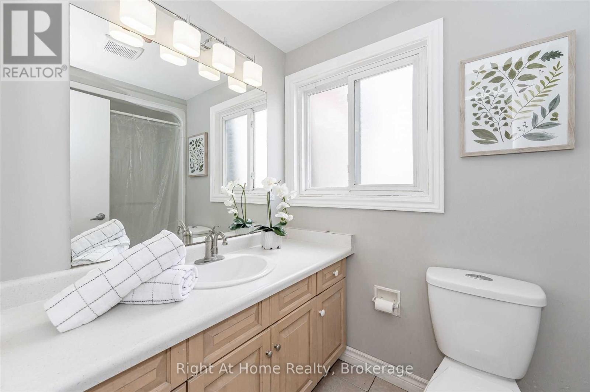
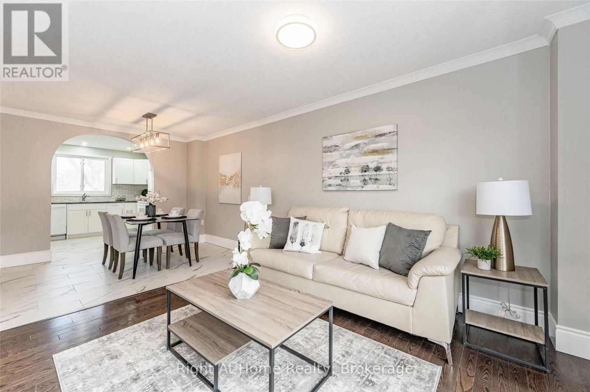
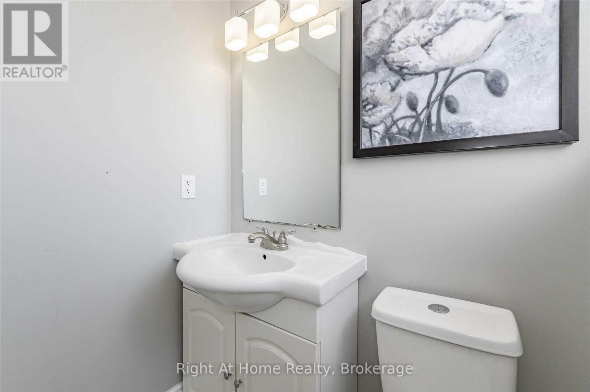
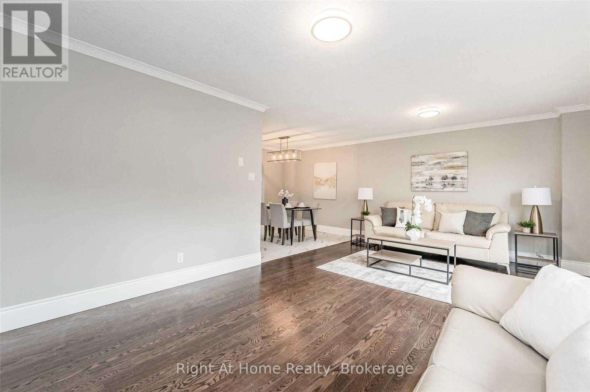
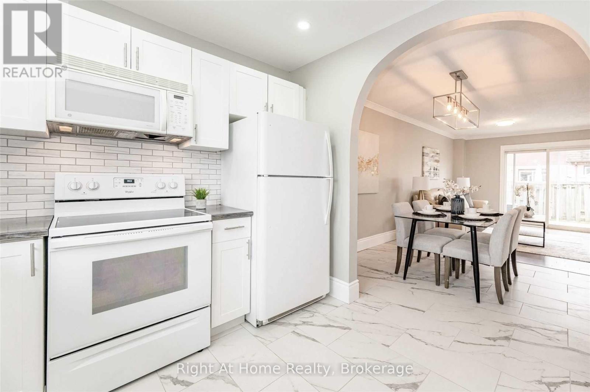
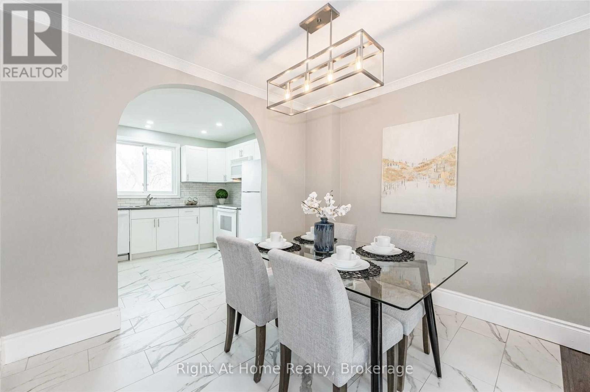
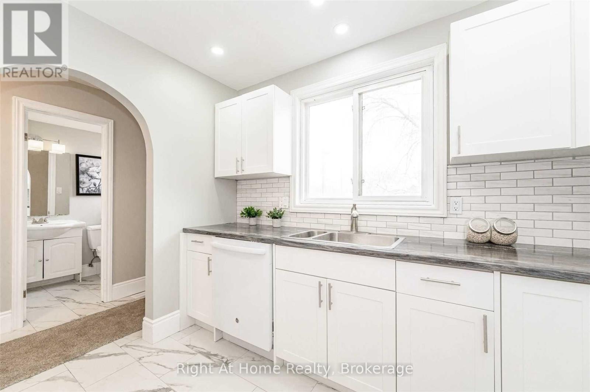
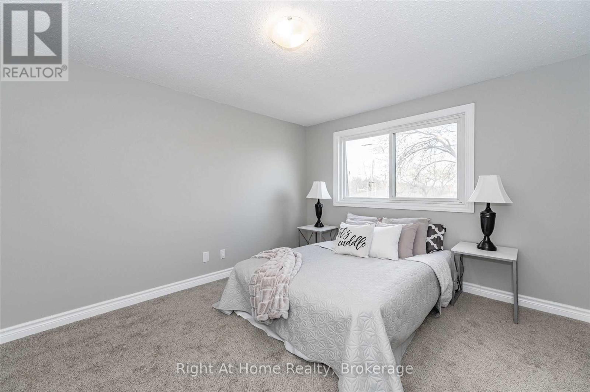
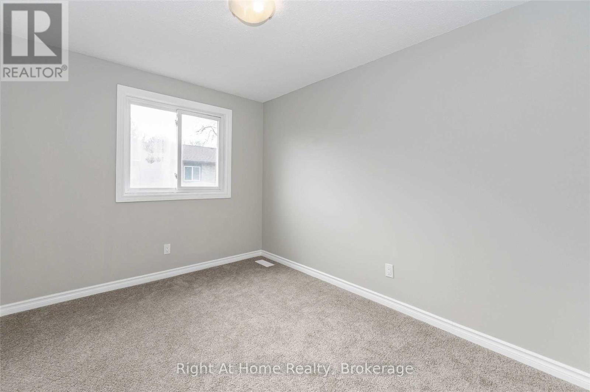
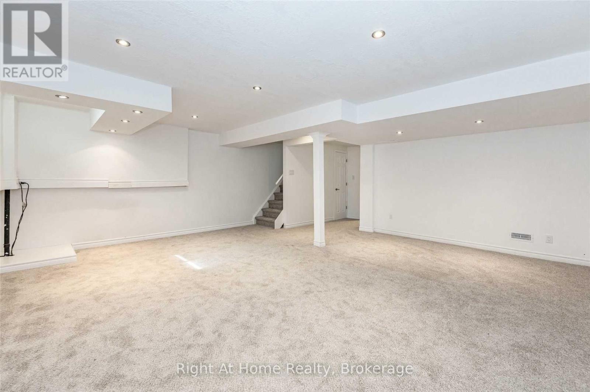
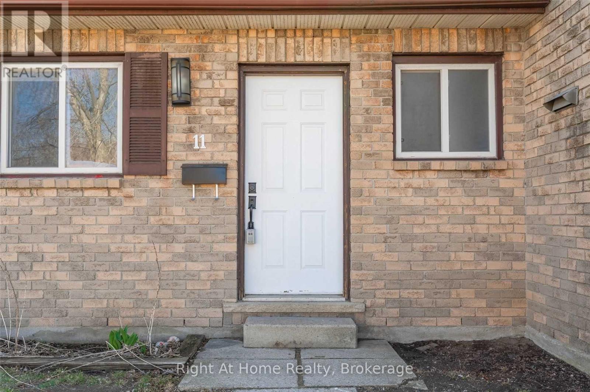
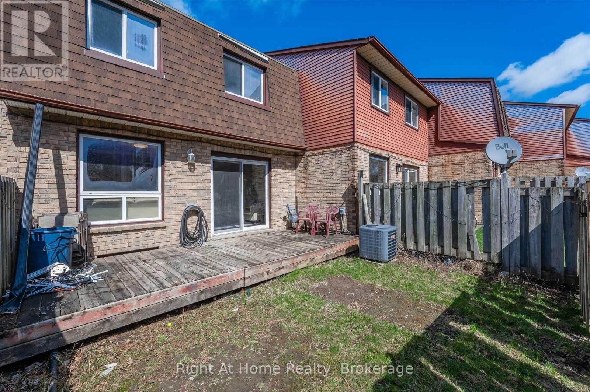
Welcome to this clean, bright and beautifully maintained 2-storey townhome offering 3 spacious bedrooms and 3 bathrooms. Featuring a modern updated kitchen with ample cabinetry, generous counter space and double pantry, an open-concept living and dining area with large windows, pot lights and stylish finishes throughout. Sliding doors lead to a private, fully fenced backyard, perfect for relaxing or entertaining. The upper level offers three generously sized bedrooms and a spacious 4-piece bathroom. The finished basement provides additional living space with a recreation room and an updated 3-piece bathroom. Ideally located close to major highways, shopping, schools, parks, restaurants and public transit, with the LRT just steps away. (id:64263)
Property Details
|
MLS® Number
|
X14180980 |
|
Property Type
|
Single Family |
|
Amenities Near By
|
Park, Schools |
|
Community Features
|
Pets Allowed With Restrictions, Community Centre |
|
Features
|
Carpet Free, In Suite Laundry |
|
Parking Space Total
|
1 |
Building
|
Bathroom Total
|
3 |
|
Bedrooms Above Ground
|
3 |
|
Bedrooms Total
|
3 |
|
Amenities
|
Visitor Parking |
|
Basement Development
|
Finished |
|
Basement Type
|
Full (finished) |
|
Cooling Type
|
Central Air Conditioning |
|
Exterior Finish
|
Aluminum Siding, Brick |
|
Half Bath Total
|
1 |
|
Heating Fuel
|
Electric |
|
Heating Type
|
Forced Air |
|
Stories Total
|
2 |
|
Size Interior
|
1,200 - 1,399 Sqft |
|
Type
|
Row / Townhouse |
Parking
Land
|
Acreage
|
No |
|
Fence Type
|
Fenced Yard |
|
Land Amenities
|
Park, Schools |
Rooms
| Level |
Type |
Length |
Width |
Dimensions |
|
Second Level |
Primary Bedroom |
4.06 m |
3.2 m |
4.06 m x 3.2 m |
|
Second Level |
Bedroom 2 |
4.01 m |
3.2 m |
4.01 m x 3.2 m |
|
Second Level |
Bedroom 3 |
3.17 m |
2.62 m |
3.17 m x 2.62 m |
|
Second Level |
Bathroom |
0.91 m |
1.52 m |
0.91 m x 1.52 m |
|
Basement |
Bathroom |
0.91 m |
1.52 m |
0.91 m x 1.52 m |
|
Basement |
Recreational, Games Room |
4.57 m |
3.05 m |
4.57 m x 3.05 m |
|
Main Level |
Living Room |
5.89 m |
3.81 m |
5.89 m x 3.81 m |
|
Main Level |
Dining Room |
3.1 m |
2.69 m |
3.1 m x 2.69 m |
|
Main Level |
Kitchen |
2.24 m |
2.29 m |
2.24 m x 2.29 m |
|
Main Level |
Bathroom |
0.91 m |
1.52 m |
0.91 m x 1.52 m |
https://www.realtor.ca/real-estate/30513669/11-175-siebert-avenue-kitchener