4 Bedroom
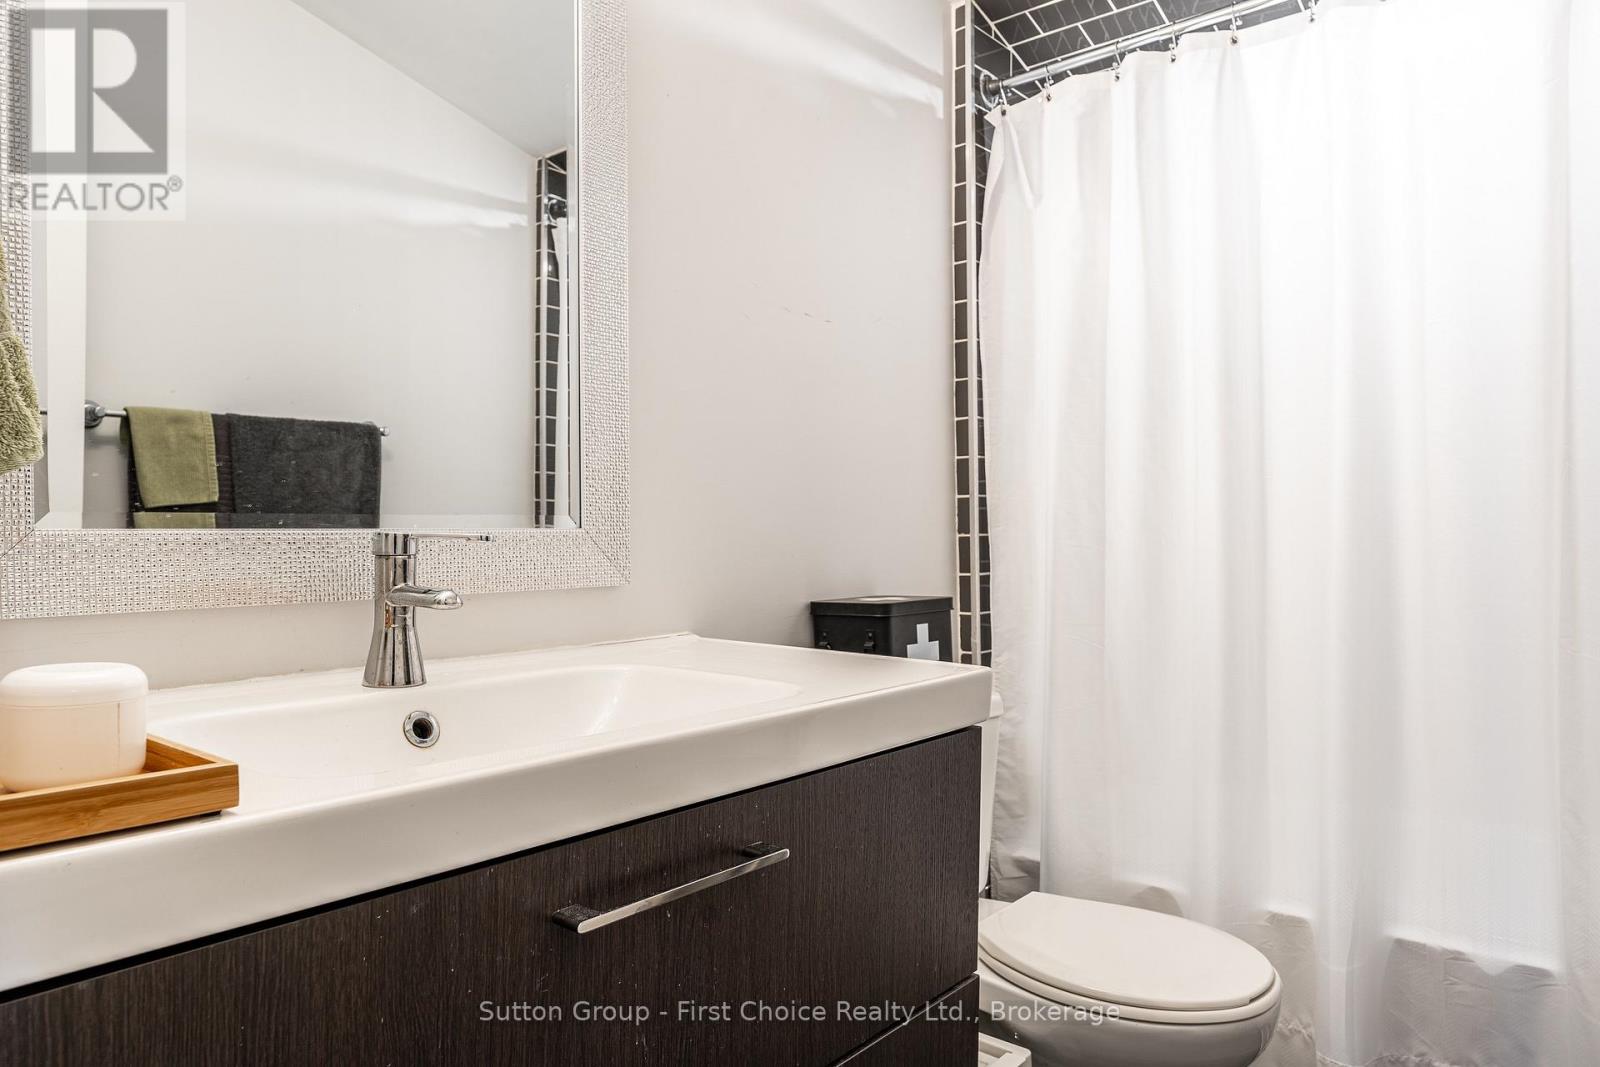
4 Bathroom
1,100 - 1,500 sqft
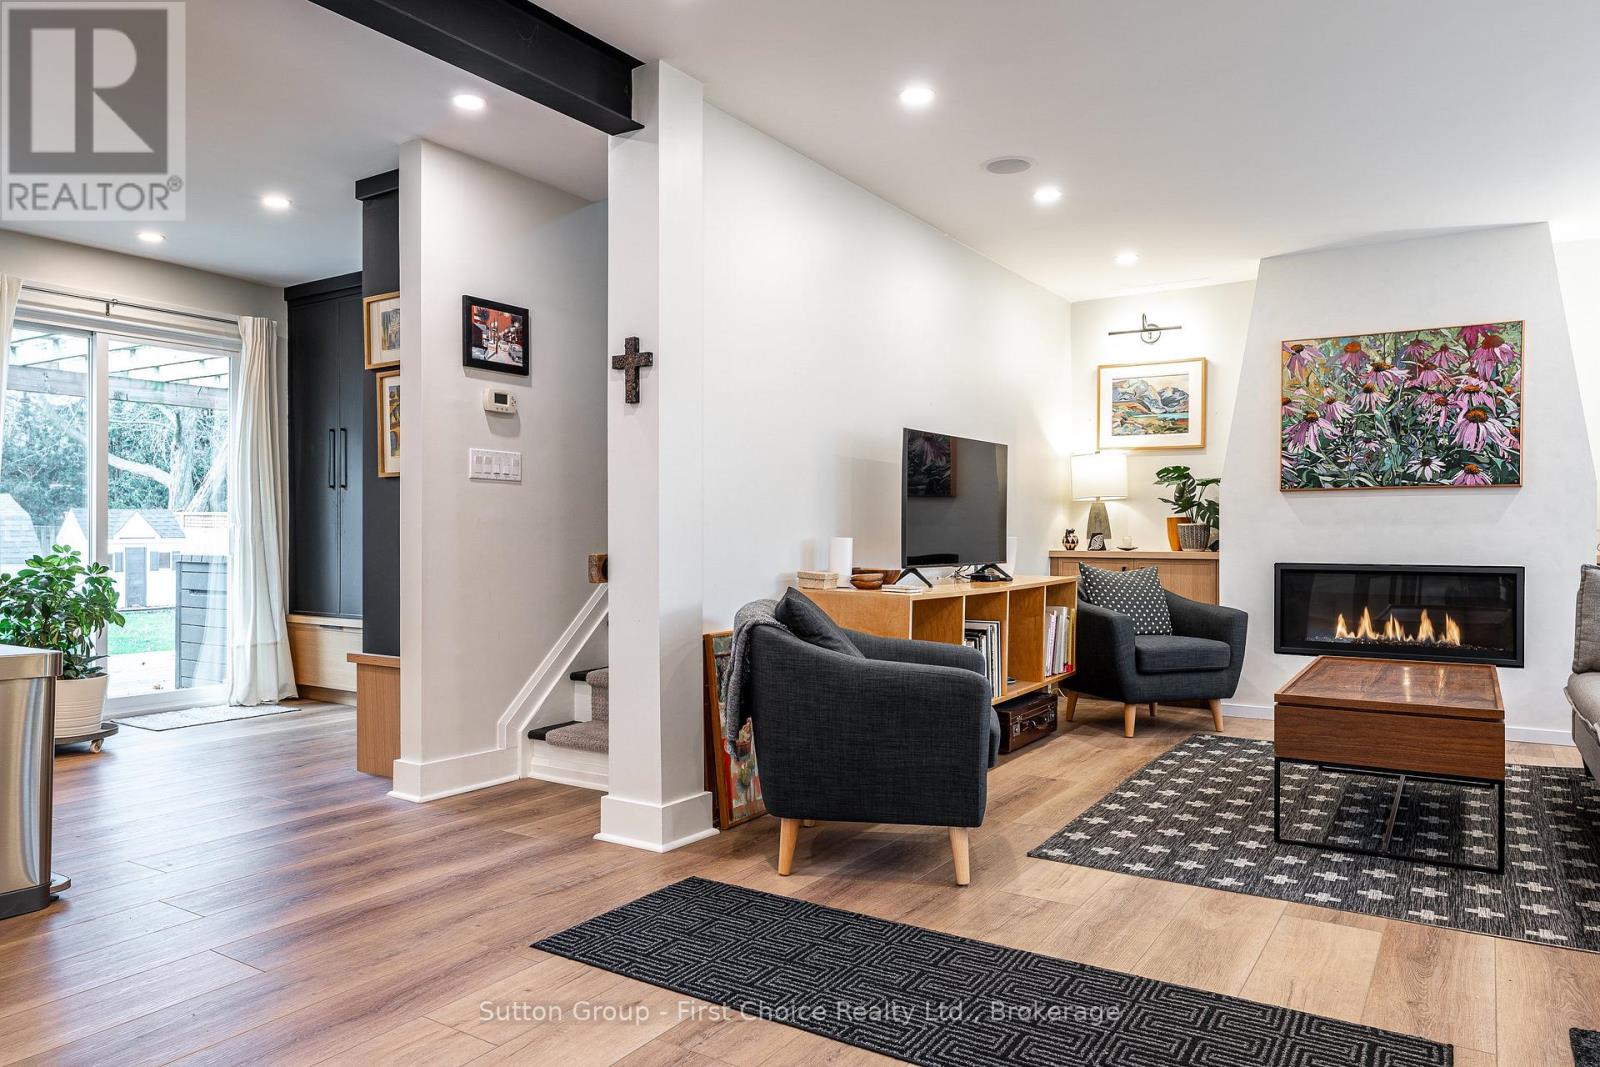
Fireplace
Central Air Conditioning
Forced Air
Landscaped
$969,000
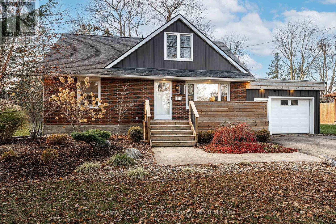
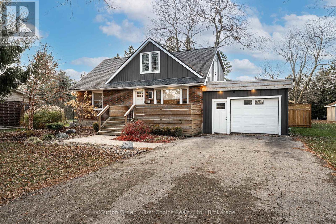
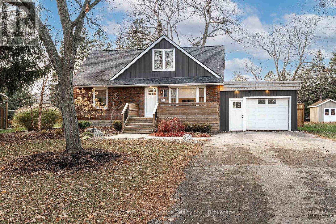
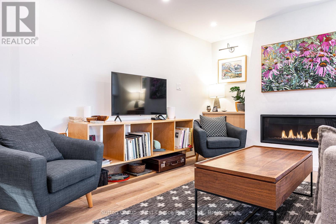
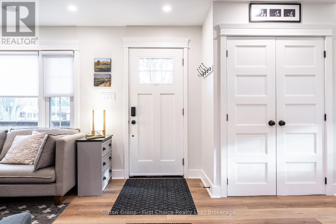
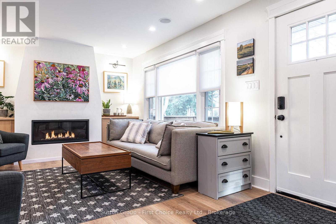
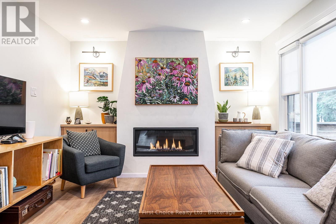
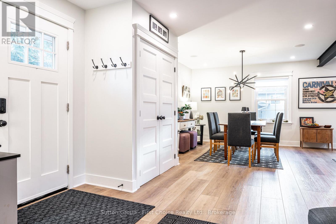
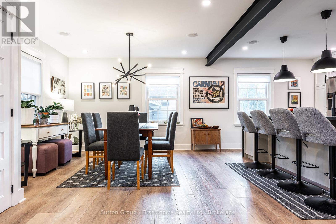
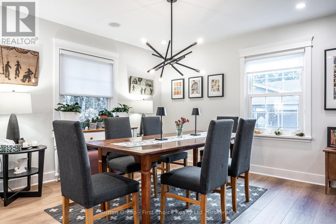
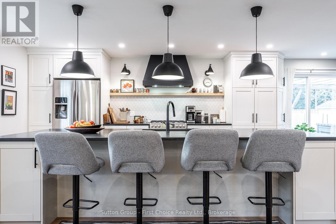
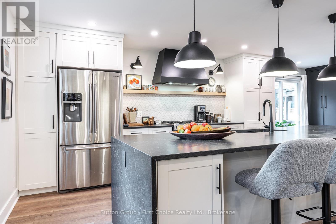
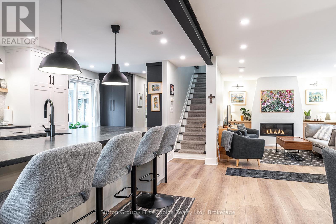
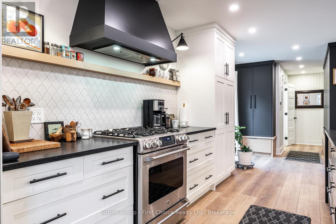
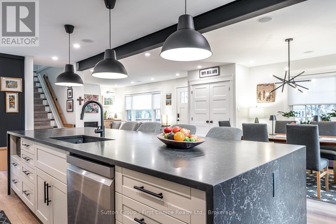
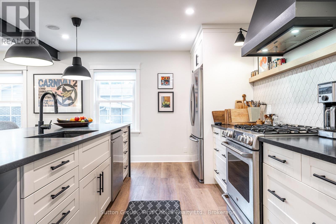
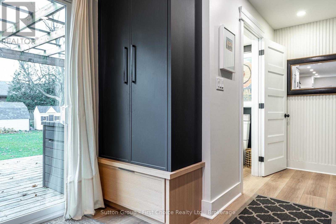
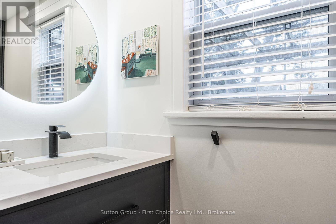
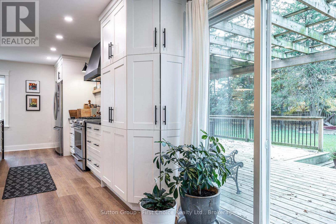
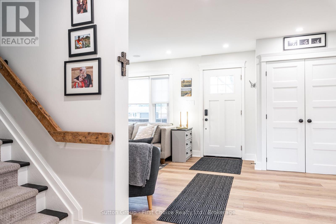
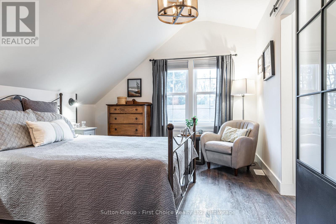
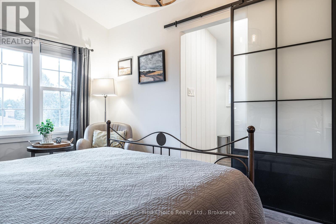
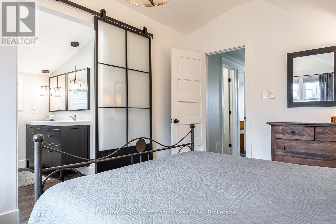
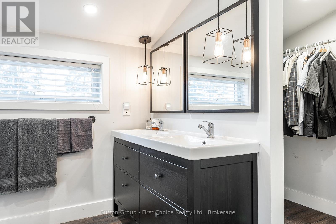
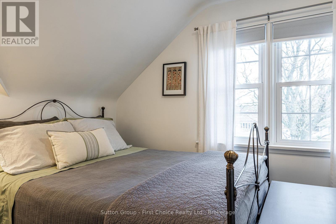
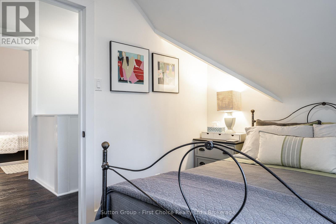
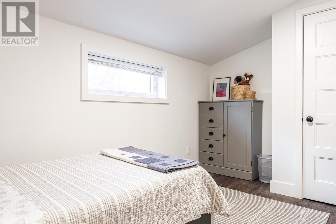
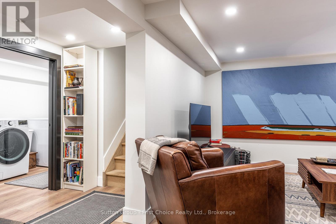
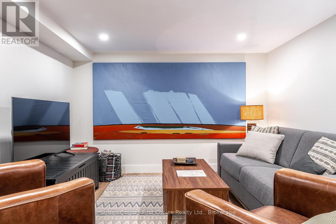
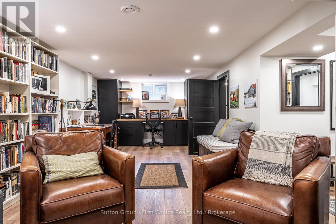
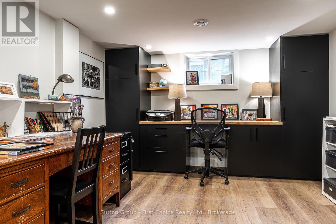
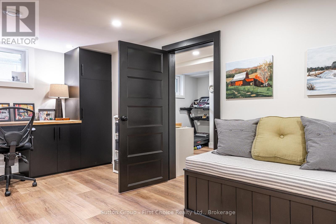
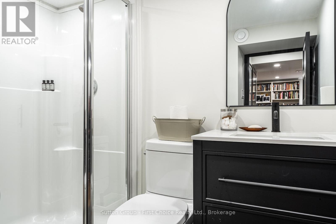
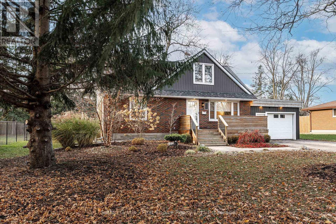
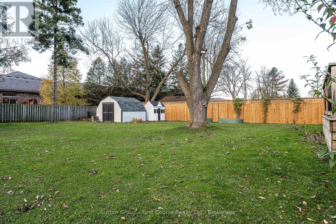
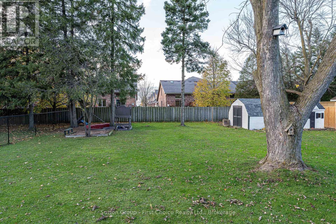
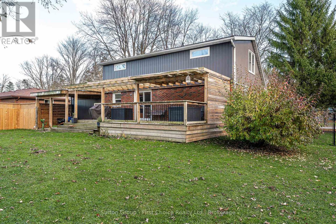
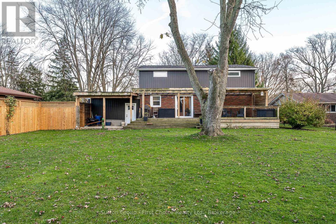
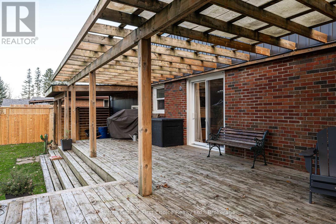
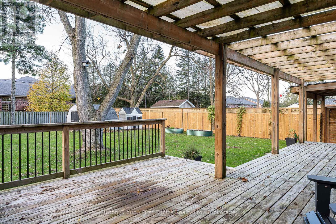
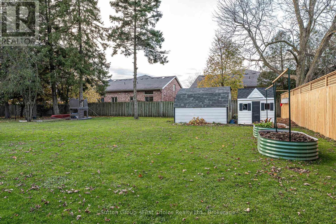
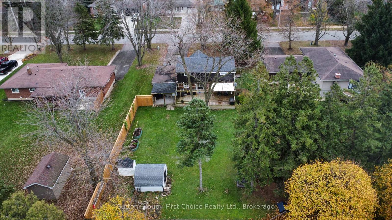
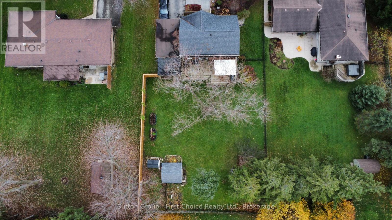
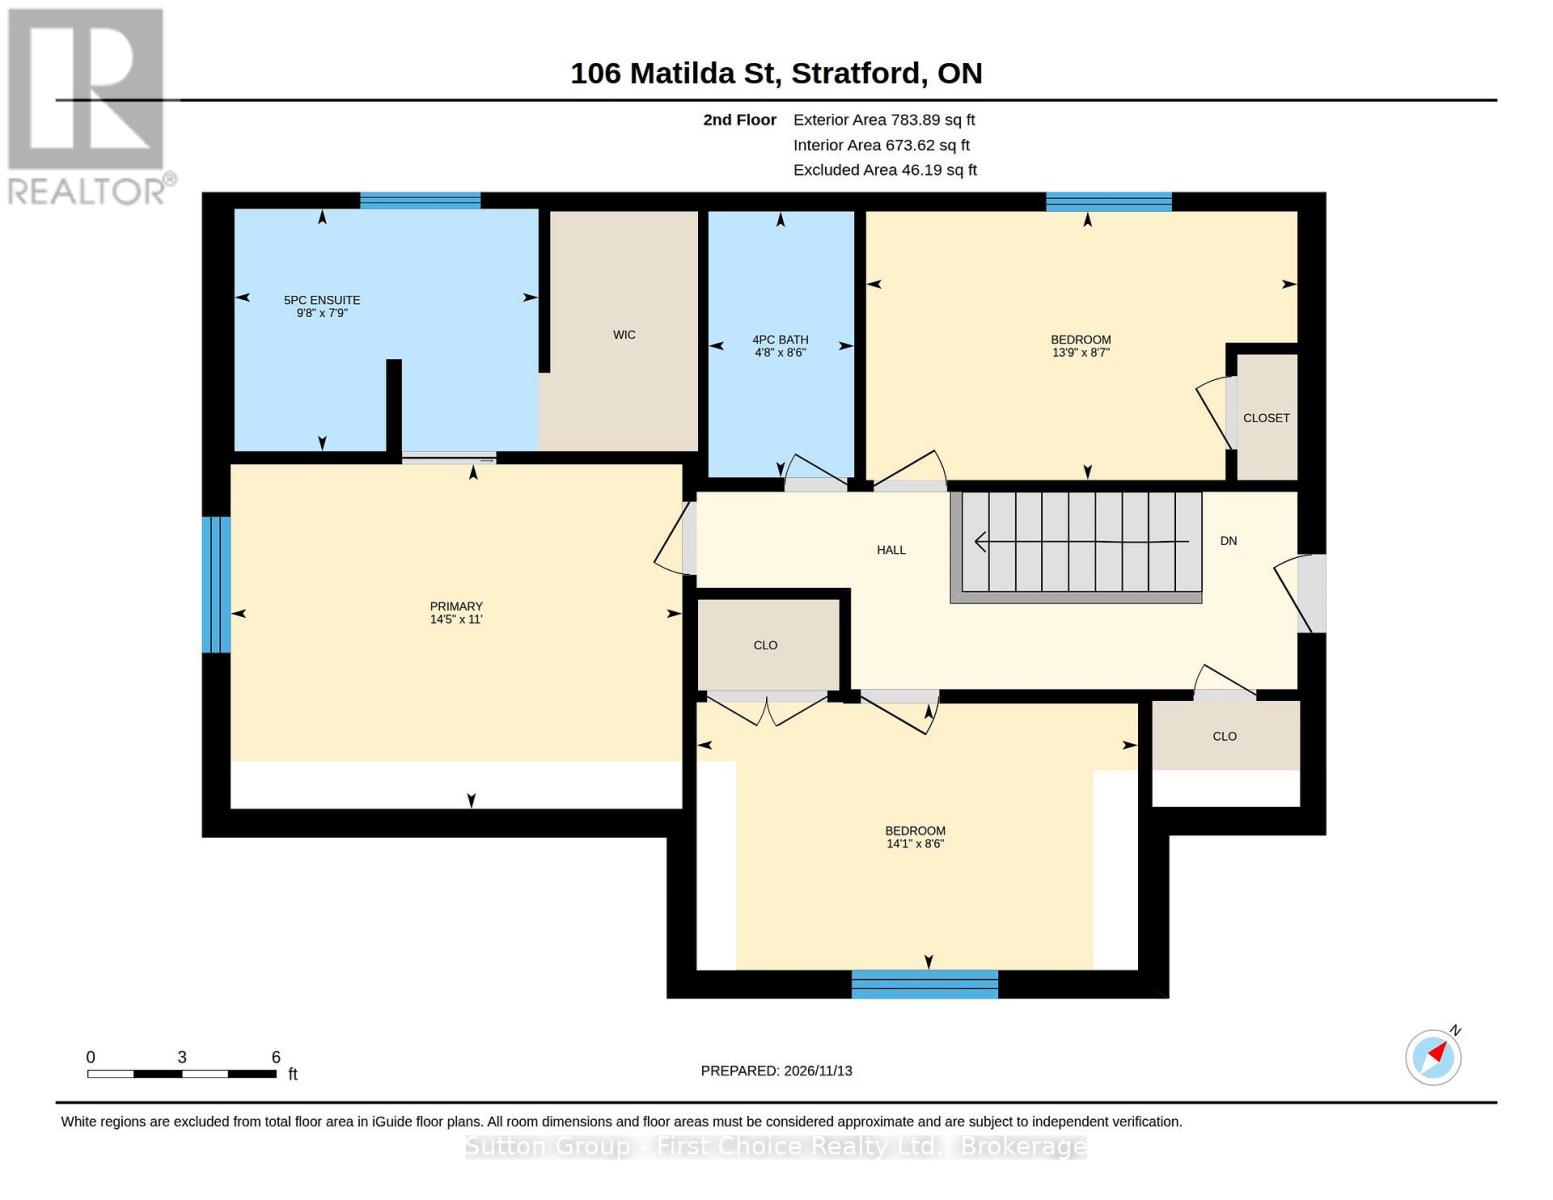
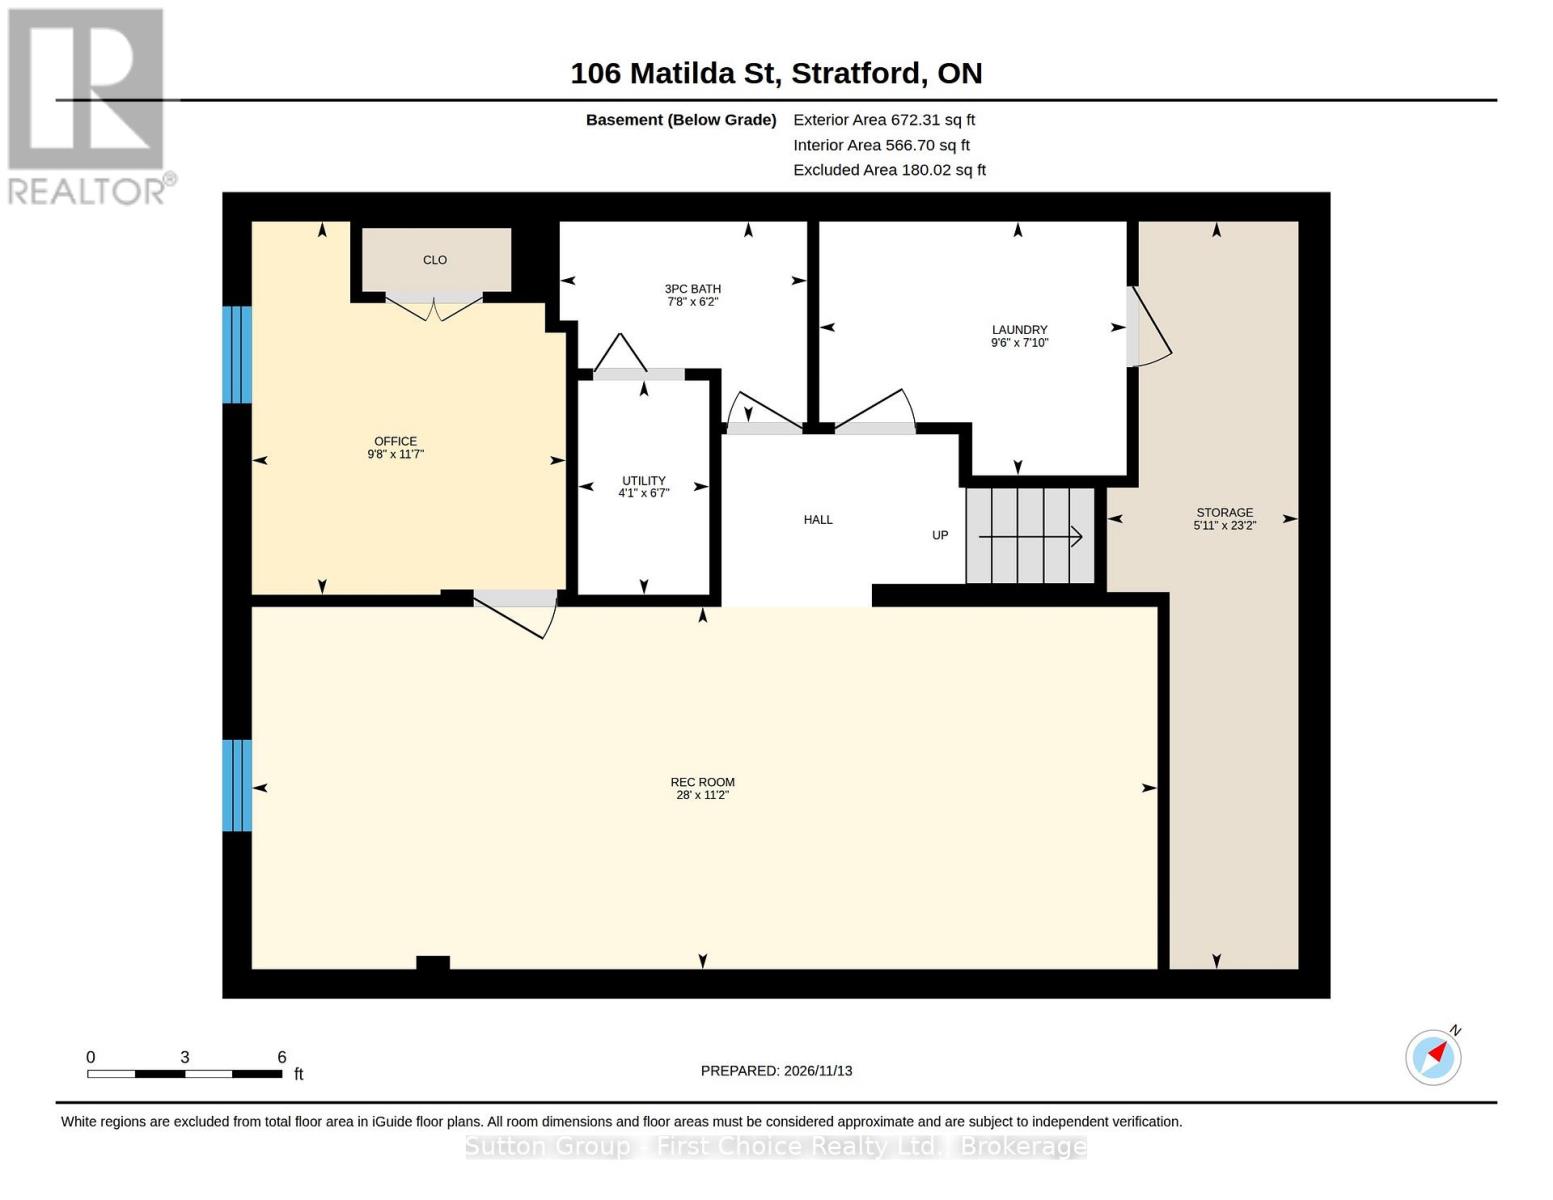
A Classic Stratford Setting. A Beautifully Reimagined Home. Discover the appeal of an established Stratford neighbourhood and a home that has been thoughtfully transformed inside and out. Set on a generous lot along a picturesque, tree-lined street, 106 Matilda Street is a 1960s-built residence that beautifully balances the appeal of a mature setting with the comfort and style of modern living.Offering three bedrooms, a dedicated home office/studio and four bathrooms, the home provides exceptional flexibility for family living, working from home and entertaining. Inside, a fresh, inviting atmosphere is complemented by contemporary finishes and thoughtful details throughout.The spacious lot offers plenty of room to enjoy the outdoors, whether gardening, entertaining, spending time with family or simply appreciating the added space. Combined with the mature trees and welcoming streetscape, the setting is every bit as appealing as the home itself.A rare opportunity to enjoy the best of both worlds: an established Stratford location, an oversized lot and a beautifully renewed home ready for its next chapter. Beautifully presented, exceptionally inviting and ready to be enjoyed. Offers are welcome anytime. (id:64263)
Property Details
|
MLS® Number
|
X14178030 |
|
Property Type
|
Single Family |
|
Community Name
|
Stratford |
|
Amenities Near By
|
Park, Schools |
|
Equipment Type
|
None, Water Heater |
|
Features
|
Wooded Area, Flat Site, Carpet Free |
|
Parking Space Total
|
7 |
|
Rental Equipment Type
|
None, Water Heater |
|
Structure
|
Deck, Porch, Shed |
Building
|
Bathroom Total
|
4 |
|
Bedrooms Above Ground
|
3 |
|
Bedrooms Below Ground
|
1 |
|
Bedrooms Total
|
4 |
|
Age
|
51 To 99 Years |
|
Amenities
|
Fireplace(s) |
|
Appliances
|
Water Heater - Tankless, Water Softener, Water Meter, All |
|
Basement Development
|
Finished |
|
Basement Type
|
N/a (finished) |
|
Construction Style Attachment
|
Detached |
|
Cooling Type
|
Central Air Conditioning |
|
Exterior Finish
|
Brick, Vinyl Siding |
|
Fireplace Present
|
Yes |
|
Fireplace Total
|
1 |
|
Foundation Type
|
Poured Concrete |
|
Half Bath Total
|
1 |
|
Heating Fuel
|
Natural Gas |
|
Heating Type
|
Forced Air |
|
Stories Total
|
2 |
|
Size Interior
|
1,100 - 1,500 Sqft |
|
Type
|
House |
|
Utility Water
|
Municipal Water |
Parking
Land
|
Acreage
|
No |
|
Fence Type
|
Fully Fenced, Fenced Yard |
|
Land Amenities
|
Park, Schools |
|
Landscape Features
|
Landscaped |
|
Sewer
|
Sanitary Sewer |
|
Size Depth
|
182 Ft |
|
Size Frontage
|
78 Ft ,9 In |
|
Size Irregular
|
78.8 X 182 Ft |
|
Size Total Text
|
78.8 X 182 Ft |
|
Zoning Description
|
R2 |
Rooms
| Level |
Type |
Length |
Width |
Dimensions |
|
Second Level |
Bedroom 2 |
2.65 m |
4.24 m |
2.65 m x 4.24 m |
|
Second Level |
Bedroom 3 |
2.62 m |
4.3 m |
2.62 m x 4.3 m |
|
Second Level |
Bathroom |
2.41 m |
2.99 m |
2.41 m x 2.99 m |
|
Second Level |
Bathroom |
2.62 m |
|
2.62 m x Measurements not available |
|
Basement |
Other |
7.07 m |
1.56 m |
7.07 m x 1.56 m |
|
Basement |
Recreational, Games Room |
3.41 m |
8.53 m |
3.41 m x 8.53 m |
|
Basement |
Bedroom 4 |
3.57 m |
2.99 m |
3.57 m x 2.99 m |
|
Basement |
Laundry Room |
2.41 m |
2.93 m |
2.41 m x 2.93 m |
|
Basement |
Bathroom |
1.89 m |
2.38 m |
1.89 m x 2.38 m |
|
Basement |
Utility Room |
2.04 m |
1.25 m |
2.04 m x 1.25 m |
|
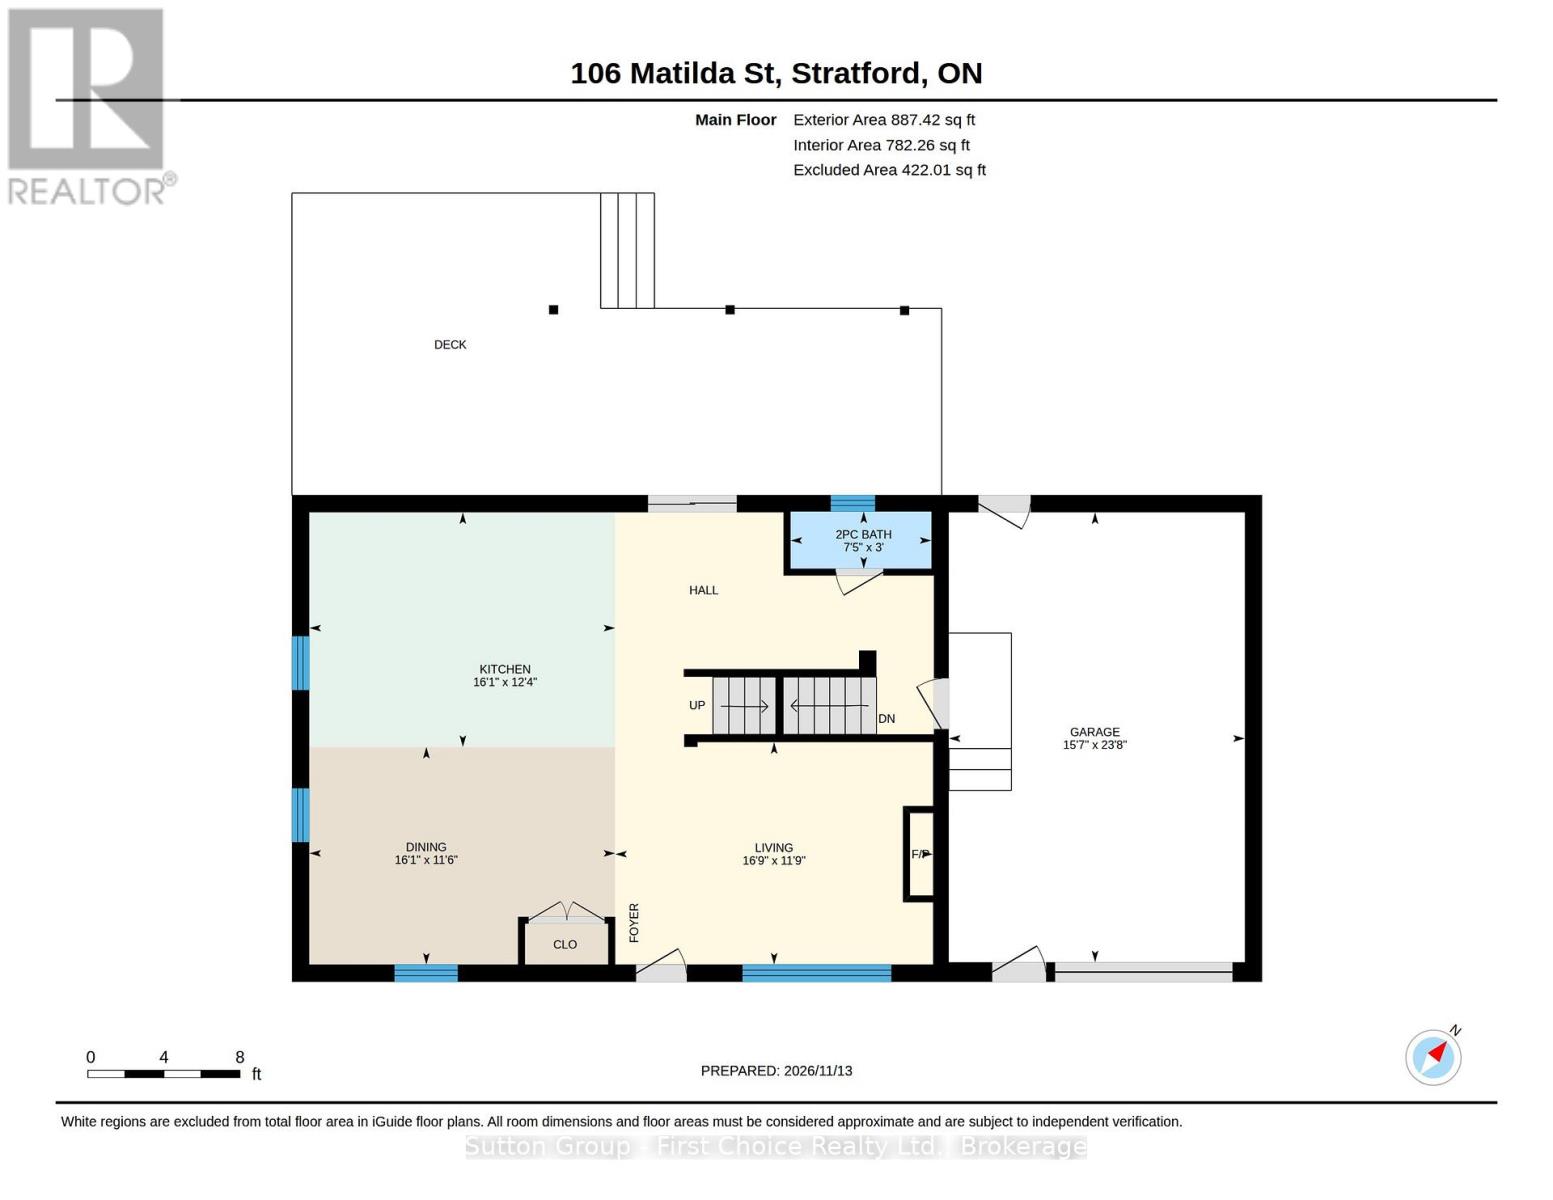
Ground Level |
Living Room |
3.63 m |
5.15 m |
3.63 m x 5.15 m |
|
Ground Level |
Kitchen |
3.78 m |
4.91 m |
3.78 m x 4.91 m |
|
Ground Level |
Dining Room |
3.54 m |
4.91 m |
3.54 m x 4.91 m |
|
Ground Level |
Bathroom |
0.91 m |
2.29 m |
0.91 m x 2.29 m |
https://www.realtor.ca/real-estate/30510280/106-matilda-street-stratford-stratford