3 Bedroom
2 Bathroom
1,200 sqft
Central Air Conditioning
$2,500 Monthly
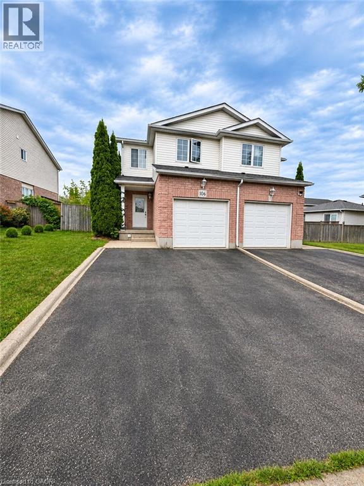
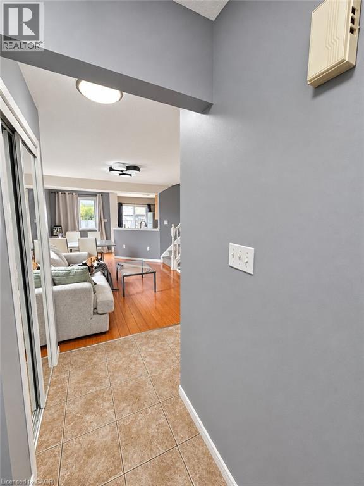
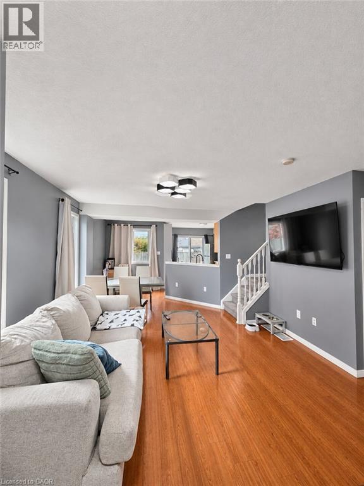
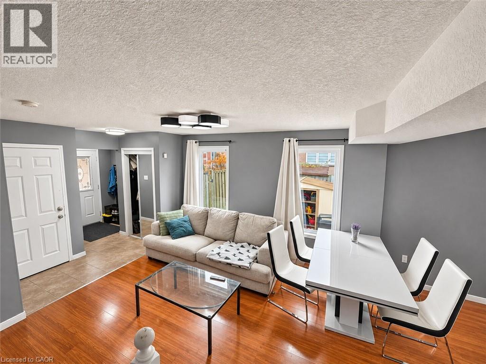
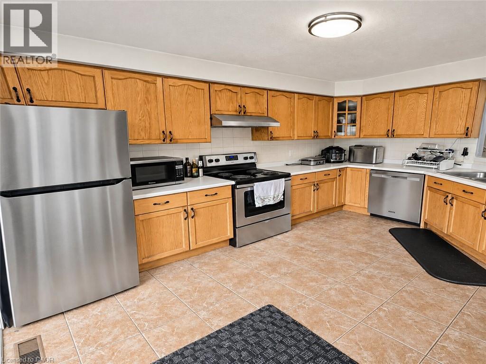
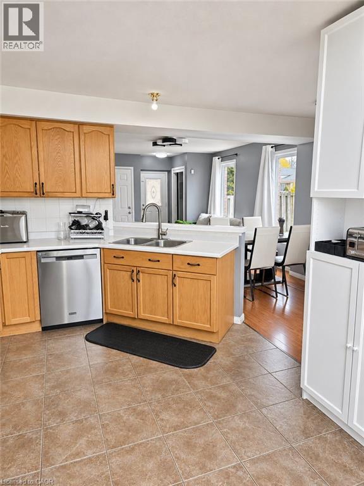
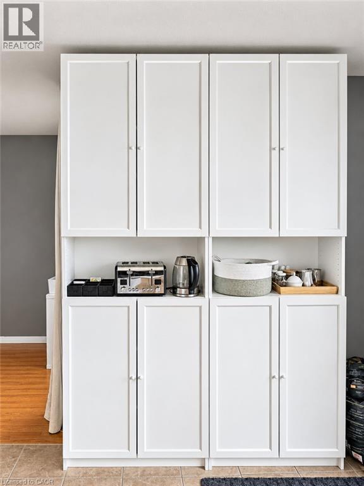
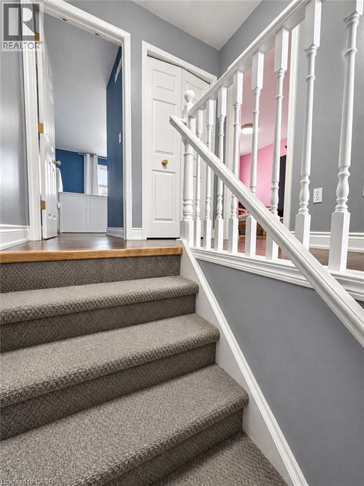
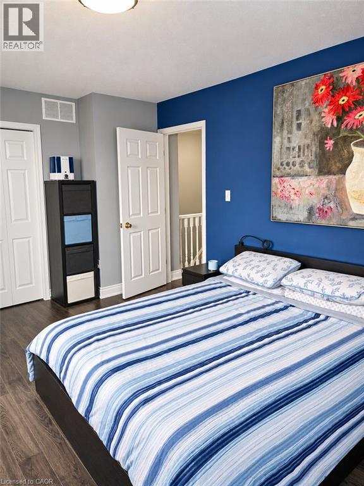
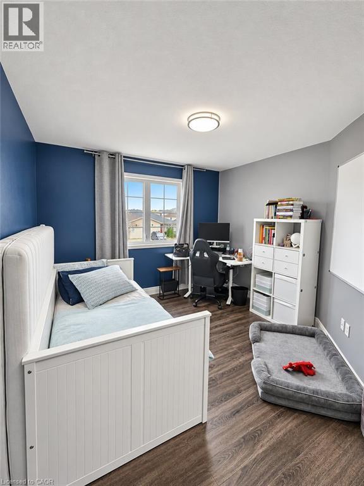
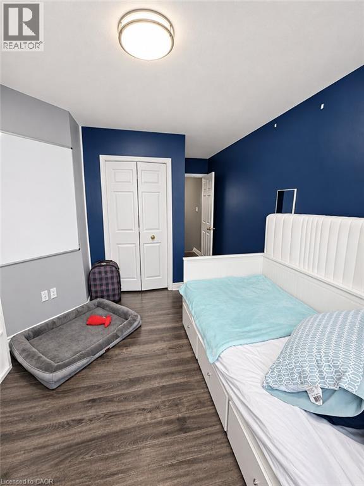
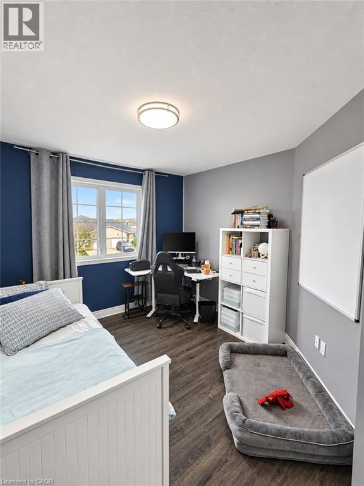
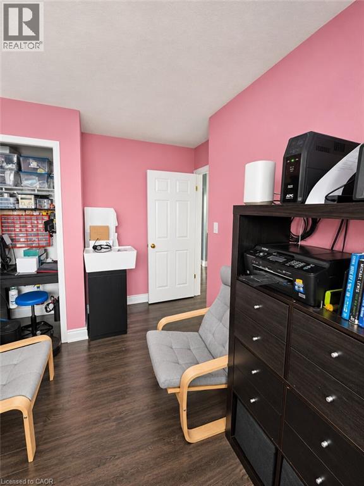
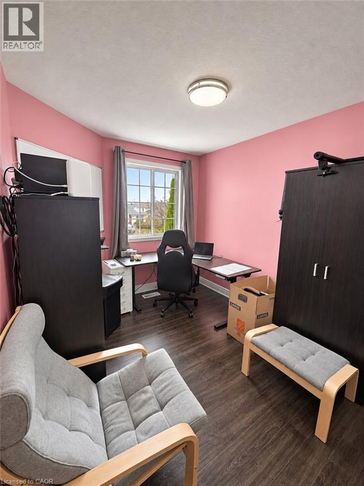
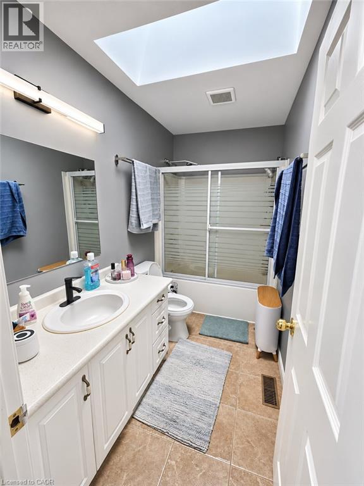
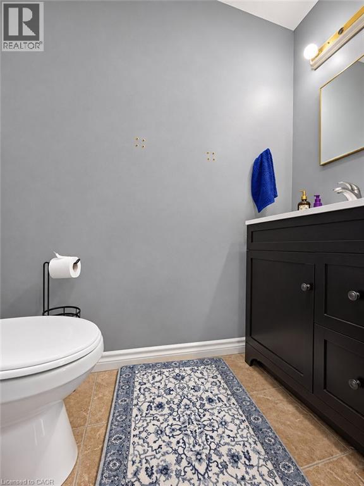
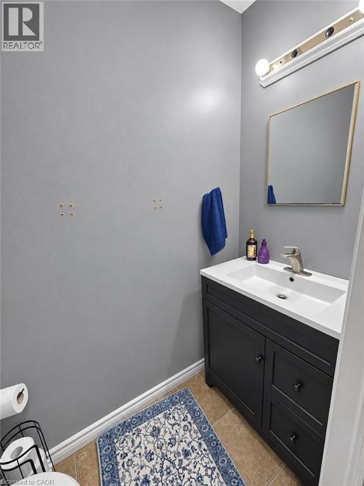
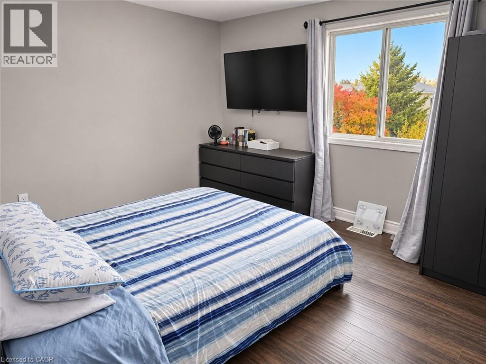
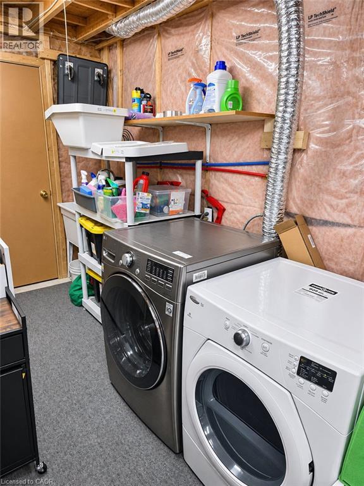
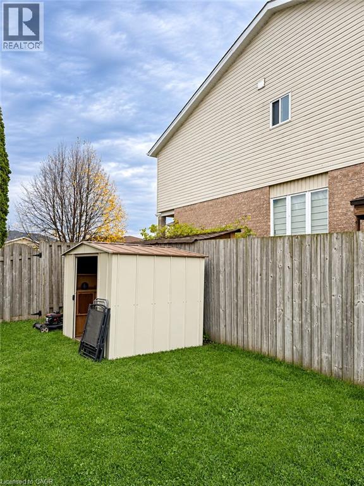
Welcome To this Well-Maintained 3-Bedroom, 2-Bathroom Semi-Detached Home Nestled In A Quiet, Established Cambridge Neighborhood! Offering A Bright And Functional Two-Storey Layout, This Inviting Home Features A Spacious Living Area, A Practical Kitchen With Ample Dining Space, And A Convenient Main-Floor Powder Room. The Upper Level Offers Three Generously Sized Bedrooms And A Full Bathroom. Step Outside To Enjoy The Extra-Deep Backyard, Perfect For Relaxing, Outdoor Entertaining, And Summer Gatherings. Additional Highlights Include An Attached Single-Car Garage, Private Driveway Parking, Central Air Conditioning, And In-Home Laundry. Ideally Situated Close To Schools, Parks, Shopping, Public Transit, And Everyday Amenities, With Convenient Access To Highway 24. A Fantastic Opportunity To Lease A Comfortable And Spacious Home In A Desirable Cambridge Location! (id:64263)
Property Details
|
MLS® Number
|
40877813 |
|
Property Type
|
Single Family |
|
Parking Space Total
|
3 |
Building
|
Bathroom Total
|
2 |
|
Bedrooms Above Ground
|
3 |
|
Bedrooms Total
|
3 |
|
Appliances
|
Central Vacuum, Dishwasher, Refrigerator, Stove, Washer, Hood Fan |
|
Basement Development
|
Unfinished |
|
Basement Type
|
Full (unfinished) |
|
Construction Style Attachment
|
Attached |
|
Cooling Type
|
Central Air Conditioning |
|
Exterior Finish
|
Aluminum Siding, Brick |
|
Half Bath Total
|
1 |
|
Heating Fuel
|
Natural Gas |
|
Stories Total
|
2 |
|
Size Interior
|
1,200 Sqft |
|
Type
|
Row / Townhouse |
|
Utility Water
|
Municipal Water |
Parking
Land
|
Acreage
|
No |
|
Sewer
|
Municipal Sewage System |
|
Size Frontage
|
32 Ft |
|
Size Total Text
|
Unknown |
|
Zoning Description
|
Rs1 |
Rooms
| Level |
Type |
Length |
Width |
Dimensions |
|
Second Level |
Bedroom |
|
|
14'9'' x 11'5'' |
|
Second Level |
Bedroom |
|
|
13'0'' x 8'7'' |
|
Second Level |
Bedroom |
|
|
11'5'' x 11'0'' |
|
Second Level |
3pc Bathroom |
|
|
Measurements not available |
|
Main Level |
2pc Bathroom |
|
|
Measurements not available |
|
Main Level |
Living Room |
|
|
24'0'' x 12'6'' |
|
Main Level |
Kitchen |
|
|
14'7'' x 9'7'' |
https://www.realtor.ca/real-estate/30504275/106-edgemere-drive-cambridge